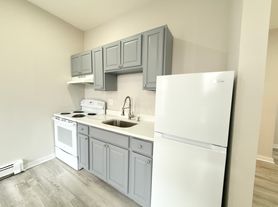

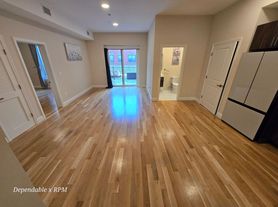
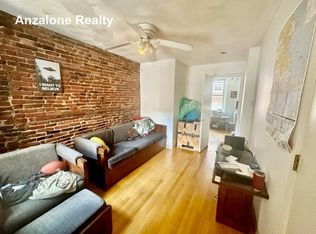

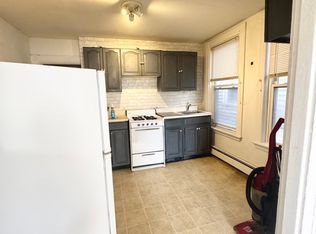
Experience sophisticated city living in this expansive loft-style residence, where historic character meets modern luxury. Perfectly positioned just moments from the South End, this sun-filled home offers soaring 11-foot ceilings, exposed brick, oversized windows, and an open-concept layout designed for today's lifestyle. The versatile floor plan easily accommodates two spacious bedrooms, a dedicated home office, and an inviting living and dining area ideal for entertaining. The contemporary kitchen features stainless steel appliances, granite countertops, abundant cabinetry, and a generous peninsula with seating for casual dining. Hardwood floors, in-unit laundry, and exceptional natural light complete the home's impressive interior. Additional highlights include elevator access, and a professionally managed building with a stunning modern lobby. Residents also enjoy a spectacular rooftop deck offering breathtaking panoramic views of the Boston skyline. Conveniently located near some of Boston's finest restaurants, cafes, parks, and neighborhood favorites, with easy access to Boston Medical Center, Tufts Medical Center, the Silver Line, I-93, and downtown Boston. This rare oversized loft offers the perfect combination of architectural charm, modern comfort, and unbeatable city convenience. Available October 1st.
Owner pays for water/sewer, tenant pays for gas and electricity.
Apartment for rent
Apartment
Available Thu Oct 1 2026
Cats, dogs OK
Air conditioner, window unit
In unit laundry
Forced air
What's special
Expansive loft-style residenceIn-unit laundryOpen-concept layoutExposed brickHardwood floorsSun-filled homeGranite countertops
- 84 days |
- -- |
- -- |
Zillow last checked:
Listing updated:
Travel times
Facts & features
Interior
Bedrooms & bathrooms
- Bedrooms: 2
- Bathrooms: 1
- Full bathrooms: 1
Heating
- Forced Air
Cooling
- Air Conditioner, Window Unit
Appliances
- Included: Dryer, Freezer, Microwave Oven, Oven, Refrigerator, Washer
- Laundry: In Unit
Features
- Elevator
- Flooring: Hardwood
Interior area
- Total interior livable area: 1,257 sqft
Property
Parking
- Details: Contact manager
Features
- Patio & porch: Deck, Patio
Details
- Parcel number: ROXBW09P02416S064
Construction
Type & style
- Home type: Apartment
- Property subtype: Apartment
Utilities & green energy
- Utilities for property: Sewage, Water
Building
Management
- Pets allowed: Yes
Community & HOA
Location
- Region: Roxbury
Financial & listing details
- Lease term: 1 Year
Price history
| Date | Event | Price |
|---|---|---|
| 9/9/2026 | Price change | $3,600-2.7%$3/sqft |
Source: Zillow Rentals Report a problem | ||
| 9/7/2026 | Price change | $3,700-1.3%$3/sqft |
Source: Zillow Rentals Report a problem | ||
| 8/22/2026 | Price change | $3,750-1.3%$3/sqft |
Source: Zillow Rentals Report a problem | ||
| 7/23/2026 | Price change | $3,800-5%$3/sqft |
Source: Zillow Rentals Report a problem | ||
| 7/5/2026 | Listed for rent | $4,000$3/sqft |
Source: Zillow Rentals Report a problem | ||
| 7/26/2019 | Sold | $629,000$500/sqft |
Source: Public Record Report a problem | ||
| 6/12/2019 | Pending sale | $629,000$500/sqft |
Source: Red Tree Real Estate #72511795 Report a problem | ||
| 6/4/2019 | Listed for sale | $629,000+113.2%$500/sqft |
Source: Red Tree Real Estate #72511795 Report a problem | ||
| 11/12/2002 | Sold | $295,000$235/sqft |
Source: LINK #9050 Report a problem | ||