Skip main navigation
Off market
  • $225,700

    10 Williams St, Carver, MA 02330

    3beds
    1,232sqft
    MobileManufactured
    Built in 1985
    -- sqft lot
    $225,700 Zestimate®
    $183/sqft
    $3,102 Estimated rent

    Home value

    $225,700

    $201,000 - $253,000

    $3,102/mo

    Zestimate® history
    Loading
    Loading...

    Owner options

    List your home for rent

    $3,102/mo

    Rent Zestimate®

    Find your next renter with Zillow Rental Manager. Plus, with online applications, you can quickly screen prospective tenants – for free.

    Learn more

    $3,102/mo

    Rent Zestimate®

    Refinance and save

    $1,442/mo

    Est. payment

    Refinancing to a lower rate could help reduce your monthly payments and save thousands over the life of the loan.

    See today's rates

    $1,442/mo

    Est. payment

    Explore your selling options

    Work with a Zillow partner agent

    Leverage their expertise and Zillow's premium Showcase listings to get your home seen by more buyers.

    Get started

    List with your own agent

    Get your home in front of millions of buyers by listing it on Zillow.

    Learn how to do it

    Sell it yourself

    Take full control of how buyers see your home on Zillow by listing For Sale by Owner (FSBO).

    List your home

    What's special

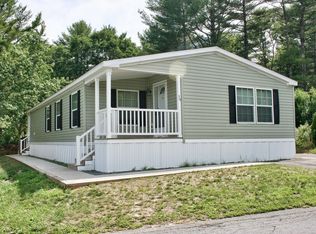
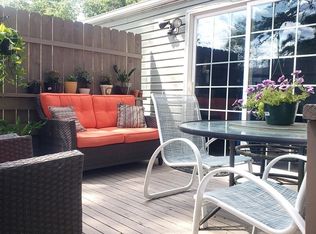
    Welcome to Pinetree Village!This family park has no age restrictions and pets are welcome! Exterior has easy to maintain vinyl siding, a huge deck, large shed and off street parking!This double wide mobile home has 3 bedrooms/2 full baths & plenty of storage. BRIGHT OPEN FLOOR PLAN makes it look bigger than it is! TONS OF KITCHEN CABINETS & a cozy desk area makes smart use of space.Kitchen also offers a ton of counter space, spacious pantry,dishwasher & fridge.High end laminate flooring throughout makes clean up a breeze! Light fixtures are energy efficient LED lights to help keep the electric bill low! MANY UPDATES including:hot water heater,upgraded Thermo Pride furnace, 6 panel doors, plumbing, roof, windows, countertops and more! No drab paneling here! This home has sheetrock walls and feels like a Ranch. Kitchen/living room have VAULTED CEILINGS. Convenient mud/laundry room with washer/dryer combo. Mobile homes do not qualify for FHA/USDA/VA loans.Ask for more info. Park fee $552.

    This property is off market, which means it's not currently listed for sale or rent on Zillow. This may be different from what's available on other websites or public sources.
    Facts & features

    Interior

    Bedrooms & bathrooms
    • Bedrooms: 3
    • Bathrooms: 2
    • Full bathrooms: 2
    Heating
    • Forced air, Oil
    Cooling
    • None
    Appliances
    • Included: Dishwasher, Range / Oven
    Features
    • Flooring: Tile, Linoleum / Vinyl
    Interior area
    • Total interior livable area: 1,232 sqft

    Property

    Features
    • Exterior features: Vinyl

    Construction

    Type & style
    • Home type: MobileManufactured
    Condition
    • Year built: 1985

    Community & neighborhood

    Location
    • Region: Carver

    HOA & financial

    HOA
    • Has HOA: Yes
    • HOA fee: $46 monthly

    Other

    Other facts
    • Amenities: Park, Other (see Remarks)
    • Appliances: Range, Dishwasher
    • Bed2 Level: First Floor
    • Electric Feature: Circuit Breakers, 100 Amps
    • Exterior: Vinyl
    • Flooring: Vinyl, Tile
    • Heating: Forced Air, Oil
    • Home Own Association: Yes
    • Kit Level: First Floor
    • Lead Paint: Unknown
    • Liv Level: First Floor
    • Lot Description: Paved Drive, Wooded, Level
    • Mbr Level: First Floor
    • Road Type: Paved
    • Bth1 Level: First Floor
    • Bth2 Level: First Floor
    • Exterior Features: Deck
    • Foundation: Slab
    • Insulation Feature: Full
    • Laundry Level: First Floor
    • Master Bath: Yes
    • Style: Double Wide
    • Utility Connections: For Electric Range
    • Bth1 Dscrp: Bathroom - Full, Main Level, Flooring - Stone/Ceramic Tile, Remodeled
    • Year Round: Yes
    • Beachfront Flag: Yes
    • Liv Dscrp: Ceiling - Cathedral, Ceiling Fan(s), Open Floor Plan, Main Level, Exterior Access, Remodeled
    • Mbr Dscrp: Bathroom - Full, Closet, Main Level, Remodeled
    • Bed3 Level: First Floor
    • Beach Miles To: 1 To 2 Mile
    • Beach Ownership: Public
    • Beach Description: Lake/Pond
    • Kit Dscrp: Open Floor Plan, Pantry, Main Level, Remodeled
    • Bed2 Dscrp: Closet, Main Level, Remodeled
    • Bth2 Dscrp: Bathroom - Full, Remodeled
    • Laundry Dscrp: Main Level, Exterior Access
    • Bed3 Dscrp: Closet, Main Level, Remodeled
    • Energy Features: Other (see Remarks)

    Price history

    DateEventPrice
    3/13/2020Sold$125,000-3.8%$101/sqft
    Source: Agent Provided Report a problem
    1/29/2020Listed for sale$129,900+21.4%$105/sqft
    Source: Upper Cape Realty Corp. #72613191 Report a problem
    6/22/2018Sold$107,000-10.8%$87/sqft
    Source: Agent Provided Report a problem
    5/21/2018Listed for sale$119,900$97/sqft
    Source: Upper Cape Realty Corp. #72305021 Report a problem
    5/21/2018Pending sale$119,900$97/sqft
    Source: Upper Cape Realty Corp. #72305021 Report a problem
    4/7/2018Listed for sale$119,900$97/sqft
    Source: Upper Cape Realty Corp. #72305021 Report a problem

    Public tax history

    Tax history is unavailable.

    Neighborhood: 02330

    Nearby schools

    GreatSchools rating
    Get a cash offer in 3 minutes
    Find out how much your home could sell for in as little as 3 minutes with a no-obligation cash offer.
    Estimated market value
    $225,700
    Get a cash offer in 3 minutes
    Find out how much your home could sell for in as little as 3 minutes with a no-obligation cash offer.
    Estimated market value
    $225,700