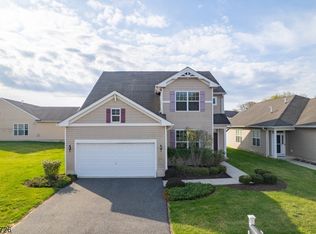
Fabulous Warren Model featuring over $145K in upgrades! This is NOT your builder-grade home. From the moment you enter, you'll appreciate the exceptional attention to detail, quality finishes & thoughtful enhancements throughout.Gleaming hardwood floors extend throughout the 1st floor & continue onto the 2nd level landing. The beautifully upgraded kitchen features rich maple cabinetry, updated appliances, granite countertops, a stylish glass backsplash & newer hardware & lighting. Throughout the home, the hardware has been upgraded w/selections from Restoration Hardware, adding a sophisticated finishing touch. Both the primary suite & an additional BR feature custom closet systems for exceptional organization.The conveniently located second-floor laundry room has been finished w/ cabinetry & countertops, combining function & style.The spectacular lower-level recreation room offers an impressive extension of the living space w/ custom craftsmanship at every turn. Beautiful built-ins & cubbies provide abundant storage, while the stunning wet bar is perfect for entertaining, featuring a wine refrigerator, floating shelves, gorgeous tile backsplash & quartz countertops .Step outside to the fenced backyard, which has been transformed into a private oasis. A magnificent paver patio w/fire pit is surrounded by a mature laurel privacy hedge, creating the perfect setting for summer relaxation, entertaining & enjoying the outdoors. This impeccably maintained home is a must see!
Under contract
$799,900
10 Willocks Cir, Franklin Twp., NJ 08873
3beds
--sqft
Single Family Residence
Built in 2012
6,534 Square Feet Lot
$806,600 Zestimate®
$--/sqft
$62/mo HOA
What's special
- 42 days
- 984
- 48
Likely to sell faster than
Zillow last checked:
Listing updated:
Listed by:
Jane Nicastro 908-313-7180,
Weichert Realtors
Source: GSMLS,MLS#: 4045968
Facts & features
Interior
Bedrooms & bathrooms
- Bedrooms: 3
- Bathrooms: 4
- Full bathrooms: 2
- 1/2 bathrooms: 2
Bedroom 1
- Level: Second
- Area: 272
- Dimensions: 17 x 16
Bedroom 2
- Level: Second
- Area: 143
- Dimensions: 13 x 11
Bedroom 3
- Level: Second
- Area: 132
- Dimensions: 12 x 11
Dining room
- Features: Living/Dining Combo
- Level: First
- Area: 132
- Dimensions: 12 x 11
Family room
- Level: First
- Area: 210
- Dimensions: 15 x 14
Kitchen
- Features: Eat-in Kitchen
- Level: First
- Area: 275
- Dimensions: 25 x 11
Living room
- Level: First
- Area: 132
- Dimensions: 12 x 11
Basement
- Features: Powder Room, Rec Room, Utility Room
Heating
- 1 Unit, Forced Air, Natural Gas
Cooling
- 1 Unit, Ceiling Fan(s), Central Air
Appliances
- Included: Carbon Monoxide Detector, Dishwasher, Dryer, Kitchen Exhaust Fan, Microwave, Range/Oven-Gas, Self Cleaning Oven, Washer, Wine Refrigerator, Gas Water Heater
- Laundry: Laundry Room
Features
- Wet Bar, Walk-In Closet(s), Rec Room
- Flooring: Carpet, Laminate, Tile, Wood
- Windows: Thermal Windows/Doors, Blinds
- Basement: Yes,Finished,Full,Sump Pump
- Has fireplace: No
Property
Parking
- Total spaces: 2
- Parking features: 2 Car Width, Asphalt, Attached Garage
- Attached garage spaces: 2
Features
- Patio & porch: Patio
- Exterior features: Curbs, Underground Lawn Sprinkler
- Has private pool: Yes
- Pool features: Outdoor Pool, Association
- Fencing: Metal Fence
Lot
- Size: 6,534 Square Feet
- Dimensions: 60 x 110 OR .15 AC
Details
- Parcel number: 2708005160003000090000
- Zoning description: Residential
Construction
Type & style
- Home type: SingleFamily
- Architectural style: Colonial
- Property subtype: Single Family Residence
Materials
- Brick, Vinyl Siding
- Roof: Composition Shingle
Condition
- Year built: 2012
Utilities & green energy
- Gas: Gas-Natural
- Sewer: Public Sewer
- Water: Public
- Utilities for property: Underground Utilities, Electricity Connected, Natural Gas Connected, Cable Available, Fiber Optic Available
Community & HOA
Community
- Features: Clubhouse, Playground, Tennis Court(s)
- Security: Carbon Monoxide Detector(s), Smoke Detector(s), Carbon Monoxide Detector
- Subdivision: Summerfield
HOA
- Has HOA: Yes
- Services included: Maintenance-Common Area
- HOA fee: $62 monthly
Location
- Region: Somerset
Financial & listing details
- Tax assessed value: $778,100
- Annual tax amount: $13,531
- Date on market: 8/12/2026
- Ownership type: Fee Simple
- Electric utility on property: Yes
Estimated market value
$806,600
$766,000 - $847,000
$3,880/mo
Price history
| Date | Event | Price |
|---|---|---|
| 8/29/2026 | Pending sale | $799,900 |
Source:  GSMLS #4045968 Report a problem GSMLS #4045968 Report a problem | ||
| 8/12/2026 | Listed for sale | $799,900+95.5% |
Source: GSMLS #4045968 Report a problem | ||
| 8/7/2012 | Sold | $409,223 |
Source: Agent Provided Report a problem | ||
Public tax history
| Year | Property taxes | Tax assessment |
|---|---|---|
| 2025 | $13,601 +13.3% | $778,100 +13.3% |
| 2024 | $12,000 -2.4% | $686,500 +7.9% |
| 2023 | $12,291 +5.4% | $636,500 +12.4% |
| 2022 | $11,662 | $566,500 +11.9% |
| 2021 | -- | $506,100 +3.1% |
| 2020 | $10,730 +3.4% | $491,100 +5.4% |
| 2019 | $10,376 | $466,100 +4.5% |
| 2018 | $10,376 +3.6% | $446,100 |
| 2017 | $10,018 +0.7% | $446,100 +4.7% |
| 2016 | $9,949 +1.8% | $426,100 |
| 2015 | $9,772 +15.4% | $426,100 +0.4% |
| 2014 | $8,467 +12.2% | $424,500 +13.4% |
| 2013 | $7,545 | $374,500 |
Find assessor info on the county website
Monthly payment
Est. payment
Payment breakdown
Explore the cost of this home by adjusting the details. Changes won't be saved.Climate risks
Neighborhood: Franklin Center
Nearby schools
Schools provided by the listing agent
- Elementary: Elizabeth
- Middle: Franklin
- High: Franklin
Source: GSMLS. This data may not be complete. We recommend contacting the local school district to confirm school assignments for this home.

Similar homes
- $799,0003 bd3 ba2.5k sqft6 Delaware Crossing, Franklin Twp., NJ 08873For Sale
 MLS ID #4039968, Diane Ormsby, Keller Williams Greater Brunswick. GSMLS
 - $875,0003 bd3 ba-- sqft90 Schindler Ct, Franklin Twp., NJ 08873For Sale
 MLS ID #4050523, Vibha Mehta, Coldwell Banker Realty. GSMLS
 - $799,0005 bd3 ba2.1k sqft62 Macafee Rd, Franklin Twp., NJ 08873For Sale
 MLS ID #4046624, Peter Manfredo, A Home For Sale. GSMLS
 - $835,0004 bd3 ba2.7k sqft23 Amwell Rd, Hillsborough, NJ 08844For Sale

 MLS ID #2700844R, GEE KAY CHEUNG. All Jersey MLS
 - $639,9994 bd3 ba1.4k sqft12 Ford Ave, Somerset, NJ 08873For SaleMLS ID #2614759R, ROBERT W. LEVINE. All Jersey MLS
- $819,0004 bd3 ba2.7k sqft949 Edwin St, North Brunswick, NJ 08902For SaleMLS ID #2704904R, AMRIK SINGH. All Jersey MLS
