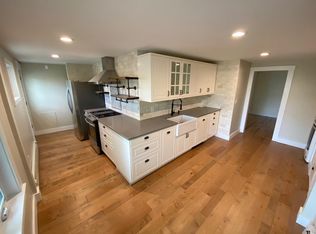
A true standout in the heart of Arlington! Welcomed by a magnificent magnolia tree, this exceptional condo effortlessly blends historic character with modern design. The bright, open layout — enhanced by skylights and anchored by a stunning electric fireplace — seamlessly connects the living, dining and kitchen spaces. The sleek kitchen and spa-like modern bathroom were thoughtfully redesigned by the architect owner in 2022, featuring radiant heated floors and contemporary finishes. The bathroom includes in-unit laundry for added convenience. With 3 flexible bedrooms, a sun-drenched office, 2 porches and a rare, large fenced-in common yard, this home offers great flexibility and outdoor living. Enjoy the benefits of a pet-friendly association, 2 parking spaces and a location in the sought-after Bishop School district. Just steps from Mass Ave, Whole Foods, restaurants, public transportation, the Minuteman Bike Path and Robbins Library — this home redefines the best of Arlington living.
Sold for $865,000
$865,000
10 Willow Ct #B, Arlington, MA 02476
3beds
1,440sqft
Condominium
Built in 1890
-- sqft lot
$826,100 Zestimate®
$601/sqft
$3,685 Estimated rent
Home value
$826,100
$785,000 - $867,000
$3,685/mo
Zestimate® history
Owner options
List your home for rent
$3,685/mo
Rent Zestimate®
Find your next renter with Zillow Rental Manager. Plus, with online applications, you can quickly screen prospective tenants – for free.
$3,685/mo
Rent Zestimate®
Refinance and save
$5,979/mo
Est. payment
Refinancing to a lower rate could help reduce your monthly payments and save thousands over the life of the loan.
$5,979/mo
Est. payment
Explore your selling options
Work with a Zillow partner agent
Leverage their expertise and Zillow's premium Showcase listings to get your home seen by more buyers.
Get startedList with your own agent
Get your home in front of millions of buyers by listing it on Zillow.
Learn how to do itSell it yourself
Take full control of how buyers see your home on Zillow by listing For Sale by Owner (FSBO).
List your homeWhat's special
Stunning electric fireplaceContemporary finishesRadiant heated floorsIn-unit laundryBright open layoutSleek kitchenSun-drenched office
Zillow last checked:
Listing updated:
Listed by:
Joanne McDonnell 781-248-5097,
RE/MAX Real Estate Center 617-576-3800
Bought with:
Mark Lesses Group
Coldwell Banker Realty - Lexington
Source: MLS PIN,MLS#: 73357945
Facts & features
Interior
Bedrooms & bathrooms
- Bedrooms: 3
- Bathrooms: 1
- Full bathrooms: 1
Primary bedroom
- Features: Closet, Flooring - Hardwood, Lighting - Overhead
- Level: First
- Area: 195
- Dimensions: 15 x 13
Bedroom 2
- Features: Closet, Flooring - Hardwood
- Level: Second
- Area: 140
- Dimensions: 14 x 10
Bedroom 3
- Features: Closet, Flooring - Hardwood
- Level: Second
- Area: 108
- Dimensions: 12 x 9
Bathroom 1
- Features: Bathroom - Full, Flooring - Stone/Ceramic Tile, Countertops - Stone/Granite/Solid, Washer Hookup
- Level: First
Dining room
- Features: Flooring - Stone/Ceramic Tile, Deck - Exterior, Open Floorplan, Lighting - Pendant
- Level: First
- Area: 72
- Dimensions: 8 x 9
Kitchen
- Features: Flooring - Stone/Ceramic Tile, Countertops - Stone/Granite/Solid, Open Floorplan, Recessed Lighting
- Level: First
- Area: 108
- Dimensions: 12 x 9
Living room
- Features: Skylight, Flooring - Hardwood, Deck - Exterior, Open Floorplan
- Level: First
- Area: 255
- Dimensions: 17 x 15
Office
- Features: Closet/Cabinets - Custom Built, Flooring - Hardwood, Open Floor Plan, Lighting - Sconce
- Level: First
- Area: 121
- Dimensions: 11 x 11
Heating
- Electric Baseboard, Hot Water, Oil, Radiant
Cooling
- None
Appliances
- Included: Range, Dishwasher, Disposal, Refrigerator, Washer, Dryer, Range Hood
- Laundry: In Unit
Features
- Closet/Cabinets - Custom Built, Open Floorplan, Lighting - Sconce, Office
- Flooring: Wood, Tile, Flooring - Hardwood
- Has basement: Yes
- Number of fireplaces: 1
- Fireplace features: Living Room
Interior area
- Total structure area: 1,440
- Total interior livable area: 1,440 sqft
- Finished area above ground: 1,440
Property
Parking
- Total spaces: 2
- Parking features: Off Street
- Uncovered spaces: 2
Features
- Entry location: Unit Placement(Upper)
- Patio & porch: Deck
- Exterior features: Deck, Fenced Yard
- Fencing: Fenced
Details
- Parcel number: 322250
- Zoning: B3
Construction
Type & style
- Home type: Condo
- Architectural style: Other (See Remarks)
- Property subtype: Condominium
Materials
- Roof: Shingle
Condition
- Year built: 1890
- Major remodel year: 1999
Utilities & green energy
- Electric: Circuit Breakers, Time of Use Meter
- Sewer: Public Sewer
- Water: Public
- Utilities for property: for Gas Range
Green energy
- Energy efficient items: Thermostat
Community & HOA
Community
- Features: Public Transportation, Shopping, Walk/Jog Trails, Medical Facility, Laundromat, Bike Path, House of Worship, Public School
HOA
- Services included: Water, Sewer, Insurance, Reserve Funds
- HOA fee: $247 monthly
Location
- Region: Arlington
Financial & listing details
- Price per square foot: $601/sqft
- Tax assessed value: $609,400
- Annual tax amount: $6,563
- Date on market: 1/21/2026
Price history
| Date | Event | Price |
|---|---|---|
| 5/23/2025 | Sold | $865,000+10.2%$601/sqft |
Source: MLS PIN #73357945 Report a problem | ||
| 4/10/2025 | Listed for sale | $785,000+82.6%$545/sqft |
Source: MLS PIN #73357945 Report a problem | ||
| 7/31/2015 | Sold | $430,000+13.2%$299/sqft |
Source: Public Record Report a problem | ||
| 6/24/2015 | Pending sale | $379,900$264/sqft |
Source: BOWES REAL ESTATE REAL LIVING #71859874 Report a problem | ||
| 6/18/2015 | Listed for sale | $379,900$264/sqft |
Source: Bowes Real Estate Report a problem | ||
| 5/6/2014 | Listing removed | $379,900$264/sqft |
Source: BOWES REAL ESTATE REAL LIVING #71673434 Report a problem | ||
| 5/2/2014 | Listed for sale | $379,900+171.7%$264/sqft |
Source: BOWES REAL ESTATE REAL LIVING #71673434 Report a problem | ||
| 8/16/1994 | Sold | $139,800$97/sqft |
Source: Public Record Report a problem | ||
Public tax history
| Year | Property taxes | Tax assessment |
|---|---|---|
| 2025 | $6,563 +4.2% | $609,400 +2.5% |
| 2024 | $6,298 -2.3% | $594,700 +3.4% |
| 2023 | $6,446 +1.1% | $575,000 +3% |
| 2022 | $6,377 +9% | $558,400 +8.2% |
| 2021 | $5,851 +4.1% | $516,000 +1.6% |
| 2020 | $5,620 +6.5% | $508,100 +8.4% |
| 2019 | $5,276 +5.1% | $468,600 +13.3% |
| 2018 | $5,018 +6.1% | $413,700 +9.9% |
| 2017 | $4,729 -1.9% | $376,500 |
| 2016 | $4,819 +2.4% | $376,500 +8.4% |
| 2015 | $4,707 +3.1% | $347,400 +4.9% |
| 2014 | $4,567 +1.3% | $331,200 |
| 2013 | $4,508 -1.1% | $331,200 -0.8% |
| 2012 | $4,560 +10.1% | $333,800 |
| 2011 | $4,142 +2.5% | $333,800 |
| 2010 | $4,042 +0% | $333,800 -1.5% |
| 2009 | $4,041 -5.9% | $339,000 -9.6% |
| 2008 | $4,295 +1.4% | $375,100 -3% |
| 2007 | $4,234 | $386,700 |
Find assessor info on the county website
Neighborhood: 02476
Nearby homes
- $523,0002 bd2 ba1k sqft10 Willow Ct #A, Arlington, MA 02476Off Market

- $--2 bd2 ba-- sqft10 Willow Ct #1A, Arlington, MA 02476Off Market

- $--2 bd2 ba-- sqft10 Willow Ct, Arlington, MA 02476Off Market
- $--2 bd2 ba-- sqft10 Willow Ct #3, Arlington, MA 02476Off Market
- $--2 bd2 ba-- sqft10 Willow Ct #1G, Arlington, MA 02476Off Market
- $--2 bd2 ba1k sqft9 Willow Ct #A, Arlington, MA 02476Off Market
- $702,4002 bd2 ba1k sqft9 Willow Ct, Arlington, MA 02476Off Market
- $522,9001 bd1 ba928 sqft12 Willow Ct #A, Arlington, MA 02476Off Market
Nearby schools
GreatSchools rating
- 10/10Bishop Elementary SchoolGrades: K-5Distance: 0.5 mi
- 9/10Gibbs SchoolGrades: 6Distance: 0.8 mi
- 10/10Arlington High SchoolGrades: 9-12Distance: 0.2 mi
Schools provided by the listing agent
- Elementary: Bishop
Source: MLS PIN. This data may not be complete. We recommend contacting the local school district to confirm school assignments for this home.
Get a cash offer in 3 minutes
Find out how much your home could sell for in as little as 3 minutes with a no-obligation cash offer.
Estimated market value
$826,100
Get a cash offer in 3 minutes
Find out how much your home could sell for in as little as 3 minutes with a no-obligation cash offer.
Estimated market value
$826,100
- Massachusetts
- Middlesex County
- Arlington
- 02476
- 10 Willow Ct Unit B
