Welcome to a home that blends comfort, elegance, and lifestyle, beautifully nestled in one of the most sought-after neighborhoods within the Ramapo Central School District. This center-hall Colonial offers not just space, but warmth, character, and the kind of thoughtful touches that make everyday living feel special.
Step into the grand entrance and you’re immediately welcomed by a tumbled marble tiled foyer and gleaming hard wood floors, 9-foot ceilings, and crown molding throughout. The formal dining room sets the stage for memorable gatherings, while the cozy living area with a stone-trimmed gas fireplace invites quiet nights in.
At the heart of the home is a beautifully designed open-concept kitchen featuring Quartz countertops, a breakfast peninsula, upscale stainless-steel appliances, a wine refrigerator, and custom stone accents. Whether you're entertaining or simply making a weekday dinner, this kitchen is built for moments both big and small with convenient access through a sliding glass door to the beautifully designed stone patio.
Upstairs, the primary bedroom is a true sanctuary with vaulted ceilings, his-and-hers custom California closets, and a luxurious ensuite bath complete with a soaking tub and glass-enclosed shower. The second-floor laundry room includes a slop sink and built-in drain for added convenience.
The fully finished 900 sq. ft. basement offers additional living space with Italian-style columns, ceramic tile flooring, a full bathroom, and two additional rooms for storage, office, or a guest suite and with its own separate entrance/egress for added flexibility.
Step outside and discover your own private oasis. The paver patio is perfect for summer cookouts, and the landscape lights and hot tub adds a touch of luxury to any evening. The white vinyl fenced yard offers privacy, while a side shed adds storage space. And with a 10kW natural gas generator, you’ll never worry if the power goes out; your home will keep running smoothly, no matter the weather. Other features include central A/C, central vacuum, a finished garage, Tesla charging station and mountain views.
Beyond the home, the location is simply unbeatable. You’re just minutes from top-rated schools, Good Samaritan Hospital, and easy transportation to NYC, making it ideal for commuters. Plus, the nearby vibrant downtown offers charming shops, local dining, weekend farmers markets, and a true sense of community. With amazing neighbors and a welcoming village vibe, this is the kind of place people come to stay.
This is more than a home, it’s where your next chapter begins!
Sold for $955,000
$955,000
10 Willow Drive, Suffern, NY 10901
4beds
3,596sqft
Single Family Residence, Residential
Built in 2008
9,583 Square Feet Lot
$1,028,600 Zestimate®
$266/sqft
$5,690 Estimated rent
Home value
$1,028,600
$957,000 - $1.11M
$5,690/mo
Zestimate® history
Owner options
List your home for rent
$5,690/mo
Rent Zestimate®
Find your next renter with Zillow Rental Manager. Plus, with online applications, you can quickly screen prospective tenants – for free.
$5,690/mo
Rent Zestimate®
Refinance and save
$6,534/mo
Est. payment
Refinancing to a lower rate could help reduce your monthly payments and save thousands over the life of the loan.
$6,534/mo
Est. payment
Explore your selling options
Work with a Zillow partner agent
Leverage their expertise and Zillow's premium Showcase listings to get your home seen by more buyers.
Get startedList with your own agent
Get your home in front of millions of buyers by listing it on Zillow.
Learn how to do itSell it yourself
Take full control of how buyers see your home on Zillow by listing For Sale by Owner (FSBO).
List your homeWhat's special
Custom stone accentsPaver patioPrivate oasisHot tubBreakfast peninsulaBeautifully designed stone patioSecond-floor laundry room
Zillow last checked:
Listing updated:
Listed by:
Jacqueline Morales 917-509-7107,
Christie's Int. Real Estate 845-512-5112
Bought with:
Aharon Tovi, 10401393480
eRealty Advisors, Inc
Source: OneKey® MLS as distributed by MLS GRID,MLS#: 877040
Facts & features
Interior
Bedrooms & bathrooms
- Bedrooms: 4
- Bathrooms: 4
- Full bathrooms: 3
- 1/2 bathrooms: 1
Primary bedroom
- Description: Primary + 2 Custom Walk-in Closets + Ensuite Bath
- Level: Second
Bedroom 2
- Description: Double Custom Closets
- Level: Second
Primary bathroom
- Description: Ensuite Bath + Soaking Tub + Stand Up Shower
- Level: Second
Bathroom 2
- Description: Guest Hall Bath
Bathroom 3
- Description: Double Custom Closets
- Level: Second
Bathroom 4
- Description: Double Custom Closets
- Level: Second
Other
- Description: Storage, Office or Gym, Etc.
- Level: Basement
Basement
- Description: Full, Finished, Walk-Out + Full Bath
- Level: Lower
Dining room
- Description: Formal Dining Room
- Level: First
Family room
- Description: Gas Fireplace
- Level: First
Kitchen
- Description: Eat-in Kitchen + Custom Cabinets + Quartz Counters + Wine Fridge
- Level: First
Laundry
- Description: Laundry Closet + Sink
- Level: Second
Lavatory
- Description: Power Room + Quartz Vanity
- Level: First
Living room
- Description: Formal Living Room
- Level: First
Heating
- Baseboard
Cooling
- Central Air
Appliances
- Included: Dishwasher, Gas Cooktop, Gas Oven, Microwave, Range, Refrigerator, Stainless Steel Appliance(s), Gas Water Heater, Wine Refrigerator
- Laundry: In Hall, Laundry Room
Features
- Breakfast Bar, Built-in Features, Cathedral Ceiling(s), Ceiling Fan(s), Central Vacuum, Chandelier, Chefs Kitchen, Crown Molding, Double Vanity, Dry Bar, Eat-in Kitchen, Entrance Foyer, Formal Dining, High Speed Internet, His and Hers Closets, Primary Bathroom, Open Kitchen, Pantry, Quartz/Quartzite Counters, Recessed Lighting, Soaking Tub, Sound System, Speakers, Storage
- Flooring: Hardwood
- Doors: ENERGY STAR Qualified Doors
- Windows: Blinds, Double Pane Windows
- Basement: Finished,Full,Storage Space,Walk-Out Access
- Attic: Pull Stairs
- Number of fireplaces: 1
- Fireplace features: Family Room, Wood Burning
Interior area
- Total structure area: 3,596
- Total interior livable area: 3,596 sqft
Property
Parking
- Total spaces: 1
- Parking features: Attached, Electric Vehicle Charging Station(s), Garage, Garage Door Opener
- Garage spaces: 1
Features
- Patio & porch: Patio
- Exterior features: Garden, Lighting, Rain Gutters
- Fencing: Back Yard,Fenced,Vinyl
- Has view: Yes
- View description: Mountain(s)
Lot
- Size: 9,583 Square Feet
- Features: Back Yard, Garden, Landscaped, Level, Near School, Near Shops, Paved, Private
Details
- Parcel number: 39260705505300020180020000
- Special conditions: None
- Other equipment: Generator
Construction
Type & style
- Home type: SingleFamily
- Architectural style: Colonial
- Property subtype: Single Family Residence, Residential
Materials
- Vinyl Siding
- Foundation: Block
Condition
- Estimated
- Year built: 2008
Utilities & green energy
- Sewer: Public Sewer
- Water: Public
- Utilities for property: Cable Available, Natural Gas Connected, Sewer Connected, Trash Collection Public, Water Connected
Community & HOA
HOA
- Has HOA: No
Location
- Region: Suffern
Financial & listing details
- Price per square foot: $266/sqft
- Tax assessed value: $63,000
- Annual tax amount: $21,101
- Date on market: 6/15/2025
- Cumulative days on market: 42 days
- Listing agreement: Exclusive Right To Sell
- Exclusions: Seller's personal belongings
Price history
| Date | Event | Price |
|---|---|---|
| 8/15/2025 | Sold | $955,000-2.1%$266/sqft |
Source:  OneKey® MLS as distributed by MLS GRID #877040 Report a problem OneKey® MLS as distributed by MLS GRID #877040 Report a problem | ||
| 7/27/2025 | Pending sale | $975,000$271/sqft |
Source: OneKey® MLS as distributed by MLS GRID #877040 Report a problem | ||
| 6/15/2025 | Listed for sale | $975,000+59.3%$271/sqft |
Source: OneKey® MLS as distributed by MLS GRID #877040 Report a problem | ||
| 4/21/2008 | Sold | $611,900+239.9%$170/sqft |
Source: Public Record Report a problem | ||
| 11/2/2007 | Sold | $180,000$50/sqft |
Source: Public Record Report a problem | ||
Public tax history
| Year | Property taxes | Tax assessment |
|---|---|---|
| 2025 | -- | $63,000 |
| 2024 | -- | $63,000 +3.4% |
| 2023 | -- | $60,900 |
| 2022 | -- | $60,900 |
| 2021 | -- | $60,900 |
| 2020 | -- | $60,900 -5.7% |
| 2019 | -- | $64,600 |
| 2018 | -- | $64,600 |
| 2017 | $13,214 | $64,600 |
| 2016 | -- | $64,600 -5% |
| 2015 | -- | $68,000 |
| 2014 | -- | $68,000 |
| 2013 | -- | $68,000 |
| 2012 | -- | $68,000 |
| 2011 | -- | $68,000 |
| 2010 | -- | $68,000 |
| 2009 | -- | $68,000 +553.8% |
| 2007 | -- | $10,400 |
Find assessor info on the county website
Neighborhood: 10901
Nearby homes
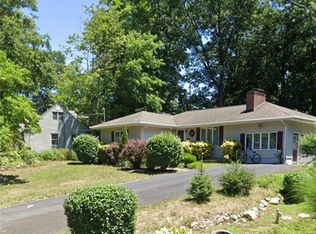
- $635,0003 bd1 ba1.4k sqft8 Willow Dr, Suffern, NY 10901Sold
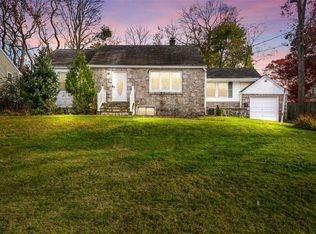
- $532,0003 bd1 ba1.1k sqft12 Willow Dr, Suffern, NY 10901Sold
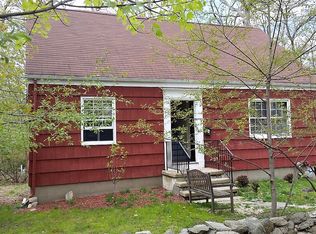
- $531,3004 bd1 ba1.3k sqft15 Beech Rd, Suffern, NY 10901Off Market
- $765,0005 bd3 ba2.2k sqft13 Beech Rd, Suffern, NY 10901Off Market
- $601,6003 bd1 ba1k sqft17 Beech Rd, Suffern, NY 10901Off Market
- $737,8004 bd2 ba2.1k sqft11 Beech Rd, Suffern, NY 10901Off Market
- $598,5003 bd1 ba1.6k sqft9 Willow Dr, Suffern, NY 10901Off Market
- $816,0003 bd2 ba2k sqft6 Willow Dr, Suffern, NY 10901Off Market
Nearby schools
GreatSchools rating
- NARichard P Connor Elementary SchoolGrades: PK-2Distance: 0.2 mi
- 5/10Suffern Middle SchoolGrades: 6-8Distance: 1.2 mi
- 7/10Suffern Senior High SchoolGrades: 9-12Distance: 2.4 mi
Schools provided by the listing agent
- Elementary: Richard P Connor Elementary School
- Middle: Suffern Middle School
- High: Suffern Senior High School
Source: OneKey® MLS as distributed by MLS GRID. This data may not be complete. We recommend contacting the local school district to confirm school assignments for this home.
Get a cash offer in 3 minutes
Find out how much your home could sell for in as little as 3 minutes with a no-obligation cash offer.
Estimated market value
$1,028,600
Get a cash offer in 3 minutes
Find out how much your home could sell for in as little as 3 minutes with a no-obligation cash offer.
Estimated market value
$1,028,600
- New York
- Rockland County
- Suffern
- 10901
- 10 Willow Drive
Nearby cities
Nearby zip codes
Other Suffern Topics
