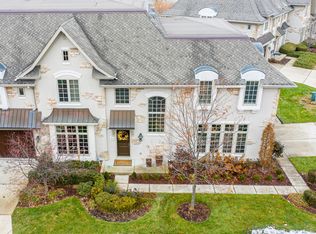
The Perfect 10! Fantastic maintenance free town home on the 4th tee of the golf course community, GATED Residences of Oakbrook Hills! Features a rare 3 floor ELEVATOR. Incredible outdoor area: new Weber built in grill, fireplace, Coventry Garden lush landscaping, paver patio with seating wall. 3 finished levels (more than 4,500 Sq. Ft) of high end excellence: 3 generous bedrooms, 3.1 spa- like baths, 10 foot ceilings, custom trim and millwork, hardwood floors. Magnificent 2 story foyer leads into Chef's kitchen with butler pantry, high end fixtures and appliances, separate breakfast area and a new dual sided fireplace with remote start, logs, fireplace equipment and glass doors. Spacious family room with French doors opens to four season sunroom (heated floors) adjacent to outdoor enclave. Second floor laundry (washer and dryer 2 years old). Primary suite is impeccable: Vaulted tray ceiling, 2 huge walk-in closets, golf course view, regal bath with free standing tub. Lower level welcomes you: custom cabinetry, a dedicated wine room, 9 foot wet bar with granite top and a separate flex room (office, exercise). Please see separate sheet for further information on this truly stunning, turn key home.
Closed
$1,345,000
10 Willowcrest Dr, Oak Brook, IL 60523
3beds
3,136sqft
Townhouse, Single Family Residence
Built in 2006
-- sqft lot
$1,466,000 Zestimate®
$429/sqft
$4,646 Estimated rent
Home value
$1,466,000
$1.35M - $1.58M
$4,646/mo
Zestimate® history
Owner options
List your home for rent
$4,646/mo
Rent Zestimate®
Find your next renter with Zillow Rental Manager. Plus, with online applications, you can quickly screen prospective tenants – for free.
$4,646/mo
Rent Zestimate®
Refinance and save
$8,647/mo
Est. payment
Refinancing to a lower rate could help reduce your monthly payments and save thousands over the life of the loan.
$8,647/mo
Est. payment
Explore your selling options
Work with a Zillow partner agent
Leverage their expertise and Zillow's premium Showcase listings to get your home seen by more buyers.
Get startedList with your own agent
Get your home in front of millions of buyers by listing it on Zillow.
Learn how to do itSell it yourself
Take full control of how buyers see your home on Zillow by listing For Sale by Owner (FSBO).
List your homeWhat's special
Zillow last checked:
Listing updated:
Listed by:
Linda Saracco 708-839-8100,
RE/MAX Market
Bought with:
Margaret Smego
Jameson Sotheby's International Realty
Source: MRED as distributed by MLS GRID,MLS#: 12124971
Facts & features
Interior
Bedrooms & bathrooms
- Bedrooms: 3
- Bathrooms: 4
- Full bathrooms: 3
- 1/2 bathrooms: 1
Rooms
- Room types: Breakfast Room, Walk In Closet, Recreation Room, Other Room, Office, Enclosed Porch Heated
Primary bedroom
- Features: Flooring (Hardwood), Window Treatments (Blinds), Bathroom (Full)
- Level: Second
- Area: 247 Square Feet
- Dimensions: 19X13
Bedroom 2
- Features: Flooring (Hardwood), Window Treatments (Blinds, Curtains/Drapes)
- Level: Second
- Area: 280 Square Feet
- Dimensions: 20X14
Bedroom 3
- Features: Flooring (Hardwood), Window Treatments (Curtains/Drapes)
- Level: Second
- Area: 221 Square Feet
- Dimensions: 17X13
Breakfast room
- Features: Flooring (Hardwood), Window Treatments (Plantation Shutters)
- Level: Main
- Area: 140 Square Feet
- Dimensions: 10X14
Dining room
- Features: Flooring (Hardwood), Window Treatments (Curtains/Drapes)
- Level: Main
- Area: 240 Square Feet
- Dimensions: 15X16
Other
- Features: Flooring (Hardwood), Window Treatments (Insulated Windows, Solar Screens)
- Level: Main
- Area: 121 Square Feet
- Dimensions: 11X11
Kitchen
- Features: Kitchen (Island, Custom Cabinetry, Granite Counters), Flooring (Hardwood)
- Level: Main
- Area: 182 Square Feet
- Dimensions: 13X14
Laundry
- Features: Flooring (Ceramic Tile)
- Level: Second
- Area: 36 Square Feet
- Dimensions: 06X06
Living room
- Features: Flooring (Hardwood), Window Treatments (Plantation Shutters)
- Level: Main
- Area: 360 Square Feet
- Dimensions: 24X15
Office
- Features: Flooring (Carpet)
- Level: Basement
- Area: 130 Square Feet
- Dimensions: 13X10
Other
- Level: Basement
- Area: 130 Square Feet
- Dimensions: 10X13
Recreation room
- Features: Flooring (Carpet)
- Level: Basement
- Area: 300 Square Feet
- Dimensions: 25X12
Walk in closet
- Features: Flooring (Hardwood), Window Treatments (Curtains/Drapes)
- Level: Second
- Area: 221 Square Feet
- Dimensions: 17X13
Heating
- Natural Gas, Forced Air, Zoned, Radiant Floor
Cooling
- Central Air, Zoned
Appliances
- Included: Double Oven, Microwave, Dishwasher, High End Refrigerator, Washer, Dryer, Disposal, Wine Refrigerator, Cooktop, Oven, Range Hood, Gas Cooktop
- Laundry: Upper Level, In Unit, Sink
Features
- Cathedral Ceiling(s), Dry Bar, Wet Bar, Elevator, Walk-In Closet(s), Bookcases, High Ceilings
- Flooring: Hardwood
- Windows: Screens
- Basement: Finished,9 ft + pour,Rec/Family Area,Full
- Number of fireplaces: 1
- Fireplace features: Double Sided, Attached Fireplace Doors/Screen, Gas Log, Gas Starter, Family Room, Other
Interior area
- Total structure area: 4,530
- Total interior livable area: 3,136 sqft
- Finished area below ground: 1,394
Property
Parking
- Total spaces: 2
- Parking features: Concrete, Garage Door Opener, Garage, On Site, Garage Owned, Attached
- Attached garage spaces: 2
- Has uncovered spaces: Yes
Accessibility
- Accessibility features: Hall Width 36 Inches or More, Pocket Door(s), Lever Door Handles, Lowered Light Switches, Main Level Entry, Wheelchair Accessible, Disability Access
Features
- Patio & porch: Patio
- Exterior features: Outdoor Grill, Fire Pit
- Has view: Yes
- View description: Water
- Has water view: Yes
- Water view: Water
Lot
- Features: On Golf Course, Nature Preserve Adjacent, Landscaped
Details
- Parcel number: 0634302028
- Special conditions: None
- Other equipment: TV-Cable, Ceiling Fan(s), Sump Pump, Sprinkler-Lawn, Backup Sump Pump;, Radon Mitigation System
Construction
Type & style
- Home type: Townhouse
- Property subtype: Townhouse, Single Family Residence
Materials
- Stucco, Stone
- Foundation: Concrete Perimeter
- Roof: Asphalt
Condition
- New construction: No
- Year built: 2006
Utilities & green energy
- Electric: 200+ Amp Service
- Sewer: Public Sewer
- Water: Lake Michigan
Community & HOA
Community
- Security: Security System, Fire Sprinkler System
HOA
- Has HOA: Yes
- Amenities included: School Bus, Security
- Services included: Insurance, Cable TV, Exterior Maintenance, Lawn Care, Snow Removal
- HOA fee: $798 monthly
Location
- Region: Oak Brook
Financial & listing details
- Price per square foot: $429/sqft
- Tax assessed value: $306,522
- Annual tax amount: $17,718
- Date on market: 8/1/2024
- Listing terms: Cash
- Ownership: Condo
Price history
| Date | Event | Price |
|---|---|---|
| 8/30/2024 | Sold | $1,345,000$429/sqft |
Source:  MRED as distributed by MLS GRID #12124971 Report a problem MRED as distributed by MLS GRID #12124971 Report a problem | ||
| 8/23/2024 | Pending sale | $1,345,000$429/sqft |
Source: MRED as distributed by MLS GRID #12124971 Report a problem | ||
| 8/5/2024 | Contingent | $1,345,000$429/sqft |
Source: MRED as distributed by MLS GRID #12124971 Report a problem | ||
| 8/1/2024 | Listed for sale | $1,345,000+13%$429/sqft |
Source: MRED as distributed by MLS GRID #12124971 Report a problem | ||
| 8/10/2022 | Sold | $1,190,000$379/sqft |
Source: MRED as distributed by MLS GRID #11453012 Report a problem | ||
| 7/28/2022 | Pending sale | $1,190,000$379/sqft |
Source: MRED as distributed by MLS GRID #11453012 Report a problem | ||
| 7/21/2022 | Contingent | $1,190,000$379/sqft |
Source: MRED as distributed by MLS GRID #11453012 Report a problem | ||
| 7/18/2022 | Listed for sale | $1,190,000+44.2%$379/sqft |
Source: MRED as distributed by MLS GRID #11453012 Report a problem | ||
| 1/6/2020 | Sold | $825,000-1.8%$263/sqft |
Source: Public Record Report a problem | ||
| 11/6/2019 | Pending sale | $840,000$268/sqft |
Source: Coldwell Banker Residential Brokerage - Oak Brook #10551475 Report a problem | ||
| 10/18/2019 | Price change | $840,000-4.2%$268/sqft |
Source: Coldwell Banker Residential Brokerage - Oak Brook #10551475 Report a problem | ||
| 10/13/2019 | Listed for sale | $877,000-9.5%$280/sqft |
Source: Coldwell Banker Residential Brokerage - Oak Brook #10551475 Report a problem | ||
| 10/17/2013 | Sold | $969,000-2.4%$309/sqft |
Source: Public Record Report a problem | ||
| 7/17/2013 | Listing removed | $992,800$317/sqft |
Source: Coldwell Banker Residential Brokerage - Oakbrook #08288753 Report a problem | ||
| 3/12/2013 | Listed for sale | $992,800-20.3%$317/sqft |
Source: Coldwell Banker Residential Brokerage - Oakbrook #08288753 Report a problem | ||
| 9/19/2007 | Sold | $1,245,500$397/sqft |
Source: Public Record Report a problem | ||
Public tax history
| Year | Property taxes | Tax assessment |
|---|---|---|
| 2024 | $19,308 +4.9% | $306,522 +8.1% |
| 2023 | $18,398 +3.8% | $283,450 +4% |
| 2022 | $17,718 +5.5% | $272,460 +2.6% |
| 2021 | $16,797 +2.3% | $265,680 +2.2% |
| 2020 | $16,415 -10.5% | $259,850 -9.5% |
| 2019 | $18,345 +3.1% | $287,270 +5.6% |
| 2018 | $17,798 -9% | $271,930 -7.7% |
| 2017 | $19,563 +2.9% | $294,460 +6.2% |
| 2016 | $19,018 +2.5% | $277,390 +7.3% |
| 2015 | $18,552 +28% | $258,420 +30.8% |
| 2014 | $14,499 +4.1% | $197,560 -1.4% |
| 2013 | $13,931 -8% | $200,350 -14.2% |
| 2012 | $15,143 +4.9% | $233,550 -7.9% |
| 2011 | $14,436 -5.8% | $253,580 -10.8% |
| 2010 | $15,318 +3.1% | $284,250 -6.8% |
| 2009 | $14,859 +3.8% | $304,990 |
| 2008 | $14,309 | $304,990 |
Find assessor info on the county website
Neighborhood: 60523
Nearby homes
- $1,007,5004 bd4 ba3.1k sqft36 Willowcrest Dr, Oak Brook, IL 60523Off Market

- $1,164,9003 bd4 ba4.6k sqft46 Willowcrest Dr, Oak Brook, IL 60523Off Market
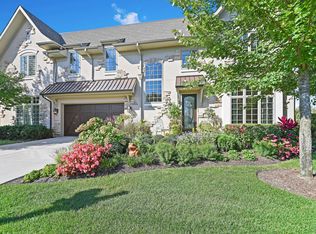
- $1,095,1003 bd4 ba3.1k sqft10 Willowcrest Dr #0, Oak Brook, IL 60523Off Market
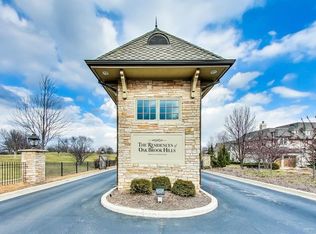
- $1,267,9003 bd4 ba3.1k sqft45 Willowcrest Dr, Oak Brook, IL 60523Off Market
- $1,205,2003 bd2 ba3.1k sqft27 Willowcrest Dr, Oak Brook, IL 60523Off Market
- $1,173,1003 bd3 ba4.2k sqft26 Willowcrest Dr, Oak Brook, IL 60523Off Market
- $1,091,200-- bd-- ba3.1k sqft31 Willowcrest Dr, Oak Brook, IL 60523Off Market
- $1,107,2003 bd4 ba3.1k sqft41 Willowcrest Dr, Oak Brook, IL 60523Off Market
Nearby schools
GreatSchools rating
- NAC E Miller Elementary SchoolGrades: K-1Distance: 1.2 mi
- 9/10Westmont Jr High SchoolGrades: 6-8Distance: 0.3 mi
- 9/10Westmont High SchoolGrades: 9-12Distance: 0.4 mi
Schools provided by the listing agent
- Elementary: J T Manning Elementary School
- Middle: Westmont Junior High School
- High: Westmont High School
- District: 201
Source: MRED as distributed by MLS GRID. This data may not be complete. We recommend contacting the local school district to confirm school assignments for this home.
Get a cash offer in 3 minutes
Find out how much your home could sell for in as little as 3 minutes with a no-obligation cash offer.
Estimated market value
$1,466,000
Get a cash offer in 3 minutes
Find out how much your home could sell for in as little as 3 minutes with a no-obligation cash offer.
Estimated market value
$1,466,000
- Illinois
- DuPage County
- Westmont
- 60523
- 10 Willowcrest Dr
Nearby cities
Nearby zip codes
Other Westmont Topics
