Skip main navigation
Sold for $650,000
  • $650,000

    10 Wilson Cir, Chester Heights, PA 19017

    5beds
    2,835sqft
    Single Family Residence
    Built in 1989
    0.72 Acres Lot
    $770,800 Zestimate®
    $229/sqft
    $3,992 Estimated rent

    Home value

    $770,800

    $732,000 - $809,000

    $3,992/mo

    Zestimate® history
    Loading
    Loading...

    Owner options

    List your home for rent

    $3,992/mo

    Rent Zestimate®

    Find your next renter with Zillow Rental Manager. Plus, with online applications, you can quickly screen prospective tenants – for free.

    Learn more

    $3,992/mo

    Rent Zestimate®

    Refinance and save

    $4,534/mo

    Est. payment

    Refinancing to a lower rate could help reduce your monthly payments and save thousands over the life of the loan.

    See today's rates

    $4,534/mo

    Est. payment

    Explore your selling options

    Work with a Zillow partner agent

    Leverage their expertise and Zillow's premium Showcase listings to get your home seen by more buyers.

    Get started

    List with your own agent

    Get your home in front of millions of buyers by listing it on Zillow.

    Learn how to do it

    Sell it yourself

    Take full control of how buyers see your home on Zillow by listing For Sale by Owner (FSBO).

    List your home

    What's special

    Gas fireplacePrivate in-law suiteBeautiful well kept colonialMaster bedroomLarge open scenic backyardMaster bathTool room
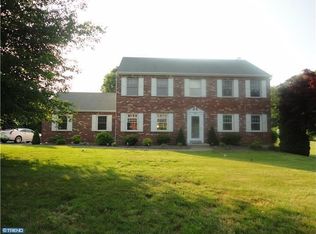
    Welcome Home! Just unpack and settle right into this beautiful well kept Colonial in award winning Garnet Valley school district. This private development has two cul-de-sac's located in Historical Chester Heights. This home offers 5 bedrooms and 3 full baths -with a 1st floor private in-law suite or (first floor master) with sliders off to the back deck along with a living room , bedroom , full bathroom , closets and separate washer/dryer hook up (if needed). Harwood floors throughout the kitchen, dining room, living room & hallway. The family room offer a gas fireplace with sliders to a large partially covered trex decking with beautiful views of the large open scenic backyard . The upstairs offers a master bedroom with master bath with 3 additional bedrooms and a hallway bath. The large basement is unfinished with a tool room but could be finished to offer additional entrainment space, Additional pictures will follow. Cashier Checks are required with all offers.

    Zillow last checked:

    Listing updated:

    Listed by:

    Larry McQuaid 610-656-5785,

    Keller Williams Real Estate - Media

    Bought with:

    Christine Hallman, RS229146

    SCOTT REALTY GROUP

    Source: Bright MLS,MLS#: PADE2047600MLS Logo

    Facts & features

    Interior

    Bedrooms & bathrooms
    • Bedrooms: 5
    • Bathrooms: 3
    • Full bathrooms: 3
    • Main level bathrooms: 1
    • Main level bedrooms: 1
    Basement
    • Area: 0
    Heating
    • Forced Air, Natural Gas
    Cooling
    • Central Air, Electric
    Appliances
    • Included: Dishwasher, Dryer, Washer, Cooktop, Refrigerator, Gas Water Heater, Electric Water Heater
    • Laundry: Main Level
    Features
    • Attic/House Fan, Crown Molding, Dining Area, Eat-in Kitchen, Wainscotting
    • Flooring: Carpet, Hardwood, Ceramic Tile, Wood
    • Basement: Concrete,Workshop,Unfinished
    • Number of fireplaces: 1
    • Fireplace features: Brick
    Interior area
    • Total structure area: 2,835
    • Total interior livable area: 2,835 sqft
    • Finished area above ground: 2,835
    • Finished area below ground: 0

    Property

    Parking
    • Total spaces: 5
    • Parking features: Garage Door Opener, Attached, Driveway
    • Attached garage spaces: 2
    • Uncovered spaces: 3
    Accessibility
    • Accessibility features: None
    Features
    • Levels: Two
    • Stories: 2
    • Patio & porch: Deck, Porch
    • Pool features: None
    Lot
    • Size: 0.72 Acres
    • Dimensions: 110.00 x 298.00
    Details
    • Additional structures: Above Grade, Below Grade, Outbuilding
    • Parcel number: 06000018009
    • Zoning: RESIDENTIAL
    • Special conditions: Standard

    Construction

    Type & style
    • Home type: SingleFamily
    • Architectural style: Colonial
    • Property subtype: Single Family Residence
    Materials
    • Vinyl Siding, Aluminum Siding, Brick
    • Foundation: Concrete Perimeter
    • Roof: Shingle
    Condition
    • Very Good
    • New construction: No
    • Year built: 1989

    Utilities & green energy

    • Electric: 200+ Amp Service
    • Sewer: Public Sewer
    • Water: Public
    • Utilities for property: Cable Connected, Electricity Available, Natural Gas Available

    Community & neighborhood

    Location
    • Region: Chester Heights
    • Subdivision: Rolling Heights Es
    • Municipality: CHESTER HEIGHTS BORO

    HOA & financial

    HOA
    • Has HOA: Yes
    • HOA fee: $100 annually
    • Services included: Insurance
    • Association name: ROLLING HEIGHTS HOA ASSOCIATION

    Other

    Other facts
    • Listing agreement: Exclusive Right To Sell
    • Listing terms: Cash,Conventional,VA Loan,FHA
    • Ownership: Fee Simple

    Price history

    DateEventPrice
    7/28/2023Sold$650,000+0%$229/sqft
    Source: Bright MLS #PADE2047600 Report a problem
    6/6/2023Pending sale$649,900$229/sqft
    Source: Bright MLS #PADE2047600 Report a problem
    6/2/2023Listed for sale$649,900$229/sqft
    Source: Bright MLS #PADE2047600 Report a problem

    Public tax history

    YearProperty taxesTax assessment
    2025$8,062 +4.7%$339,080
    2024$7,700 +2.4%$339,080
    2023$7,516 +1.6%$339,080
    2022$7,398 $339,080
    2021$7,398 +515.3%$339,080 +54%
    2020$1,202 -85.9%$220,190
    2019$8,550 +1.3%$220,190
    2018$8,441 +598.5%$220,190
    2017$1,208 -2%$220,190
    2016$1,233 $220,190
    2015$1,233 $220,190
    2014$1,233 +4.9%$220,190
    2013$1,176 +0.8%$220,190
    2012$1,167 +2.3%$220,190
    2011$1,141 $220,190
    2010$1,141 +7.5%$220,190
    2009$1,061 +2%$220,190
    2008$1,040 +8.3%$220,190
    2007$960 -2%$220,190
    2006$980 $220,190
    2005$980 $220,190
    2004$980 +8.5%$220,190
    2003$903 +7.9%$220,190
    2002$837 $220,190
    2000$837 $220,190

    Find assessor info on the county website

    Neighborhood: 19017

    Nearby schools

    GreatSchools rating
    Schools provided by the listing agent
    • District: Garnet Valley

    Source: Bright MLS. This data may not be complete. We recommend contacting the local school district to confirm school assignments for this home.

    Get pre-qualified for a loan
    At Zillow Home Loans, we can pre-qualify you in as little as 5 minutes with no impact to your credit score.

    An equal housing lender. NMLS #10287.