🏡 Gorgeously Maintained Townhome in Desirable Medford! 🌳✨ Welcome to this stunning 3-bedroom, 2.5-bathroom townhome offering space, style, and comfort in the highly sought-after Medford area! This home is packed with upgrades and thoughtful touches throughout. 🍳 Chef’s Kitchen: Cook like a pro with stainless steel appliances, a cozy breakfast nook, and plenty of counter space. 🛁 Owner's Retreat: Your spacious owner’s suite is a true getaway—featuring a jetted tub, separate walk-in shower, walk-in closet, seating area, and your own private balcony to enjoy your morning coffee or evening breeze. ☕🌇 🔥 Versatile Third Floor: The expansive third level is your blank canvas—create a den, game room, home gym, or guest suite with a wet bar and cozy gas fireplace to match your lifestyle. 🌿 Outdoor Living: Step outside to your private brick paver patio with serene views of a wide open grassy field—perfect for relaxing or entertaining! 🚗 Convenient Parking: Includes an attached 1-car garage and a paved driveway for extra parking space. 📉 Low HOA fees, low taxes, and access to highly rated schools make this home a smart and affordable choice! Upgrades Galore 🔧: 🪟 Front windows replaced 2021, all rear windows replaced 2023 🪟 💧 Water heater replaced 2015 💧 🏠 Roof replaced in 2009 🏠 🎨 Painted entire downstairs and master suite/bathroom 2017 and front of house 2018 🎨 📏 Kitchen updated with all new cabinets, backsplash, electrical and all new stainless steel appliances 2017 📏 🚗 New driveway installed and sealed 2018 🚗 ❄ Air conditioner replaced 2019 ❄ 🍃 Front gutters replaced 2021, rear second floor gutters replaced 2019 🍃 🪵 Floors replaced in entry, nook and kitchen 2016- downstairs bath repainted and flooring replaced 2018 🪵 ✅ Prime location ✅ Thoughtfully updated ✅ Great outdoor space ✅ Flexible third floor Don’t miss this rare opportunity to own a beautiful home in one of Medford’s most desirable communities! 📍🏡 📞 Schedule your private tour today!
Sold for $450,000
$450,000
10 Wiltsire Ct, Medford, NJ 08055
3beds
2,504sqft
Townhouse
Built in 1990
-- sqft lot
$464,100 Zestimate®
$180/sqft
$3,398 Estimated rent
Home value
$464,100
$422,000 - $511,000
$3,398/mo
Zestimate® history
Owner options
List your home for rent
$3,398/mo
Rent Zestimate®
Find your next renter with Zillow Rental Manager. Plus, with online applications, you can quickly screen prospective tenants – for free.
$3,398/mo
Rent Zestimate®
Refinance and save
$3,633/mo
Est. payment
Refinancing to a lower rate could help reduce your monthly payments and save thousands over the life of the loan.
$3,633/mo
Est. payment
Explore your selling options
Work with a Zillow partner agent
Leverage their expertise and Zillow's premium Showcase listings to get your home seen by more buyers.
Get startedList with your own agent
Get your home in front of millions of buyers by listing it on Zillow.
Learn how to do itSell it yourself
Take full control of how buyers see your home on Zillow by listing For Sale by Owner (FSBO).
List your homeWhat's special
Cozy gas fireplacePrivate balconyJetted tubWalk-in closetExpansive third levelWalk-in showerCozy breakfast nook
Zillow last checked:
Listing updated:
Listed by:
Johnny Jones 856-888-7700,
Keller Williams Realty - Marlton
Bought with:
Alex DiFilippo, 1646832
Keller Williams Realty - Moorestown
Source: Bright MLS,MLS#: NJBL2085318
Facts & features
Interior
Bedrooms & bathrooms
- Bedrooms: 3
- Bathrooms: 3
- Full bathrooms: 2
- 1/2 bathrooms: 1
- Main level bathrooms: 1
Rooms
- Room types: Living Room, Dining Room, Primary Bedroom, Bedroom 2, Bedroom 3, Kitchen, Bathroom 2, Bonus Room, Primary Bathroom, Half Bath
Primary bedroom
- Features: Balcony Access, Primary Bedroom - Sitting Area, Walk-In Closet(s)
- Level: Upper
- Area: 364 Square Feet
- Dimensions: 26 X 14
Bedroom 2
- Level: Upper
- Area: 143 Square Feet
- Dimensions: 13 X 11
Bedroom 3
- Level: Upper
Primary bathroom
- Features: Bathroom - Walk-In Shower, Bathroom - Jetted Tub, Double Sink
- Level: Upper
Bathroom 2
- Features: Bathroom - Tub Shower
- Level: Upper
Bonus room
- Features: Ceiling Fan(s), Fireplace - Gas, Flooring - Carpet, Recessed Lighting, Walk-In Closet(s), Wet Bar
- Level: Upper
Dining room
- Level: Main
- Area: 196 Square Feet
- Dimensions: 14 X 14
Half bath
- Level: Main
Kitchen
- Features: Kitchen - Electric Cooking, Pantry, Breakfast Room, Flooring - Engineered Wood
- Level: Main
- Area: 391 Square Feet
- Dimensions: 23 X 17
Living room
- Level: Main
- Area: 210 Square Feet
- Dimensions: 14 X 15
Heating
- Forced Air, Natural Gas
Cooling
- Central Air, Electric
Appliances
- Included: Dishwasher, Disposal, Microwave, Oven/Range - Electric, Refrigerator, Stainless Steel Appliance(s), Washer, Dryer, Gas Water Heater
- Laundry: Upper Level
Features
- Primary Bath(s), Butlers Pantry, Ceiling Fan(s), Bar, Bathroom - Stall Shower, Chair Railings, Combination Dining/Living, Eat-in Kitchen, Upgraded Countertops, Dry Wall
- Flooring: Wood, Carpet, Vinyl, Tile/Brick
- Windows: Double Hung, Energy Efficient, Skylight(s)
- Has basement: No
- Has fireplace: No
Interior area
- Total structure area: 2,504
- Total interior livable area: 2,504 sqft
- Finished area above ground: 2,504
- Finished area below ground: 0
Property
Parking
- Total spaces: 3
- Parking features: Built In, Garage Faces Front, Garage Door Opener, Inside Entrance, Concrete, General Common Elements, Paved, Attached, Driveway, On Street
- Attached garage spaces: 1
- Uncovered spaces: 2
Accessibility
- Accessibility features: None
Features
- Levels: Three
- Stories: 3
- Patio & porch: Patio
- Exterior features: Sidewalks, Street Lights, Tennis Court(s), Lawn Sprinkler, Play Equipment, Lighting, Balcony
- Pool features: None
- Has spa: Yes
- Spa features: Bath
- Has view: Yes
- View description: Garden
Lot
- Features: Backs - Open Common Area, Landscaped
Details
- Additional structures: Above Grade, Below Grade
- Parcel number: 2000404 0700019
- Zoning: GMN
- Special conditions: Standard
Construction
Type & style
- Home type: Townhouse
- Architectural style: Colonial
- Property subtype: Townhouse
Materials
- Frame
- Foundation: Slab
- Roof: Pitched
Condition
- New construction: No
- Year built: 1990
- Major remodel year: 2018
Utilities & green energy
- Electric: 200+ Amp Service, Circuit Breakers
- Sewer: Public Sewer
- Water: Public
- Utilities for property: Cable Connected
Community & HOA
Community
- Subdivision: Governors Walk
HOA
- Has HOA: Yes
- Services included: Common Area Maintenance, Maintenance Structure, Maintenance Grounds, Snow Removal, Trash, Management
- HOA fee: $425 quarterly
- HOA name: TARGET PROPERTY MANAGEMENT OF MARLTON
Location
- Region: Medford
- Municipality: MEDFORD TWP
Financial & listing details
- Price per square foot: $180/sqft
- Tax assessed value: $229,200
- Annual tax amount: $8,134
- Date on market: 4/23/2025
- Listing agreement: Exclusive Right To Sell
- Exclusions: Personal Property
- Ownership: Fee Simple
Price history
| Date | Event | Price |
|---|---|---|
| 6/11/2025 | Sold | $450,000-1.9%$180/sqft |
Source:  Bright MLS #NJBL2085318 Report a problem Bright MLS #NJBL2085318 Report a problem | ||
| 5/15/2025 | Pending sale | $458,900$183/sqft |
Source: Bright MLS #NJBL2085318 Report a problem | ||
| 4/23/2025 | Listed for sale | $458,900+4.8%$183/sqft |
Source: Bright MLS #NJBL2085318 Report a problem | ||
| 4/10/2025 | Listing removed | $437,900$175/sqft |
Source:  NextHome #NJBL2074484 Report a problem NextHome #NJBL2074484 Report a problem | ||
| 10/10/2024 | Listed for sale | $437,900$175/sqft |
Source: Bright MLS #NJBL2074484 Report a problem | ||
| 10/9/2024 | Listing removed | -- |
Source: Owner Report a problem | ||
| 9/1/2024 | Listed for sale | $437,900+31.5%$175/sqft |
Source: Owner Report a problem | ||
| 8/29/2021 | Listing removed | -- |
Source: Owner Report a problem | ||
| 8/9/2021 | Listed for sale | $332,900+16.4%$133/sqft |
Source: Owner Report a problem | ||
| 12/27/2020 | Listing removed | -- |
Source: Owner Report a problem | ||
| 8/21/2020 | Listing removed | $285,900$114/sqft |
Source: Owner Report a problem | ||
| 8/18/2020 | Listed for sale | $285,900$114/sqft |
Source: Owner Report a problem | ||
| 8/14/2020 | Pending sale | $285,900$114/sqft |
Source: Owner Report a problem | ||
| 7/29/2020 | Price change | $285,900+0.7%$114/sqft |
Source: Owner Report a problem | ||
| 7/21/2020 | Listed for sale | $283,900+21.9%$113/sqft |
Source: Owner Report a problem | ||
| 12/29/2003 | Sold | $232,900+9.1%$93/sqft |
Source: Public Record Report a problem | ||
| 11/18/2002 | Sold | $213,500+8.4%$85/sqft |
Source: Public Record Report a problem | ||
| 10/15/2001 | Sold | $197,000+15.9%$79/sqft |
Source: Public Record Report a problem | ||
| 3/11/1998 | Sold | $170,000+1.5%$68/sqft |
Source: Public Record Report a problem | ||
| 1/9/1997 | Sold | $167,500$67/sqft |
Source: Public Record Report a problem | ||
Public tax history
| Year | Property taxes | Tax assessment |
|---|---|---|
| 2025 | $8,134 +7% | $229,200 |
| 2024 | $7,605 | $229,200 |
| 2023 | -- | $229,200 |
| 2022 | $7,449 +0.6% | $229,200 |
| 2021 | $7,408 +2% | $229,200 |
| 2020 | $7,263 +1.4% | $229,200 |
| 2019 | $7,163 +0.7% | $229,200 |
| 2018 | $7,110 +0.3% | $229,200 |
| 2017 | $7,087 +1.5% | $229,200 |
| 2016 | $6,981 +3.1% | $229,200 |
| 2015 | $6,768 +3.4% | $229,200 |
| 2014 | $6,546 +3.6% | $229,200 |
| 2013 | $6,321 -7.3% | $229,200 |
| 2012 | $6,817 +1.4% | $229,200 +50.3% |
| 2011 | $6,721 +2.3% | $152,500 |
| 2010 | $6,570 +0.7% | $152,500 |
| 2009 | $6,522 -0.8% | $152,500 |
| 2008 | $6,573 +3.6% | $152,500 |
| 2007 | $6,346 +5.4% | $152,500 |
| 2006 | $6,022 +3.7% | $152,500 |
| 2005 | $5,809 +8% | $152,500 |
| 2004 | $5,380 | $152,500 |
| 2003 | -- | $152,500 |
| 2002 | -- | $152,500 |
| 2001 | -- | $152,500 |
Find assessor info on the county website
Neighborhood: 08055
Nearby homes
- $424,1002 bd3 ba1.7k sqft9 Wiltsire Ct, Medford, NJ 08055Off Market
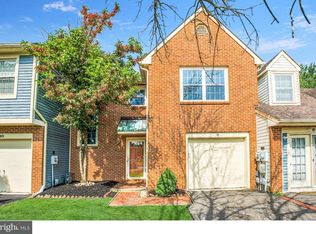
- $413,3003 bd3 ba1.7k sqft11 Wiltsire Ct, Medford, NJ 08055Off Market

- $483,400-- bd-- ba1.2k sqft12 Wiltsire Ct, Medford, NJ 08055Off Market
- $383,6003 bd2 ba1.5k sqft8 Wiltsire Ct, Medford, NJ 08055Off Market

- $5001.88 AcresMedford Mews Dr, Medford, NJ 08055Off Market
- $531,000-- bd-- ba2.2k sqft6 Wiltsire Ct, Medford, NJ 08055Off Market
- $5004.261 AcresWiltsire Ct, Medford, NJ 08055Off Market
- $540,300-- bd-- ba2.5k sqft5 Wiltsire Ct, Medford, NJ 08055Off Market
Nearby schools
GreatSchools rating
- 8/10Kirbys Mill Elementary SchoolGrades: PK-5Distance: 1.2 mi
- 7/10Haines Memorial 6thgr CenterGrades: 6Distance: 1.4 mi
- 7/10Shawnee High SchoolGrades: 9-12Distance: 4.7 mi
Schools provided by the listing agent
- District: Medford Township Public Schools
Source: Bright MLS. This data may not be complete. We recommend contacting the local school district to confirm school assignments for this home.
Get a cash offer in 3 minutes
Find out how much your home could sell for in as little as 3 minutes with a no-obligation cash offer.
Estimated market value
$464,100
Get a cash offer in 3 minutes
Find out how much your home could sell for in as little as 3 minutes with a no-obligation cash offer.
Estimated market value
$464,100
- New Jersey
- Burlington County
- Medford Township
- 08055
- 10 Wiltsire Ct
Nearby cities
Nearby zip codes
Other Medford Township Topics
- Apartments for Rent in 08055
- Houses for Sale in 08055
- Houses for Rent in 08055
- 08055 Real Estate
- Medford Township Condos
- Houses for Sale in Medford Township
- Newest Listings in Medford Township
- Medford Township Home Values
- Medford Township Real Estate Agents
- Medford Township Refinance
- Medford Township Mortgage Rates
