Skip main navigation
Sold
  • Price Unknown

    10 Wimsatt Rd, Cloudcroft, NM 88317

    2beds
    2baths
    2,132sqft
    Single Family Residence
    Built in 1972
    0.26 Acres Lot
    $281,900 Zestimate®
    $--/sqft
    $2,434 Estimated rent

    Home value

    $281,900

    $257,000 - $307,000

    $2,434/mo

    Zestimate® history
    Loading
    Loading...

    Owner options

    List your home for rent

    $2,434/mo

    Rent Zestimate®

    Find your next renter with Zillow Rental Manager. Plus, with online applications, you can quickly screen prospective tenants – for free.

    Learn more

    $2,434/mo

    Rent Zestimate®

    Refinance and save

    Refinancing to a lower rate could help reduce your monthly payments and save thousands over the life of the loan.

    See today's rates

    Explore your selling options

    Work with a Zillow partner agent

    Leverage their expertise and Zillow's premium Showcase listings to get your home seen by more buyers.

    Get started

    List with your own agent

    Get your home in front of millions of buyers by listing it on Zillow.

    Learn how to do it

    Sell it yourself

    Take full control of how buyers see your home on Zillow by listing For Sale by Owner (FSBO).

    List your home

    What's special

    Cozy pellet stoveBeautiful shady lotBonus loftNew flooringUpdated kitchenFinished-out basementNicely updated main bath
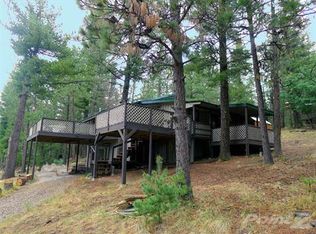
    Move-In Ready! Welcome to this incredibly spacious 2 bedroom, 2 bath turn-key retreat with a bonus loft and finished-out basement! The home is nestled on a beautiful, shady lot with a fenced back yard for your fur babies! Coming fully furnished inside and out, this home is ready for you to move right in! Relax in the living room beside the cozy pellet stove. Enjoy the updated kitchen-including new flooring, countertops and the nicely updated main bath. The primary bedroom features a roomy walk-in closet and its own entrance. The bonus loft offers extra space for an additional bedroom, hobby room, office or just a quiet getaway. The basement features an open-concept layout that feels welcoming and spacious- balancing entertainment with relaxation- complete with a ping pong table and a bar area. Enjoy the privacy of a second bedroom tucked into this roomy lower level. French doors light up the area and exit onto a beautiful deck wrapping around the back of the home with gorgeous views. An additional deck located on the front side of the home offers even more space for entertaining. The shady, covered front porch is perfect for relaxing in the cool mountain air. Come see this adorable mountain home that has room for everyone!

    Zillow last checked:

    Listing updated:

    Listed by:

    Denise Hux,

    Aspen Trails Realty 575-682-7778

    Bought with:

    Joseph Pacheco

    Aspen Trails Realty

    Source: OCMLS,MLS#: 172721MLS Logo

    Facts & features

    Interior

    Bedrooms & bathrooms
    • Bedrooms: 2
    • Bathrooms: 2
    Rooms
    • Room types: Game Room, Loft
    Bathroom
    • Features: Tub and Shower
    Heating
    • Propane, Electric Wall Heat, Other
    Cooling
    • Other
    Appliances
    • Included: Dryer, Freezer, Indoor Grill, Microwave, Refrigerator, Electric Range/Oven, Free-Standing Range/Oven, Washer, Electric Water Heater, Self Cleaning Oven
    • Laundry: Electric Dryer Hookup, Washer Hookup
    Features
    • Eat-in Kitchen, Walk-In Closet(s), Solid Surface Countertops, Ceiling Fan(s)
    • Flooring: Partial Carpet, Tile
    • Windows: Window Coverings
    • Basement: Basement/Cellar,Finished
    • Has fireplace: Yes
    • Fireplace features: Pellet Stove
    Interior area
    • Total structure area: 2,132
    • Total interior livable area: 2,132 sqft

    Property

    Parking
    • Parking features: No Carport, No Garage
    Features
    • Levels: Tri-Level,Multi/Split
    • Patio & porch: Deck, Deck Covered, Porch Covered
    • Fencing: Wire
    Lot
    • Size: 0.26 Acres
    • Features: Grass Front, Grass Rear, Sprinklers In Rear, Wooded, Fruit Trees, <1/2 Acre
    Details
    • Additional structures: Shed(s)
    • Parcel number: R039600
    • Zoning description: Single Family

    Construction

    Type & style
    • Home type: SingleFamily
    • Property subtype: Single Family Residence
    Materials
    • Wood Siding, Wood
    • Foundation: Crawl Space
    • Roof: Metal
    Condition
    • Year built: 1972

    Utilities & green energy

    • Electric: Public
    • Gas: Propane Tank Owned
    • Sewer: Septic Tank
    • Water: Association

    Community & HOA

    Location
    • Region: Cloudcroft

    Financial & listing details

    • Tax assessed value: $137,399
    • Annual tax amount: $711
    • Date on market: 6/5/2026
    • Listing terms: Conventional,FHA,Cash

    Price history

    DateEventPrice
    7/10/2026Sold--
    Source: OCMLS #172721 Report a problem
    6/15/2026Contingent$299,000$140/sqft
    Source: OCMLS #172721 Report a problem
    6/5/2026Listed for sale$299,000$140/sqft
    Source: OCMLS #172721 Report a problem

    Public tax history

    YearProperty taxesTax assessment
    2025$711 +2.9%$45,800 +3%
    2024$691 +1.2%$44,466 +3%
    2023$682 +2.5%$43,171 +3%
    2022$666 +2.7%$41,914 +3%
    2021$648 -0.2%$40,693
    2020$650 +1.7%$40,693 +2%
    2019$639 +2.6%$39,895 +1%
    2018$623 +0.7%$39,500
    2017$619 +48.1%$39,500 +49.1%
    2016$418 $26,501 +2%
    2015-- $25,981
    Find assessor info on the county website

    Neighborhood: 88317

    Nearby schools

    GreatSchools rating
    Schools provided by the listing agent
    • Elementary: Cloudcroft
    • High: Cloudcroft

    Source: OCMLS. This data may not be complete. We recommend contacting the local school district to confirm school assignments for this home.

    Sell for more on Zillow
    Get a Zillow Showcase℠ listing at no additional cost and you could sell for .
    $281,900
    2% more
    +$5,638
    With Zillow Showcase(estimated)
    $287,538