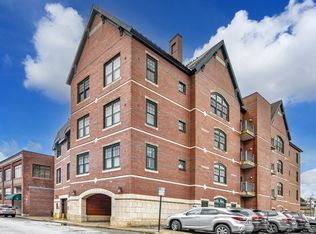
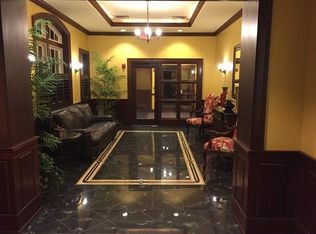
*NEW LOW PRICE PLUS INCENTIVE* Buy before end of year & seller will pay closing costs to 10k! Live in the heart of Winchester~This stunning high end penthouse condo is the premiere unit in the building w/ 2 beds/2 baths + giant private deck w/spectacular views of the center! Enjoy easy living w/ 2 car garage parking & having local coffee shops, restaurants, Train & more right outside your door! With its rich finishes & elegant design, this stunning unit is a great place to call home. Enjoy high ceilings, beautiful hardwood flrs & a gorgeous oversized private roof deck plus a balcony. The kitchen boasts custom cabinetry, gas range & stainless steel appliances. The light filled, open concept family room has a stunning fireplace & a large wall of glass overlooking the center. Spacious walk in closet attached to the large primary bedroom. This elevator building provides easy access w/ 2 deeded parking spots in the heated garage, 228 sqft private storage space & gorgeous common lobby entry.
Sold for $1,105,000
$1,105,000
10 Winchester Pl APT 302, Winchester, MA 01890
2beds
2,256sqft
Condominium
Built in 2002
-- sqft lot
$1,264,200 Zestimate®
$490/sqft
$3,698 Estimated rent
Home value
$1,264,200
$1.18M - $1.35M
$3,698/mo
Zestimate® history
Owner options
List your home for rent
$3,698/mo
Rent Zestimate®
Find your next renter with Zillow Rental Manager. Plus, with online applications, you can quickly screen prospective tenants – for free.
$3,698/mo
Rent Zestimate®
Refinance and save
$7,903/mo
Est. payment
Refinancing to a lower rate could help reduce your monthly payments and save thousands over the life of the loan.
$7,903/mo
Est. payment
Explore your selling options
Work with a Zillow partner agent
Leverage their expertise and Zillow's premium Showcase listings to get your home seen by more buyers.
Get startedList with your own agent
Get your home in front of millions of buyers by listing it on Zillow.
Learn how to do itSell it yourself
Take full control of how buyers see your home on Zillow by listing For Sale by Owner (FSBO).
List your homeWhat's special
Stunning fireplaceHeated garageGiant private deckLocal coffee shopsBeautiful hardwood flrsRich finishesOpen concept family room
Zillow last checked:
Listing updated:
Listed by:
Kim Covino & Co. Team 781-249-3854,
Compass 781-219-0313,
Kim Covino 781-249-3854
Bought with:
Kim Covino & Co. Team
Compass
Source: MLS PIN,MLS#: 73177163
Facts & features
Interior
Bedrooms & bathrooms
- Bedrooms: 2
- Bathrooms: 2
- Full bathrooms: 2
Primary bedroom
- Features: Bathroom - Full, Walk-In Closet(s), Flooring - Hardwood
- Level: First
- Area: 240
- Dimensions: 16 x 15
Bedroom 2
- Features: Closet, Flooring - Hardwood
- Level: First
- Area: 156
- Dimensions: 13 x 12
Primary bathroom
- Features: Yes
Bathroom 1
- Features: Bathroom - Full, Bathroom - With Shower Stall, Bathroom - With Tub, Walk-In Closet(s)
- Level: First
- Area: 72
- Dimensions: 9 x 8
Bathroom 2
- Features: Bathroom - Full, Bathroom - Tiled With Tub & Shower
- Level: First
- Area: 40
- Dimensions: 8 x 5
Dining room
- Features: Flooring - Hardwood, Chair Rail, Lighting - Overhead
- Level: First
- Area: 140
- Dimensions: 14 x 10
Kitchen
- Features: Flooring - Hardwood, Balcony / Deck, Countertops - Stone/Granite/Solid, Exterior Access, Recessed Lighting, Remodeled, Stainless Steel Appliances, Gas Stove
- Level: First
- Area: 154
- Dimensions: 14 x 11
Living room
- Features: Flooring - Hardwood, Window(s) - Picture, Lighting - Sconce
- Level: First
- Area: 306
- Dimensions: 18 x 17
Heating
- Forced Air, Natural Gas
Cooling
- Central Air
Appliances
- Included: Range, Dishwasher, Disposal, Microwave, Refrigerator, Freezer, Washer, Dryer
- Laundry: First Floor, In Unit
Features
- Closet, Lighting - Overhead, Walk-In Closet(s), Breakfast Bar / Nook, Entrance Foyer, Kitchen, Elevator
- Flooring: Tile, Hardwood, Flooring - Hardwood
- Doors: French Doors
- Windows: Insulated Windows
- Has basement: No
- Number of fireplaces: 1
- Fireplace features: Living Room
- Common walls with other units/homes: No One Above,Corner
Interior area
- Total structure area: 2,256
- Total interior livable area: 2,256 sqft
Property
Parking
- Total spaces: 2
- Parking features: Attached, Under, Garage Door Opener, Assigned, Deeded, Exclusive Parking
- Attached garage spaces: 2
Features
- Entry location: Unit Placement(Upper)
- Patio & porch: Deck - Exterior, Deck
- Exterior features: Balcony - Exterior, Deck, Balcony
Details
- Parcel number: M:009 B:0281 L:0,4511807
- Zoning: res
- Other equipment: Intercom
Construction
Type & style
- Home type: Condo
- Property subtype: Condominium
- Attached to another structure: Yes
Materials
- Brick
- Roof: Shingle
Condition
- Year built: 2002
Utilities & green energy
- Electric: 220 Volts, Circuit Breakers, 200+ Amp Service
- Sewer: Public Sewer
- Water: Public
- Utilities for property: for Gas Range
Community & HOA
Community
- Features: Public Transportation, Shopping, Park, Walk/Jog Trails, Golf, Medical Facility, Conservation Area, Highway Access, House of Worship, Private School, Public School, T-Station, University
- Security: Intercom
HOA
- Amenities included: Elevator(s), Storage
- Services included: Insurance, Maintenance Structure, Maintenance Grounds, Snow Removal, Trash
- HOA fee: $599 monthly
Location
- Region: Winchester
Financial & listing details
- Price per square foot: $490/sqft
- Tax assessed value: $918,900
- Annual tax amount: $11,495
- Date on market: 7/14/2026
Price history
| Date | Event | Price |
|---|---|---|
| 2/29/2024 | Sold | $1,105,000-7.8%$490/sqft |
Source: MLS PIN #73177163 Report a problem | ||
| 1/15/2024 | Contingent | $1,199,000$531/sqft |
Source: MLS PIN #73177163 Report a problem | ||
| 11/28/2023 | Price change | $1,199,000-4%$531/sqft |
Source: MLS PIN #73177163 Report a problem | ||
| 11/3/2023 | Listed for sale | $1,249,000-3.8%$554/sqft |
Source: MLS PIN #73177163 Report a problem | ||
| 11/3/2023 | Listing removed | $1,299,000$576/sqft |
Source: MLS PIN #73122982 Report a problem | ||
| 7/13/2023 | Price change | $1,299,000-7.1%$576/sqft |
Source: MLS PIN #73122982 Report a problem | ||
| 6/9/2023 | Listed for sale | $1,399,000$620/sqft |
Source: MLS PIN #73122982 Report a problem | ||
| 6/9/2023 | Listing removed | $1,399,000$620/sqft |
Source: MLS PIN #73091177 Report a problem | ||
| 4/21/2023 | Price change | $1,399,000-5.2%$620/sqft |
Source: MLS PIN #73091177 Report a problem | ||
| 3/24/2023 | Listed for sale | $1,475,000+99.3%$654/sqft |
Source: MLS PIN #73091177 Report a problem | ||
| 6/11/2004 | Sold | $740,000$328/sqft |
Source: Public Record Report a problem | ||
Public tax history
| Year | Property taxes | Tax assessment |
|---|---|---|
| 2025 | $14,478 +6.3% | $1,305,500 +8.6% |
| 2024 | $13,614 +8.5% | $1,201,600 +13% |
| 2023 | $12,543 +9.1% | $1,063,000 +15.7% |
| 2022 | $11,495 +0.4% | $918,900 +3% |
| 2021 | $11,446 +6.7% | $892,100 +3% |
| 2020 | $10,729 +2.3% | $865,900 |
| 2019 | $10,486 +1.5% | $865,900 +2.2% |
| 2018 | $10,330 +0.9% | $847,400 +1.6% |
| 2017 | $10,240 +12.8% | $833,900 +7.3% |
| 2016 | $9,079 -1.4% | $777,300 +2.5% |
| 2015 | $9,207 +8.1% | $758,400 +12.8% |
| 2014 | $8,514 +6.3% | $672,500 +7.2% |
| 2013 | $8,013 -3.7% | $627,500 -5.3% |
| 2012 | $8,319 +3.7% | $662,900 |
| 2011 | $8,021 +1.7% | $662,900 -3.3% |
| 2010 | $7,888 +2.1% | $685,300 |
| 2009 | $7,723 +6.6% | $685,300 |
| 2008 | $7,244 +3.8% | $685,300 +1.4% |
| 2007 | $6,980 | $675,700 |
Find assessor info on the county website
Neighborhood: 01890
Nearby homes
- $1,100,0002 bd2 ba2.1k sqft10 Winchester Pl APT 204, Winchester, MA 01890Sold
- $1,225,0002 bd2 ba1.5k sqft10 Winchester Pl APT 301, Winchester, MA 01890Sold

- $1,425,8002 bd2 ba2.4k sqft10 Winchester Pl APT 103, Winchester, MA 01890Off Market
- $1,118,5002 bd2 ba1.7k sqft10 Winchester Pl APT 101, Winchester, MA 01890Off Market
- $1,328,8002 bd2 ba2.4k sqft10 Winchester Pl APT 104, Winchester, MA 01890Off Market
- $1,113,2002 bd2 ba1.7k sqft10 Winchester Pl APT 202, Winchester, MA 01890Off Market
- $1,081,4002 bd2 ba1.7k sqft10 Winchester Pl APT 102, Winchester, MA 01890Off Market
- $1,127,0002 bd2 ba1.8k sqft10 Winchester Pl APT 201, Winchester, MA 01890Off Market
Nearby schools
GreatSchools rating
- 9/10Lincoln Elementary SchoolGrades: K-5Distance: 0.2 mi
- 9/10McCall Middle SchoolGrades: 6-8Distance: 0.2 mi
- 10/10Winchester High SchoolGrades: 9-12Distance: 0.2 mi
Schools provided by the listing agent
- Elementary: Lincoln
- Middle: Mccall
- High: Whs
Source: MLS PIN. This data may not be complete. We recommend contacting the local school district to confirm school assignments for this home.
Get a cash offer in 3 minutes
Find out how much your home could sell for in as little as 3 minutes with a no-obligation cash offer.
Estimated market value
$1,264,200
Get a cash offer in 3 minutes
Find out how much your home could sell for in as little as 3 minutes with a no-obligation cash offer.
Estimated market value
$1,264,200
- Massachusetts
- Middlesex County
- Winchester
- 01890
- 10 Winchester Pl Apartment 302
