Welcome to 10 Windflower, an ideal Four Bedroom View Home in the coveted Glenwood Terrace neighborhood. This home offers thoughtful design elements, versatile outdoor hardscapes and beautiful South Orange County views from all the bedrooms. Featuring a main-level bedroom and full bathroom, this floorplan is perfect for hosting guests and multigenerational living. Working from home is a breeze with the spacious loft including built-in bookshelves. Energy-efficient features include Owned Solar Panels with solar battery, PEX piping, a newer roof with workmanship warranty, plus replaced A/C ductwork with UV Protection. The remodeled kitchen features crisp white cabinetry, quartz countertops, mosaic tile backsplash and stainless oversized sink. The upstairs primary suite feels spacious with the vaulted ceilings, an added library nook, two separate closets, an ensuite bathroom and City Lights viewed from the balcony. All three bathrooms have been tastefully updated for a fresh, move-in-ready feel. Step outside to enjoy sweeping views of the scenic South Orange County landscape, including the iconic Saddleback Mountain ridgeline and spectacular Fourth of July fireworks. The backyard features paver hardscape with timed lighting along the fence and a private side yard, ideal for evening al fresco dining. Additional value comes from low HOA dues, no Mello-Roos assessments, a low property tax rate and exceptional highly-rated Capistrano Schools. Glenwood Terrace residents enjoy an impressive array of amenities, including a lap pool, spa, fitness center, clubhouse, tennis and pickleball courts, playground, shaded BBQ picnic area and greenbelt walking trails. Homes in this desirable community rarely come to market and four-bedroom view homes are particularly sought after. Save this listing and come Tour at the next Open House!
For sale
Listed by: First Team Real Estate • Pamela Hansen • Contact: pamelahansen@firstteam.com
Price cut: $38K (9/4)
$1,450,000
10 Windflower, Aliso Viejo, CA 92656
4beds
2,100sqft
Single Family Residence
Built in 1987
4,000 Square Feet Lot
$1,429,200 Zestimate®
$690/sqft
$229/mo HOA
What's special
- 32 days
- 2,036
- 48
Likely to sell faster than
Zillow last checked:
Listing updated:
Listed by:
Pamela Hansen DRE #02094137 pamelahansen@firstteam.com,
First Team Real Estate
Source: CRMLS,MLS#: LG26173312 Originating MLS: California Regional MLS
Originating MLS: California Regional MLSFacts & features
Interior
Bedrooms & bathrooms
- Bedrooms: 4
- Bathrooms: 3
- Full bathrooms: 2
- 3/4 bathrooms: 1
- Main level bathrooms: 1
- Main level bedrooms: 1
Rooms
- Room types: Bedroom, Family Room, Kitchen, Loft, Living Room, Primary Bathroom, Primary Bedroom, Dining Room
Bedroom
- Features: Bedroom on Main Level
Bathroom
- Features: Bathroom Exhaust Fan, Bathtub, Dual Sinks, Full Bath on Main Level, Remodeled, Tub Shower
Kitchen
- Features: Kitchen/Family Room Combo, Quartz Counters, Remodeled, Updated Kitchen
Heating
- Central, Natural Gas
Cooling
- Central Air, Electric
Appliances
- Included: Dishwasher, Electric Range, Gas Water Heater, Microwave, Dryer, Washer
- Laundry: Inside
Features
- Built-in Features, Balcony, Breakfast Area, Ceiling Fan(s), Separate/Formal Dining Room, Pull Down Attic Stairs, Quartz Counters, Recessed Lighting, Wired for Data, Bedroom on Main Level, Loft
- Flooring: Carpet, Laminate, Tile
- Doors: Sliding Doors
- Windows: Plantation Shutters, Screens
- Has fireplace: Yes
- Fireplace features: Family Room, Gas, Wood Burning
- Common walls with other units/homes: No Common Walls
Interior area
- Total interior livable area: 2,100 sqft
Video & virtual tour
Property
Parking
- Total spaces: 4
- Parking features: Concrete, Driveway, Garage
- Attached garage spaces: 2
- Uncovered spaces: 2
Accessibility
- Accessibility features: None
Features
- Levels: Two
- Stories: 2
- Entry location: Front
- Patio & porch: Brick
- Exterior features: Awning(s), Lighting
- Pool features: Lap, Association
- Has spa: Yes
- Spa features: Association
- Fencing: Block
- Has view: Yes
- View description: City Lights, Mountain(s), Neighborhood
Lot
- Size: 4,000 Square Feet
- Features: Back Yard, Cul-De-Sac, Front Yard, Sprinkler System, Zero Lot Line
Details
- Parcel number: 62305412
- Special conditions: Standard,Trust
Construction
Type & style
- Home type: SingleFamily
- Architectural style: Traditional
- Property subtype: Single Family Residence
Materials
- Stone, Stucco, Wood Siding
- Foundation: Slab
- Roof: Composition
Condition
- Additions/Alterations,Updated/Remodeled
- New construction: No
- Year built: 1987
Details
- Builder name: Mission Viejo Company
Utilities & green energy
- Electric: 220 Volts in Laundry, Photovoltaics Seller Owned
- Sewer: Public Sewer
- Water: Public
- Utilities for property: Cable Available, Electricity Connected, Natural Gas Connected, Phone Available, Sewer Connected, Water Connected
Community & HOA
Community
- Features: Curbs, Storm Drain(s), Street Lights, Suburban, Sidewalks
- Security: Carbon Monoxide Detector(s), Smoke Detector(s)
- Subdivision: Glenwood Terrace (Gt)
HOA
- Has HOA: Yes
- Amenities included: Clubhouse, Fitness Center, Picnic Area, Playground, Pickleball, Pool, Spa/Hot Tub, Tennis Court(s)
- HOA fee: $175 monthly
- HOA name: Glenwood Terrace
- HOA phone: 949-448-6000
- Second HOA fee: $161 quarterly
- Second HOA name: Avca
- Second HOA phone: 949-535-4533
Location
- Region: Aliso Viejo
Financial & listing details
- Price per square foot: $690/sqft
- Tax assessed value: $1,036,730
- Date on market: 8/13/2026
- Cumulative days on market: 27 days
- Listing terms: Submit
- Inclusions: Washer, Dryer, Refrigerator
- Road surface type: Paved
Estimated market value
$1,429,200
$1.36M - $1.50M
$5,190/mo
Price history
| Date | Event | Price |
|---|---|---|
| 9/4/2026 | Price change | $1,450,000-2.6%$690/sqft |
Source:  CRMLS #LG26173312 Report a problem CRMLS #LG26173312 Report a problem | ||
| 8/13/2026 | Listed for sale | $1,488,000+58.5%$709/sqft |
Source: CRMLS #LG26173312 Report a problem | ||
| 11/30/2020 | Sold | $939,000$447/sqft |
Source:  CRMLS #LG20211654 Report a problem CRMLS #LG20211654 Report a problem | ||
| 10/31/2020 | Pending sale | $939,000$447/sqft |
Source: First Team Estates #LG20211654 Report a problem | ||
| 10/24/2020 | Listed for sale | $939,000+38%$447/sqft |
Source: First Team Estates #LG20211654 Report a problem | ||
| 11/7/2013 | Sold | $680,500+0.1%$324/sqft |
Source: Public Record Report a problem | ||
| 10/4/2013 | Listed for sale | $680,000$324/sqft |
Source: RE/MAX Select One #OC13202109 Report a problem | ||
Public tax history
| Year | Property taxes | Tax assessment |
|---|---|---|
| 2026 | -- | $1,036,730 +2% |
| 2025 | $10,184 +2% | $1,016,402 +2% |
| 2024 | $9,984 +2.4% | $996,473 +2% |
| 2023 | $9,754 +2% | $976,935 +2% |
| 2022 | $9,561 -8.7% | $957,780 +2% |
| 2021 | $10,468 +36.4% | $939,000 +23.1% |
| 2020 | $7,674 | $762,766 +2% |
| 2019 | $7,674 +2% | $747,810 +2% |
| 2018 | $7,524 +4% | $733,148 +2% |
| 2017 | $7,232 | $718,773 +2% |
| 2016 | $7,232 +1.4% | $704,680 +1.5% |
| 2015 | $7,135 -8.8% | $694,096 +2% |
| 2014 | $7,826 | $680,500 +85.8% |
| 2013 | -- | $366,180 +2% |
| 2012 | -- | $359,000 +2% |
| 2011 | -- | $351,961 +0.8% |
| 2010 | -- | $349,331 -0.2% |
| 2009 | -- | $350,162 +2% |
| 2008 | -- | $343,297 +2% |
| 2007 | -- | $336,566 +2% |
| 2006 | -- | $329,967 +2% |
| 2005 | -- | $323,498 +2% |
| 2004 | -- | $317,155 +1.9% |
| 2003 | -- | $311,343 +2% |
| 2002 | -- | $305,239 +2% |
| 2001 | $3,729 +0.3% | $299,254 +2% |
| 2000 | $3,718 | $293,387 |
Find assessor info on the county website
Monthly payment
Est. payment
Payment breakdown
Explore the cost of this home by adjusting the details. Changes won't be saved.Climate risks
Neighborhood: 92656
Nearby schools
Schools provided by the listing agent
- Elementary: Oak Grove
- Middle: Aliso Viejo
- High: Aliso Niguel
Source: CRMLS. This data may not be complete. We recommend contacting the local school district to confirm school assignments for this home.
Similar homes
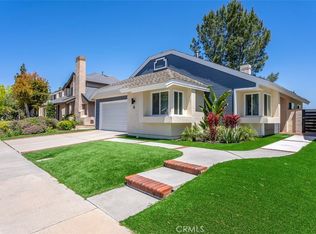
- $1,695,0004 bd3 ba2.4k sqft36 Tanglewood, Aliso Viejo, CA 92656For Sale
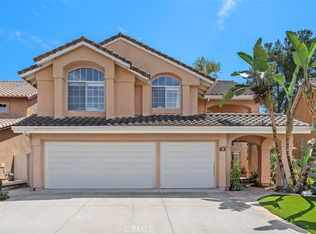 MLS ID #OC26186445, Kathe Van Hoften, First Team Real Estate. CRMLS
 - $1,256,0003 bd2 ba1.5k sqft17 Spicewood, Aliso Viejo, CA 92656For Sale
 MLS ID #OC26143269, Diem Chang, Service First Realty. CRMLS
 - $1,369,0004 bd3 ba2.1k sqft26275 Eva St, Laguna Hills, CA 92656For Sale
 MLS ID #NP26122326, Joshua Coburn, Chamberlain Real Estate. CRMLS
 - $1,390,0004 bd3 ba2.1k sqft23801 Lindley St, Mission Viejo, CA 92691For Sale
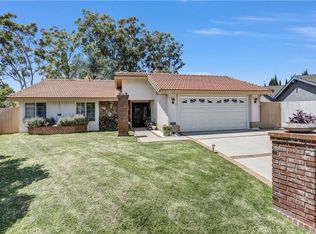 MLS ID #OC26132109, Katayoon Kordestany, HomeSmart, Evergreen Realty. CRMLS
Local buyer's agents are ready to help
