Tucked into a quiet cul-de-sac neighborhood and set well back from the road on 2.34 acres, this 3 bedroom, 3 bath Colonial offers the space, privacy, and flexibility you've been searching for, all within the sought-after, top-rated Hollis school district. A first floor home office or den sits privately off the main living area, ideal for remote work or a quiet reading room. The dining room opens with easy flow into a generous kitchen anchored by a large center island, all new appliances, and an abundance of cabinetry, plus an eat-in dining area warmed by a wood stove. From there, step into the oversized great room, where cathedral ceilings and walls of windows frame views of the beautifully landscaped backyard and lead out to an expansive patio built for summer entertaining and quiet evenings alike, or relax in the privacy of your backyard in your hot tub under the starlit sky. A convenient guest half bath completes this floor. Upstairs, a front-to-back primary bedroom en suite features a full bath and double closets, joined by two more generously sized bedrooms, a second full bath, and a dedicated laundry room with cabinets that keeps daily routines simple. A walk-up unfinished attic offers genuine potential for future expansion of living space or additional storage space. The full basement adds even more possibility, with one finished room ready to serve as a workshop, studio, or additional office, and another room prepped and waiting to be finished, plus additional room for storage and a convenient 2nd staircase leading up to the garage. The oversized 3 car garage delivers abundant storage and parking for larger vehicles, while the driveway and side yard leave extra room for an RV or boat. With acreage, privacy, room to expand, and a location in desirable Hollis, you don't want to miss this one. Schedule your showing today!
Active
Listed by: EXP Realty • Sharon Bean
$772,500
10 Winding Valley Road, Hollis, NH 03049
3beds
2,586sqft
Single Family Residence
Built in 1986
2.34 Acres Lot
$-- Zestimate®
$299/sqft
$-- HOA
What's special
- 16 hours
- 336
- 34
Zillow last checked:
Listing updated:
Listed by:
Sharon Bean,
EXP Realty Cell:603-769-7776
Source: PrimeMLS,MLS#: 5110586
Facts & features
Interior
Bedrooms & bathrooms
- Bedrooms: 3
- Bathrooms: 3
- Full bathrooms: 2
- 1/2 bathrooms: 1
Heating
- Oil, Heat Pump, Hot Air, Wood Stove
Cooling
- Central Air
Appliances
- Included: Dishwasher, Refrigerator, Trash Compactor, Electric Stove
- Laundry: 2nd Floor Laundry
Features
- Central Vacuum, Cathedral Ceiling(s), Ceiling Fan(s), Kitchen Island, Primary BR w/ BA, Natural Light, Natural Woodwork, Indoor Storage
- Flooring: Carpet, Hardwood, Tile
- Basement: Basement Stairs,Concrete,Concrete Floor,Daylight,Full,Interior Stairs,Partially Finished,Storage Space,Sump Pump,Walk-Up Access
- Attic: Walk-up
- Fireplace features: Wood Stove Hook-up
Interior area
- Total structure area: 5,558
- Total interior livable area: 2,586 sqft
- Finished area above ground: 2,316
- Finished area below ground: 270
Video & virtual tour
Property
Parking
- Total spaces: 3
- Parking features: Paved, Auto Open, Direct Entry, Driveway, Garage
- Garage spaces: 3
- Has uncovered spaces: Yes
Features
- Levels: Two
- Stories: 2
- Patio & porch: Patio, Covered Porch
- Exterior features: Garden, Natural Shade
- Has spa: Yes
- Spa features: Heated
Lot
- Size: 2.34 Acres
- Features: Country Setting, Landscaped, Level, Sloped, Neighborhood
Details
- Parcel number: HOLSM059B030
- Zoning description: R
- Special conditions: Standard
Construction
Type & style
- Home type: SingleFamily
- Architectural style: Colonial
- Property subtype: Single Family Residence
Materials
- Wood Frame, Vinyl Siding
- Foundation: Concrete
- Roof: Asphalt Shingle
Condition
- New construction: No
- Year built: 1986
Utilities & green energy
- Electric: 200+ Amp Service, Circuit Breakers
- Sewer: Leach Field, Private Sewer, Septic Tank
- Utilities for property: Other
Community & HOA
Community
- Security: Security System
Location
- Region: Hollis
Financial & listing details
- Price per square foot: $299/sqft
- Tax assessed value: $596,000
- Annual tax amount: $11,264
- Date on market: 9/18/2026
- Exclusions: Washer / Dryer, Bell in yard
- Road surface type: Paved
Estimated market value
Not available
Estimated sales range
Not available
Not available
Price history
| Date | Event | Price |
|---|---|---|
| 9/19/2026 | Listed for sale | $772,500$299/sqft |
Source:  PrimeMLS #5110586 Report a problem PrimeMLS #5110586 Report a problem | ||
Public tax history
| Year | Property taxes | Tax assessment |
|---|---|---|
| 2024 | $10,567 +6.4% | $596,000 |
| 2023 | $9,929 -26.2% | $596,000 |
| 2022 | $13,452 +48.7% | $596,000 +52.7% |
| 2021 | $9,047 | $390,300 |
| 2020 | $9,047 +0.3% | $390,300 |
| 2019 | $9,016 +6.6% | $390,300 |
| 2018 | $8,458 +2.4% | $390,300 +9.4% |
| 2017 | $8,260 -1.2% | $356,800 |
| 2016 | $8,360 +1.8% | $356,800 |
| 2015 | $8,214 -0.5% | $356,800 |
| 2014 | $8,253 +1.4% | $356,800 |
| 2013 | $8,142 -0.6% | $356,800 -7.5% |
| 2012 | $8,188 | $385,700 |
Find assessor info on the county website
Monthly payment
Est. payment
Payment breakdown
Explore the cost of this home by adjusting the details. Changes won't be saved.Climate risks
Neighborhood: 03049
Nearby schools
Schools provided by the listing agent
- Elementary: Hollis Primary School
- Middle: Hollis Brookline Middle Sch
- High: Hollis-Brookline High School
- District: Hollis-Brookline Sch Dst
Source: PrimeMLS. This data may not be complete. We recommend contacting the local school district to confirm school assignments for this home.
Similar homes
- $950,0003 bd4 ba3.8k sqft33 Main Street, Hollis, NH 03049Active
 MLS ID #5110249, Carol Birch. PrimeMLS
 - $850,0003 bd3 ba2.2k sqft2 Pound Road, Hollis, NH 03049Active
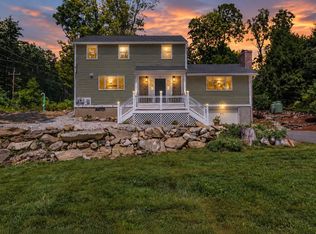
 MLS ID #5092023, Kerry Parker. PrimeMLS
 - $624,9004 bd3 ba2k sqft11 Wood Lane, Hollis, NH 03049Active
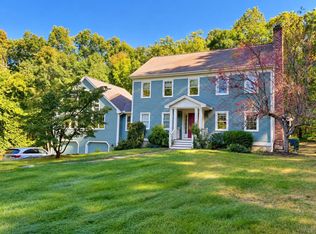
 MLS ID #5104122, Laurel S Allaby. PrimeMLS
 - $899,9003 bd3 ba3.1k sqft67 Sargent Road, Hollis, NH 03049Active
 MLS ID #5093251, Maurice Robichaud. PrimeMLS
