Skip main navigation
Sold for $235,000
  • $235,000

    10 Winding Way, Lewistown, PA 17044

    4beds
    2,512sqft
    Single Family Residence
    Built in 1957
    8,712 Square Feet Lot
    $236,700 Zestimate®
    $94/sqft
    $1,614 Estimated rent

    Home value

    $236,700

    Estimated sales range

    Not available

    $1,614/mo

    Zestimate® history
    Loading
    Loading...

    Owner options

    List your home for rent

    $1,614/mo

    Rent Zestimate®

    Find your next renter with Zillow Rental Manager. Plus, with online applications, you can quickly screen prospective tenants – for free.

    Learn more

    $1,614/mo

    Rent Zestimate®

    Refinance and save

    $1,673/mo

    Est. payment

    Refinancing to a lower rate could help reduce your monthly payments and save thousands over the life of the loan.

    See today's rates

    $1,673/mo

    Est. payment

    Explore your selling options

    Work with a Zillow partner agent

    Leverage their expertise and Zillow's premium Showcase listings to get your home seen by more buyers.

    Get started

    List with your own agent

    Get your home in front of millions of buyers by listing it on Zillow.

    Learn how to do it

    Sell it yourself

    Take full control of how buyers see your home on Zillow by listing For Sale by Owner (FSBO).

    List your home

    What's special

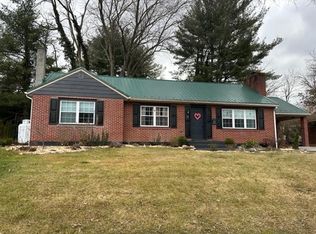
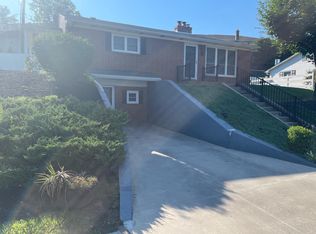
    Welcome to 10 Winding Way in Lewistown. This well maintained brick ranch sits in a quiet residential neighborhood on a low traffic street while still offering convenient access to downtown, major highways, and the local middle school. Positioned higher on the hill, the property offers a nice view and a comfortable setting. The main level features three bedrooms and a full bathroom along with a spacious living room highlighted by hardwood floors and a decorative fireplace. The kitchen has been updated and maintained over the years and offers stone countertops, stainless appliances, a center island, and a nice connection to the main living space. A sliding glass door off the living room leads to a covered porch located along the side of the home, creating a great space to relax or enjoy the outdoors. The partially finished basement adds valuable additional living space including a family room, full bathroom, and a bonus bedroom area. The lower level also includes laundry space and access to the one car integral garage with additional storage. Several major updates have already been completed including a metal roof approximately 3 to 4 years old, updated electrical about 3 years ago, a new furnace and central air system about 3 years ago, and a hot water heater installed about 6 months ago. Situated on a 0.20 acre lot with yard space in both the front and rear, this property offers comfortable living in a convenient location within the Mifflin County School District.

    Zillow last checked:

    Listing updated:

    Listed by:

    Alex Wert 717-437-0754,

    Modern Homes Realty

    Bought with:

    Alex Wert, RS374464

    Modern Homes Realty

    Source: Bright MLS,MLS#: PAMF2052900MLS Logo

    Facts & features

    Interior

    Bedrooms & bathrooms
    • Bedrooms: 4
    • Bathrooms: 2
    • Full bathrooms: 2
    • Main level bathrooms: 1
    • Main level bedrooms: 3
    Dining room
    • Description: Carpet, Hardwood floors under carpet
    • Level: Main
    • Area: 120 Square Feet
    • Dimensions: 12 X 10
    Family room
    • Description: Brick FP,Knotty Pine Paneling, Wet Bar
    • Level: Lower
    • Area: 330 Square Feet
    • Dimensions: 22 X 15
    Half bath
    • Description: Vinyl Floor, Knotty Pine paneling
    • Level: Lower
    Kitchen
    • Description: Tile floor, Double oven, Stove top, Refrig, Dishwasher
    • Level: Main
    • Area: 210 Square Feet
    • Dimensions: 15 X 14
    Living room
    • Description: Carpet, Hardwood Floors under carpet
    • Level: Main
    • Area: 350 Square Feet
    • Dimensions: 25 X 14
    Other
    • Description: 2+ Car Garage,Cedar Closet, 3 zone gas furnace
    • Level: Lower
    Heating
    • Forced Air, Natural Gas
    Cooling
    • Central Air, Electric
    Appliances
    • Included: Electric Water Heater
    • Laundry: In Basement
    Features
    • Primary Bath(s), Attic, Bar, Eat-in Kitchen, Ceiling Fan(s)
    • Flooring: Carpet, Hardwood, Wood
    • Basement: Full,Finished,Walk-Out Access
    • Number of fireplaces: 2
    • Fireplace features: Brick
    Interior area
    • Total structure area: 2,512
    • Total interior livable area: 2,512 sqft
    • Finished area above ground: 2,512
    • Finished area below ground: 0

    Property

    Parking
    • Total spaces: 2
    • Parking features: Garage Door Opener, Driveway, Attached
    • Attached garage spaces: 2
    • Has uncovered spaces: Yes
    • Details: Garage Sqft: 520
    Accessibility
    • Accessibility features: None
    Features
    • Levels: One
    • Stories: 1
    • Patio & porch: Porch
    • Pool features: None
    • Frontage length: Road Frontage: 75
    Lot
    • Size: 8,712 sqft
    Details
    • Additional structures: Above Grade, Below Grade
    • Parcel number: 07 ,160104,000
    • Zoning: RESIDENTIAL
    • Special conditions: Standard

    Construction

    Type & style
    • Home type: SingleFamily
    • Architectural style: Other
    • Property subtype: Single Family Residence
    Materials
    • Brick
    • Foundation: Block
    • Roof: Metal
    Condition
    • New construction: No
    • Year built: 1957

    Utilities & green energy

    • Sewer: Public Sewer
    • Water: Public

    Community & neighborhood

    Security
    • Security features: Smoke Detector(s)
    Location
    • Region: Lewistown
    • Subdivision: None Available
    • Municipality: LEWISTOWN BORO

    Other

    Other facts
    • Listing agreement: Exclusive Right To Sell
    • Listing terms: Cash,Conventional
    • Ownership: Fee Simple

    Price history

    DateEventPrice
    5/14/2026Sold$235,000$94/sqft
    Source: Bright MLS #PAMF2052900 Report a problem
    3/24/2026Pending sale$235,000$94/sqft
    Source: Bright MLS #PAMF2052900 Report a problem
    3/16/2026Listed for sale$235,000+47%$94/sqft
    Source: Bright MLS #PAMF2052900 Report a problem
    7/30/2010Sold$159,900$64/sqft
    Source: Public Record Report a problem

    Public tax history

    YearProperty taxesTax assessment
    2025$3,147 +0.2%$46,450
    2024$3,141 +2.3%$46,450
    2023$3,071 +0.9%$46,450 +0.9%
    2022$3,045 $46,050
    2021$3,045 +1.6%$46,050
    2019$2,996 $46,050
    2018$2,996 $46,050
    2017-- $46,050
    2016-- $46,050
    2015-- $46,050
    2012-- $46,050
    2011-- $46,050

    Find assessor info on the county website

    Neighborhood: 17044

    Nearby schools

    GreatSchools rating
    Schools provided by the listing agent
    • District: Mifflin County

    Source: Bright MLS. This data may not be complete. We recommend contacting the local school district to confirm school assignments for this home.

    Get pre-qualified for a loan
    At Zillow Home Loans, we can pre-qualify you in as little as 5 minutes with no impact to your credit score.

    An equal housing lender. NMLS #10287.