Skip main navigation
Sold for $515,000
  • $515,000

    10 Windrift Ct, Palmer, PA 18045

    4beds
    3,692sqft
    Single Family Residence
    Built in 2006
    0.39 Acres Lot
    $544,500 Zestimate®
    $139/sqft
    $3,750 Estimated rent

    Home value

    $544,500

    $490,000 - $604,000

    $3,750/mo

    Zestimate® history
    Loading
    Loading...

    Owner options

    List your home for rent

    $3,750/mo

    Rent Zestimate®

    Find your next renter with Zillow Rental Manager. Plus, with online applications, you can quickly screen prospective tenants – for free.

    Learn more

    $3,750/mo

    Rent Zestimate®

    Refinance and save

    $3,381/mo

    Est. payment

    Refinancing to a lower rate could help reduce your monthly payments and save thousands over the life of the loan.

    See today's rates

    $3,381/mo

    Est. payment

    Explore your selling options

    Work with a Zillow partner agent

    Leverage their expertise and Zillow's premium Showcase listings to get your home seen by more buyers.

    Get started

    List with your own agent

    Get your home in front of millions of buyers by listing it on Zillow.

    Learn how to do it

    Sell it yourself

    Take full control of how buyers see your home on Zillow by listing For Sale by Owner (FSBO).

    List your home

    What's special

    Large soaking tubLarge tree-lined lotLuxurious master suiteCustom built deckExpansive family roomCozy gas fireplaceBearboard hdpe plastic decking
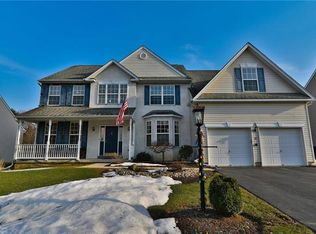
    Welcome home to this spacious 4-bedroom residence, perfectly situated on a large, tree-lined lot. Inside, you'll find a large eat-in kitchen and an expansive family room, perfect for everyday living and entertaining. All four generously sized bedrooms are located upstairs, offering privacy and convenience for the whole family. The home features vaulted ceilings and a cozy gas fireplace. The luxurious master suite boasts a stunning, fully tiled bathroom with a large soaking tub, a walk-in shower, with a double sink vanity. The finished basement adds even more flexibility, offering a full bathroom and a spacious room currently used as a bedroom—ideal for guests, a home office, or a media room. Outside you will find a fully permitted custom built deck with Bearboard HDPE plastic decking—ideal for outdoor living with minimal maintenance. Don’t miss this perfect blend of comfort, style, and space! In need of a little paint, and priced to sell!!

    Zillow last checked:

    Listing updated:

    Listed by:

    Nick Smith 610-751-8280,

    Coldwell Banker Hearthside,

    Edward Moussa 610-392-3159,

    Coldwell Banker Hearthside

    Bought with:

    nonmember

    NON MBR Office

    Source: GLVR,MLS#: 759661MLS LogoOriginating MLS: Lehigh Valley MLS

    Facts & features

    Interior

    Bedrooms & bathrooms
    • Bedrooms: 4
    • Bathrooms: 4
    • Full bathrooms: 3
    • 1/2 bathrooms: 1
    Primary bedroom
    • Description: W/W carpet, Vaulted ceiling, Chair rail molding, Recessed lighting, Dual walk-ins
    • Level: Second
    • Dimensions: 14.00 x 17.00
    Bedroom
    • Description: W/W carpet, Large closet
    • Level: Second
    • Dimensions: 12.00 x 11.00
    Bedroom
    • Description: W/W carpet, Large closet
    • Level: Second
    • Dimensions: 11.00 x 13.00
    Bedroom
    • Description: W/W carpet, Private access to hall bath, Large closet
    • Level: Second
    • Dimensions: 18.00 x 13.00
    Primary bathroom
    • Description: Tile flooring, Dbl bowl vanity, Soaking tub, Stall Shower
    • Level: Second
    • Dimensions: 9.00 x 11.00
    Den
    • Description: Resilient flooring
    • Level: Basement
    • Dimensions: 12.00 x 13.00
    Dining room
    • Description: W/W carpet, Crown and chair rail moldings
    • Level: First
    • Dimensions: 14.00 x 12.00
    Family room
    • Description: Hardwood flooring, Vaulted ceiling, Gas fireplace, Back staircase
    • Level: First
    • Dimensions: 13.00 x 20.00
    Family room
    • Description: W/W carpet
    • Level: Basement
    • Dimensions: 13.00 x 19.00
    Foyer
    • Description: 2-story with hardwood flooring
    • Level: First
    • Dimensions: 16.00 x 10.00
    Other
    • Description: Tile flooring, Tub/shower
    • Level: Second
    • Dimensions: 12.00 x 8.00
    Other
    • Description: Tile flooring, Wainscoting trim, Tub/shower
    • Level: Basement
    • Dimensions: 7.00 x 13.00
    Half bath
    • Description: Hardwood flooring, Pedestal sink
    • Level: First
    • Dimensions: 7.00 x 5.00
    Kitchen
    • Description: Hardwood flooring, Center island, Tile backsplash, S/S appliances, Recessed lighting, Sliders to deck
    • Level: First
    • Dimensions: 19.00 x 14.00
    Laundry
    • Description: Vinyl flooring
    • Level: First
    • Dimensions: 6.00 x 9.00
    Living room
    • Description: W/W carpet, Crown molding, Bay window
    • Level: First
    • Dimensions: 14.00 x 13.00
    Other
    • Description: W/W carpet
    • Level: Basement
    • Dimensions: 17.00 x 15.00
    Recreation
    • Description: Vinyl flooring
    • Level: Basement
    • Dimensions: 13.00 x 15.00
    Heating
    • Forced Air, Gas
    Cooling
    • Central Air
    Appliances
    • Included: Dryer, Dishwasher, Gas Oven, Gas Range, Gas Water Heater, Microwave, Refrigerator, Washer
    • Laundry: Washer Hookup, Dryer Hookup, Main Level
    Features
    • Cathedral Ceiling(s), Dining Area, Separate/Formal Dining Room, Entrance Foyer, Eat-in Kitchen, High Ceilings, Kitchen Island, Family Room Main Level, Vaulted Ceiling(s), Walk-In Closet(s)
    • Flooring: Carpet, Hardwood, Tile, Vinyl
    • Basement: Exterior Entry,Full,Finished
    • Has fireplace: Yes
    • Fireplace features: Family Room, Gas Log
    Interior area
    • Total interior livable area: 3,692 sqft
    • Finished area above ground: 2,692
    • Finished area below ground: 1,000

    Property

    Parking
    • Total spaces: 2
    • Parking features: Attached, Driveway, Garage, Garage Door Opener
    • Attached garage spaces: 2
    • Has uncovered spaces: Yes
    Features
    • Stories: 2
    • Patio & porch: Covered, Deck, Porch
    • Exterior features: Deck, Porch, Shed
    Lot
    • Size: 0.39 Acres
    • Features: Flat
    Details
    • Additional structures: Shed(s)
    • Parcel number: M8NE3 32 137 0324
    • Zoning: 24MDR
    • Special conditions: None

    Construction

    Type & style
    • Home type: SingleFamily
    • Architectural style: Colonial
    • Property subtype: Single Family Residence
    Materials
    • Stone Veneer, Vinyl Siding
    • Roof: Asphalt,Fiberglass
    Condition
    • Unknown
    • Year built: 2006

    Utilities & green energy

    • Electric: 200+ Amp Service, Circuit Breakers
    • Sewer: Public Sewer
    • Water: Public

    Community & HOA

    Community
    • Features: Curbs
    • Security: Security System, Smoke Detector(s)
    • Subdivision: Starlite Estates
    Location
    • Region: Palmer

    Financial & listing details

    • Price per square foot: $139/sqft
    • Tax assessed value: $98,900
    • Annual tax amount: $9,014
    • Date on market: 9/19/2025
    • Cumulative days on market: 2 days
    • Listing terms: Cash,Conventional,FHA,VA Loan
    • Ownership type: Fee Simple
    • Road surface type: Paved

    Price history

    DateEventPrice
    7/25/2025Sold$515,000+8.4%$139/sqft
    Source: GLVR #759661 Report a problem
    6/22/2025Pending sale$475,000$129/sqft
    Source: GLVR #759661 Report a problem
    6/19/2025Listed for sale$475,000+61%$129/sqft
    Source: GLVR #759661 Report a problem
    7/15/2009Sold$295,000+10040.9%$80/sqft
    Source: Public Record Report a problem
    4/30/2009Sold$2,909-99.1%$1/sqft
    Source: Public Record Report a problem
    4/27/2009Price change$318,000-2.2%$86/sqft
    Source: foreclosure.com Report a problem
    4/17/2009Price change--
    Source: foreclosure.com Report a problem
    1/23/2009Price change$325,000-3%$88/sqft
    Source: foreclosure.com Report a problem
    12/12/2008Price change$335,000-4.3%$91/sqft
    Source: foreclosure.com Report a problem
    10/26/2008Price change$350,000-10%$95/sqft
    Source: foreclosure.com Report a problem
    9/26/2008Listed for sale$389,000+1%$105/sqft
    Source: foreclosure.com Report a problem
    2/23/2006Sold$385,000$104/sqft
    Source: Public Record Report a problem

    Public tax history

    YearProperty taxesTax assessment
    2025$9,015 +2.9%$98,900
    2024$8,765 +1.8%$98,900
    2023$8,608 $98,900
    2022$8,608 +637.6%$98,900
    2021$1,167 $98,900
    2020$1,167 $98,900
    2018$1,167 $98,900
    2017-- $98,900
    2016-- $98,900
    2015-- $98,900
    2014-- $98,900
    2013-- $98,900 +9.2%
    2012-- $90,600
    2011-- $90,600
    2010-- $90,600
    Find assessor info on the county website

    Neighborhood: 18045

    Nearby schools

    GreatSchools rating
    Schools provided by the listing agent
    • Elementary: Palmer Elementary School
    • Middle: Easton Area Middle School
    • High: Easton Area High School
    • District: Easton

    Source: GLVR. This data may not be complete. We recommend contacting the local school district to confirm school assignments for this home.

    Get a cash offer in 3 minutes
    Find out how much your home could sell for in as little as 3 minutes with a no-obligation cash offer.
    Estimated market value
    $544,500
    Get a cash offer in 3 minutes
    Find out how much your home could sell for in as little as 3 minutes with a no-obligation cash offer.
    Estimated market value
    $544,500