Skip main navigation
Off market
Street View
  • $1,734,100

    10 Windswept Dr, Malvern, PA 19355

    5beds
    5baths
    4,470sqft
    SingleFamily
    Built in 1981
    2.1 Acres Lot
    $1,734,100 Zestimate®
    $388/sqft
    $5,301 Estimated rent

    Home value

    $1,734,100

    $1.56M - $1.94M

    $5,301/mo

    Zestimate® history
    Loading
    Loading...

    Owner options

    List your home for rent

    $5,301/mo

    Rent Zestimate®

    Find your next renter with Zillow Rental Manager. Plus, with online applications, you can quickly screen prospective tenants – for free.

    Learn more

    $5,301/mo

    Rent Zestimate®

    Refinance and save

    $10,920/mo

    Est. payment

    Refinancing to a lower rate could help reduce your monthly payments and save thousands over the life of the loan.

    See today's rates

    $10,920/mo

    Est. payment

    Explore your selling options

    Work with a Zillow partner agent

    Leverage their expertise and Zillow's premium Showcase listings to get your home seen by more buyers.

    Get started

    List with your own agent

    Get your home in front of millions of buyers by listing it on Zillow.

    Learn how to do it

    Sell it yourself

    Take full control of how buyers see your home on Zillow by listing For Sale by Owner (FSBO).

    List your home

    What's special

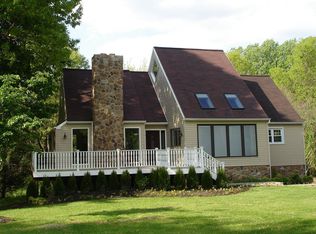
    Come see this most charming and beautifully maintained home situated on a gorgeous flat 2+ acres on a cul de sac in Tredyffrin Township.Enter into a spacious Foyer with random width floor, large closet, Powder room.The Hallway leads into a light filled Living Room with Cathedral ceiling, built-ins on either side of the a wood burning fireplace.Large elegant Dining Room with fireplace, built-in China Cabinet, chairrail,Cathedral ceiling, French doors open into a brick Patio.The Kitchen was updated in 2007 with handsome Woodmode cabinets, random width flooring, granite countertops, tile backsplash, double oven, recessed lights.There is a lovely eat-in area with Dutch door leading to a beautiful Trex Deck.From the Kitchen step down to a large Family Room with wood beams, built-in bookshelves, wood burning fireplace,random width floor, French door to brick Patio on one side and on the other side to a handsome Trex Deck which leads to a beautiful pool, complete with Pool house for changing.The setting is wonderful overlooking a gorgeous flat backyard backing up to a Horse Farm.Off of the Family Room there is a door to oversized 2 Car Garage,Mud room with sink,coat closet, O/E. The finished Basement is perfect for family fun with Pool Table, Playroom and Exercise space plus Utility Room, woodshop and storage.Back in the Foyer stairs lead to the 2nd floor with spacious Master Bedroom, chairrail, large walk in closet. Updated Master Bath, skylight, double vanity,corian countertop, Tub with jets, radiant heat floor, walk in Shower with seamless door, commode. There is a large Bedroom with en suite Bath, 2 more generous sized Bedrooms with Hall Bath.Stairs to the 3rd floor leads to large 5th Bedroom, Hall Bath with tub/shower. Study/ Office with built-ins, random width floor.All new Anderson windows, updated Kitchen and Master Bath, 3 fireplaces are just a few of the extra features. This home has an unbeatable location, close to Main Line shops, Paoli Hospital, train, Corporate Centers and major roadways plus the award winning Tredyffrin Easttown School District! The floor plan makes this home the perfect place for entertaining and active family living. Welcome Home!! Please note separate parcel# 43-04N-0002, 1.8 acre lot for sale. MLS#7146529 2018-05-23

    This property is off market, which means it's not currently listed for sale or rent on Zillow. This may be different from what's available on other websites or public sources.

    Facts & features

    Interior

    Bedrooms & bathrooms
    • Bedrooms: 5
    • Bathrooms: 5
    Heating
    • Forced air, Electric
    Cooling
    • Central
    Appliances
    • Included: Dishwasher, Range / Oven
    Features
    • Master Bath(s), Exposed Beams, Kitchen - Eat-In, Butlers Pantry
    • Basement: Unfinished
    • Has fireplace: Yes
    Interior area
    • Total interior livable area: 4,470 sqft

    Property

    Parking
    • Total spaces: 2
    • Parking features: Garage - Attached
    Features
    • Exterior features: Wood
    Lot
    • Size: 2.1 Acres
    Details
    • Parcel number: 4304N00010000

    Construction

    Type & style
    • Home type: SingleFamily
    • Architectural style: Traditional
    Condition
    • Year built: 1981

    Community & HOA

    Location
    • Region: Malvern

    Financial & listing details

    • Price per square foot: $388/sqft
    • Tax assessed value: $464,860
    • Annual tax amount: $17,508

    Price history

    DateEventPrice
    6/29/2018Sold$895,000+2.3%$200/sqft
    Source: Public Record Report a problem
    6/26/2018Pending sale$875,000$196/sqft
    Source: BHHS Fox & Roach - Devon Home Marketing Center #1000429586 Report a problem
    6/26/2018Listed for sale$875,000$196/sqft
    Source: BHHS Fox & Roach - Devon Home Marketing Center #1000429586 Report a problem
    5/19/2018Listing removed$875,000$196/sqft
    Source: BHHS Fox & Roach-Devon #7166213 Report a problem
    4/22/2018Listed for sale$875,000$196/sqft
    Source: BHHS Fox & Roach-Devon #1000429586 Report a problem

    Public tax history

    YearProperty taxesTax assessment
    2025$17,508 +2.3%$464,860
    2024$17,108 +8.3%$464,860
    2023$15,801 +7.6%$464,860 +4.4%
    2022$14,685 +3.3%$445,360 +0.9%
    2021$14,222 +637.8%$441,240
    2020$1,928 -87.3%$441,240 -13.5%
    2019$15,166 +1.9%$510,140
    2018$14,890 +9899.7%$510,140
    2017$149 $510,140
    2016-- $510,140
    2015-- $510,140
    2014-- $510,140
    2013-- $510,140
    2012-- $510,140
    2011-- $510,140
    2010-- $510,140
    2009-- $510,140
    2008-- $510,140
    2007-- $510,140
    2006-- $510,140
    2005-- $510,140
    2004-- $510,140
    2003-- $510,140
    2000-- $510,140
    Find assessor info on the county website

    Neighborhood: 19355

    Nearby schools

    GreatSchools rating
    Schools provided by the listing agent
    • Elementary: HILLSIDE
    • Middle: Valley Forge
    • High: CONESTOGA
    • District: Tredyffrin-easttown

    Source: The MLS. This data may not be complete. We recommend contacting the local school district to confirm school assignments for this home.

    Get a cash offer in 3 minutes
    Find out how much your home could sell for in as little as 3 minutes with a no-obligation cash offer.
    Estimated market value
    $1,734,100
    Get a cash offer in 3 minutes
    Find out how much your home could sell for in as little as 3 minutes with a no-obligation cash offer.
    Estimated market value
    $1,734,100