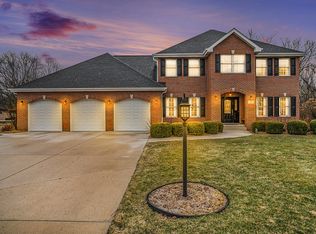
Welcome to this exceptional 5-bedroom, 2.5-bath home in Crete, featuring impressive curb appeal on a spacious lot complete with a partial brick front, an expansive driveway, a 3-car garage, and a charming wrap-around front porch perfect for morning coffee. Step inside to find soaring high ceilings and fresh paint throughout, leading into versatile formal living and dining spaces along with a warm family room anchored by a cozy fireplace and brand-new carpet. The stylish kitchen boasts sleek quartz countertops, stainless steel appliances, and a bright dining nook that opens to a tranquil back porch overlooking the sprawling backyard. A coveted main-level primary suite offers a private full bath and a generous walk-in closet, while the upper level hosts three additional oversized bedrooms with new carpet and a second full bath. Downstairs, the massive finished basement creates the ultimate entertainment zone alongside a private guest bedroom, all ideally located near local parks, top-rated schools, and community amenities-schedule your showing today!
New
$399,900
10 Wingate Cir, Crete, IL 60417
5beds
--sqft
Single Family Residence
Built in 1993
0.4 Acres Lot
$-- Zestimate®
$--/sqft
$-- HOA
What's special
Private guest bedroomSoaring high ceilingsSleek quartz countertopsFresh paint throughoutPartial brick frontImpressive curb appealStylish kitchen
- --
- 566
- views
- 83
- saves
Zillow last checked:
Listing updated:
Listed by:
Ivan Santos 786-498-7978,
O'Neil Property Group, LLC
Source: MRED as distributed by MLS GRID,MLS#: 12777285
Facts & features
Interior
Bedrooms & bathrooms
- Bedrooms: 5
- Bathrooms: 3
- Full bathrooms: 2
- 1/2 bathrooms: 1
Rooms
- Room types: Bedroom 5
Primary bedroom
- Features: Bathroom (Full)
- Level: Main
- Area: 300 Square Feet
- Dimensions: 15X20
Bedroom 2
- Level: Second
- Area: 198 Square Feet
- Dimensions: 18X11
Bedroom 3
- Level: Second
- Area: 143 Square Feet
- Dimensions: 13X11
Bedroom 4
- Level: Second
- Area: 132 Square Feet
- Dimensions: 11X12
Bedroom 5
- Level: Basement
- Area: 100 Square Feet
- Dimensions: 10X10
Dining room
- Level: Main
- Area: 154 Square Feet
- Dimensions: 11X14
Family room
- Level: Main
- Area: 140 Square Feet
- Dimensions: 14X10
Kitchen
- Level: Main
- Area: 140 Square Feet
- Dimensions: 10X14
Laundry
- Level: Main
- Area: 63 Square Feet
- Dimensions: 9X7
Living room
- Level: Main
- Area: 375 Square Feet
- Dimensions: 15X25
Heating
- Natural Gas
Cooling
- Central Air
Appliances
- Included: Range, Microwave, Dishwasher, Refrigerator
Features
- Basement: Finished,Full
Interior area
- Total structure area: 0
Property
Parking
- Total spaces: 9
- Parking features: Concrete, Yes, Garage Owned, Attached, Driveway, Owned, Garage
- Attached garage spaces: 3
- Has uncovered spaces: Yes
Accessibility
- Accessibility features: No Disability Access
Features
- Stories: 2
Lot
- Size: 0.4 Acres
Details
- Parcel number: 2315091070100000
- Special conditions: None
Construction
Type & style
- Home type: SingleFamily
- Property subtype: Single Family Residence
Materials
- Vinyl Siding, Brick
Condition
- New construction: No
- Year built: 1993
Utilities & green energy
- Sewer: Public Sewer
- Water: Public
Community & HOA
HOA
- Services included: None
Location
- Region: Crete
Financial & listing details
- Tax assessed value: $378,963
- Annual tax amount: $12,412
- Date on market: 10/5/2026
- Ownership: Fee Simple
Estimated market value
Not available
Estimated sales range
Not available
Not available
Price history
| Date | Event | Price |
|---|---|---|
| 11/13/2002 | Sold | $289,500 |
Source: Public Record Report a problem | ||
Public tax history
| Year | Property taxes | Tax assessment |
|---|---|---|
| 2024 | $12,412 +3% | $126,321 +12% |
| 2023 | $12,053 +9.3% | $112,797 +12.5% |
| 2022 | $11,033 +5.5% | $100,246 +9.2% |
| 2021 | $10,453 +3.2% | $91,784 +6.7% |
| 2020 | $10,129 +3.3% | $86,021 +6.4% |
| 2019 | $9,808 -9.7% | $80,846 -8.2% |
| 2018 | $10,857 +5.5% | $88,096 +8.6% |
| 2017 | $10,296 +0.6% | $81,157 +0.6% |
| 2016 | $10,233 +1.4% | $80,633 +2.7% |
| 2015 | $10,094 | $78,475 -1% |
| 2014 | $10,094 +2.1% | $79,268 -4.6% |
| 2013 | $9,890 +1.9% | $83,064 -8% |
| 2012 | $9,702 +2.1% | $90,287 -9.5% |
| 2011 | $9,505 +1.5% | $99,764 -7.5% |
| 2010 | $9,361 +2.7% | $107,852 -5.9% |
| 2009 | $9,119 +5.7% | $114,615 |
| 2008 | $8,631 | $114,615 +4.1% |
| 2007 | -- | $110,069 +6.5% |
| 2006 | $8,083 +3.4% | $103,303 +5.3% |
| 2005 | $7,818 +4.8% | $98,104 +7.4% |
| 2004 | $7,463 +2.4% | $91,352 +4% |
| 2003 | $7,289 +5.2% | $87,830 +5% |
| 2002 | $6,930 +1.9% | $83,648 +2.8% |
| 2001 | $6,798 +4.3% | $81,393 +1.7% |
| 2000 | $6,521 | $80,009 |
Find assessor info on the county website
Monthly payment
Est. payment
Payment breakdown
Explore the cost of this home by adjusting the details. Changes won't be saved.Climate risks
Neighborhood: 60417
Nearby schools
Schools provided by the listing agent
- District: 201U
Source: MRED as distributed by MLS GRID. This data may not be complete. We recommend contacting the local school district to confirm school assignments for this home.
Similar homes
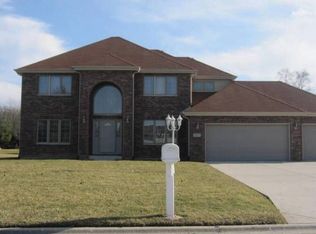
- $475,0004 bd3 ba2.4k sqft26435 S Harvest Ln, Crete, IL 60417New
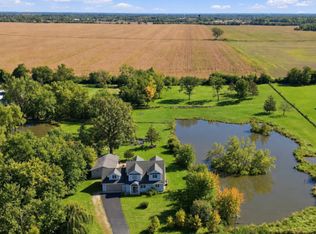 MLS ID #12751476, Cara Dulaitis, Re/Max 10. MRED as distributed by MLS GRID
 - $422,0004 bd4 ba2.6k sqft24363 Independence Blvd, Crete, IL 60417Active
 MLS ID #12728609, Rosio Spight, Coldwell Banker Realty. MRED as distributed by MLS GRID
 - $399,9003 bd4 ba3.5k sqft21176 Lisa Ln, Steger, IL 60475New
 MLS ID #12779899, Kenneth Hoffman, Hoffman Realtors LLC. MRED as distributed by MLS GRID
 - $389,9994 bd3 ba2.1k sqft3494 Fairway Dr, Crete, IL 60417Active
 MLS ID #12736876, Tatyanna Pollard, Infiniti Properties, Inc.. MRED as distributed by MLS GRID
