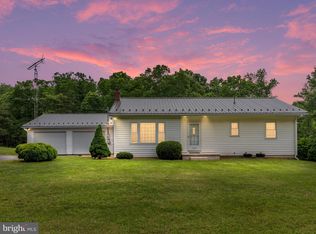
OFFER ACCEPTED. NOW TAKING BACKUP OFFERS ONLY. JUST OVER THE MORGAN COUNTY LINE AND OFF RT 9. This expansive rancher sits about a quarter mile off the road in a tranquil forest setting on 2.18 acres. Featuring three ample sized bedrooms, and 3.5 bathrooms, sunny home office, a fully finished walk out/up basement with a pellet stove, pool table, game table and gun safe that convey and an oversized 3-car attached garage. The detached one-car garage/shed and circular driveway add even more convenience for multi-car buyers. On the main level, in addition to the three bedrooms and 3 baths, a traditional floorplan provides a living room, eat-in kitchen with island and WALK-IN pantry, a breezeway home office, and laundry room. SO MANY UPGRADES AND ADDITIONS!!! 2020 New roof, gutter guards, iron fencing, 2 new water heaters, detached garage, driveway repaved, well pump, plantation shutters and shades, whole home filtration system, installed 1/2 bath in basement and finished rest of basement. 2021 installed new carpet in basement and bedrooms. 2024 new HVAC system installed and is maintained every 6 months. Stove, fridge, washer, dryer and dishwasher have all been replaced between 2021-2024. Septic pumped in February of this year. This home is practically brand new. Schedule your showing before its gone.
Sold for $467,500
$467,500
10 Winnipeg Ln, Hedgesville, WV 25427
3beds
3,164sqft
Single Family Residence
Built in 1995
2.18 Acres Lot
$488,200 Zestimate®
$148/sqft
$3,815 Estimated rent
Home value
$488,200
Estimated sales range
Not available
$3,815/mo
Zestimate® history
Owner options
List your home for rent
$3,815/mo
Rent Zestimate®
Find your next renter with Zillow Rental Manager. Plus, with online applications, you can quickly screen prospective tenants – for free.
$3,815/mo
Rent Zestimate®
Refinance and save
$2,175/mo
Est. payment
Refinancing to a lower rate could help reduce your monthly payments and save thousands over the life of the loan.
$2,175/mo
Est. payment
Explore your selling options
Work with a Zillow partner agent
Leverage their expertise and Zillow's premium Showcase listings to get your home seen by more buyers.
Get startedList with your own agent
Get your home in front of millions of buyers by listing it on Zillow.
Learn how to do itSell it yourself
Take full control of how buyers see your home on Zillow by listing For Sale by Owner (FSBO).
List your homeWhat's special
Iron fencingPool tableTranquil forest settingPlantation shutters and shadesExpansive rancherCircular drivewayWhole home filtration system
Zillow last checked:
Listing updated:
Listed by:
Jodee Arndt 540-686-0572,
Long & Foster Real Estate, Inc.
Bought with:
Charlotte Sherman, WV0006163
Century 21 Modern Realty Results
Source: Bright MLS,MLS#: WVMO2006304
Facts & features
Interior
Bedrooms & bathrooms
- Bedrooms: 3
- Bathrooms: 4
- Full bathrooms: 3
- 1/2 bathrooms: 1
- Main level bathrooms: 3
- Main level bedrooms: 3
Rooms
- Room types: Living Room, Bedroom 2, Kitchen, Game Room, Den, Foyer, Bedroom 1, Storage Room
Bedroom 1
- Features: Flooring - Carpet
- Level: Main
- Area: 144 Square Feet
- Dimensions: 12 X 12
Bedroom 2
- Features: Flooring - Carpet
- Level: Main
- Area: 132 Square Feet
- Dimensions: 12 X 11
Bedroom 3
- Level: Main
Den
- Features: Flooring - HardWood
- Level: Main
- Area: 144 Square Feet
- Dimensions: 16 X 9
Foyer
- Features: Flooring - Laminated
- Level: Main
- Area: 112 Square Feet
- Dimensions: 16 X 7
Game room
- Level: Unspecified
Kitchen
- Features: Flooring - Laminated
- Level: Main
- Area: 392 Square Feet
- Dimensions: 28 X 14
Living room
- Features: Flooring - Laminated
- Level: Main
- Area: 228 Square Feet
- Dimensions: 19 X 12
Storage room
- Level: Unspecified
Heating
- Heat Pump, Electric
Cooling
- Heat Pump, Electric
Appliances
- Included: Central Vacuum, Dishwasher, Disposal, Dryer, Exhaust Fan, Ice Maker, Oven/Range - Electric, Range Hood, Refrigerator, Washer, Water Conditioner - Owned, Electric Water Heater
- Laundry: Washer/Dryer Hookups Only
Features
- Kitchen - Country, Combination Kitchen/Dining, Kitchen Island, Kitchen - Table Space, Chair Railings, Crown Molding, Entry Level Bedroom, Primary Bath(s), Open Floorplan, Dry Wall
- Doors: French Doors
- Windows: Double Pane Windows
- Basement: Connecting Stairway,Exterior Entry,Partial,Full,Heated,Improved,Partially Finished,Side Entrance,Space For Rooms,Walk-Out Access
- Has fireplace: No
Interior area
- Total structure area: 3,164
- Total interior livable area: 3,164 sqft
- Finished area above ground: 2,064
- Finished area below ground: 1,100
Property
Parking
- Total spaces: 11
- Parking features: Garage Door Opener, Garage Faces Front, Circular Driveway, Driveway, Attached
- Attached garage spaces: 3
- Uncovered spaces: 8
Accessibility
- Accessibility features: None
Features
- Levels: Two
- Stories: 2
- Patio & porch: Deck, Porch
- Exterior features: Sidewalks, Satellite Dish
- Pool features: None
- Fencing: Invisible
- Has view: Yes
- View description: Trees/Woods
Lot
- Size: 2.18 Acres
- Features: Backs to Trees, Front Yard, Landscaped, No Thru Street, Not In Development, Wooded, Private, Rear Yard, Secluded, SideYard(s)
Details
- Additional structures: Above Grade, Below Grade
- Parcel number: 0000012674
- Zoning: 101
- Special conditions: Standard
Construction
Type & style
- Home type: SingleFamily
- Architectural style: Ranch/Rambler
- Property subtype: Single Family Residence
Materials
- Vinyl Siding
- Foundation: Concrete Perimeter
- Roof: Shingle
Condition
- New construction: No
- Year built: 1995
Details
- Builder name: CRAIG HALL
Utilities & green energy
- Sewer: On Site Septic
- Water: Well
Community & HOA
Community
- Security: Electric Alarm
- Subdivision: None Available
HOA
- Has HOA: No
Location
- Region: Hedgesville
- Municipality: Sleepy Creek
Financial & listing details
- Price per square foot: $148/sqft
- Tax assessed value: $195,000
- Annual tax amount: $1,491
- Date on market: 7/19/2025
- Listing agreement: Exclusive Right To Sell
- Listing terms: Cash,Conventional,FHA,USDA Loan,VA Loan
- Ownership: Fee Simple
Price history
| Date | Event | Price |
|---|---|---|
| 8/27/2025 | Sold | $467,500-1.6%$148/sqft |
Source:  Bright MLS #WVMO2006304 Report a problem Bright MLS #WVMO2006304 Report a problem | ||
| 7/24/2025 | Contingent | $475,000$150/sqft |
Source: Bright MLS #WVMO2006304 Report a problem | ||
| 7/19/2025 | Listed for sale | $475,000$150/sqft |
Source: Bright MLS #WVMO2006304 Report a problem | ||
Public tax history
| Year | Property taxes | Tax assessment |
|---|---|---|
| 2025 | $1,939 +22.9% | $195,000 +23.7% |
| 2024 | $1,577 +2.9% | $157,620 +2.9% |
| 2023 | $1,532 +2.7% | $153,120 +2.7% |
| 2022 | $1,491 | $149,040 +3.3% |
| 2021 | -- | $144,240 +7.7% |
| 2020 | -- | $133,980 -4.1% |
| 2019 | $1,398 +2.9% | $139,740 +2.9% |
| 2018 | $1,359 | $135,840 |
| 2017 | $1,359 | $135,840 |
| 2016 | $1,359 -2.1% | $135,840 -2.1% |
| 2015 | $1,389 +1.4% | $138,780 +1.4% |
| 2014 | $1,370 -1.3% | $136,920 +8.5% |
| 2013 | $1,388 | $126,240 -0.4% |
| 2012 | $1,388 +1.5% | $126,720 -2% |
| 2011 | $1,368 +3.6% | $129,300 +2% |
| 2010 | $1,321 +0.4% | $126,780 -1.8% |
| 2009 | $1,316 +8.4% | $129,120 +10% |
| 2008 | $1,214 +11.2% | $117,360 +13.6% |
| 2007 | $1,092 +6.2% | $103,320 +8.2% |
| 2006 | $1,029 +7% | $95,520 +13% |
| 2005 | $961 | $84,540 +7.4% |
| 2004 | -- | $78,720 +9.4% |
| 2003 | -- | $71,940 +2.7% |
| 2002 | -- | $70,020 +2.9% |
| 2001 | -- | $68,040 |
Find assessor info on the county website
Neighborhood: 25427
Nearby homes
- $335,9003 bd1 ba1.3k sqft50 Winnipeg Ln, Hedgesville, WV 25427Off Market
- $1,400-- bd-- ba-- sqftOff 9 On Rt 5, Hedgesville, WV 25427Off Market
- $305,0003 bd1 ba1.2k sqft6334 Cherry Run Rd, Hedgesville, WV 25427Sold
- $278,8003 bd1 ba1.7k sqft6258 Cherry Run Rd, Hedgesville, WV 25427Off Market
- $243,500-- bd-- ba-- sqft5 Statice Dr, Hedgesville, WV 25427Off Market
- $290,8003 bd1 ba1.6k sqft5 Statice Dr, Hedgesville, WV 25427Off Market
- $31,100-- bd-- ba-- sqft5 Statice Dr, Hedgesville, WV 25427Off Market
- $38,100-- bd-- ba-- sqft11223 Martinsburg Rd, Hedgesville, WV 25427Off Market
Nearby schools
GreatSchools rating
- 7/10Pleasant View Elementary SchoolGrades: K-5Distance: 0.7 mi
- 6/10Warm Springs Middle SchoolGrades: 6-8Distance: 7.5 mi
- 8/10Berkeley Springs High SchoolGrades: 9-12Distance: 8.7 mi
Schools provided by the listing agent
- District: Morgan County Schools
Source: Bright MLS. This data may not be complete. We recommend contacting the local school district to confirm school assignments for this home.
Get a cash offer in 3 minutes
Find out how much your home could sell for in as little as 3 minutes with a no-obligation cash offer.
Estimated market value
$488,200
Get a cash offer in 3 minutes
Find out how much your home could sell for in as little as 3 minutes with a no-obligation cash offer.
Estimated market value
$488,200
- West Virginia
- Morgan County
- Hedgesville
- 25427
- 10 Winnipeg Ln
Nearby cities
Nearby zip codes
Other Hedgesville Topics
