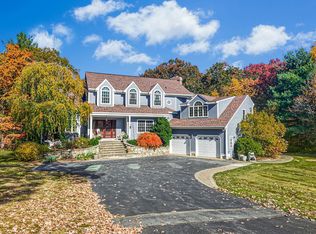
Enjoy country club living from the comfort of home in this stately 4-bedroom Colonial ideally situated on a quiet cul-de-sac. The beautifully landscaped grounds feature a level yard, resort-style pool area, spacious deck, and screened porch, creating the perfect setting for outdoor entertaining and relaxation. Inside, you'll find classic architecture. Highlights include: a spacious foyer, home office w/ French doors, fireplace & built-ins; formal living room w/ fireplace; elegant DR w/ fireplace & sliders leading to the screened porch.The beautifully updated kitchen showcases a large center island with quartz waterfall countertop, high-end appliances, and plenty of cabinetry. A large family room with wood-burning stove offers comfortable everyday living. 4 generously sized bedrooms occupy the 2nd floor. Lower level features TV room/ playroom, extensive unfinished space & oversized 2 car garage. Whole house generator provides peace of mind. Close town trails. An exceptional offering!
Pending
Price cut: $65K (6/24)
$1,185,000
10 Winston Rd, Holliston, MA 01746
4beds
3,648sqft
:
Get pre-qualified$7,605/mo
Single Family Residence
Built in 1985
1.16 Acres Lot
$1,157,400 Zestimate®
$325/sqft
$-- HOA
What's special
- 59 days |
- 849 |
- 36 |
Zillow last checked:
Listing updated:
Listed by:
Susan McPherson 508-479-0323,
Berkshire Hathaway HomeServices Commonwealth Real Estate 781-237-8000
Source: MLS PIN,MLS#: 73530442
Facts & features
Interior
Bedrooms & bathrooms
- Bedrooms: 4
- Bathrooms: 4
- Full bathrooms: 2
- 1/2 bathrooms: 2
Primary bedroom
- Features: Bathroom - Full, Walk-In Closet(s), Flooring - Wall to Wall Carpet
- Level: Second
Bedroom 2
- Features: Closet, Flooring - Wall to Wall Carpet
- Level: Second
Bedroom 3
- Features: Closet, Flooring - Wall to Wall Carpet
- Level: Second
Bedroom 4
- Features: Closet, Flooring - Wall to Wall Carpet
- Level: Second
Primary bathroom
- Features: Yes
Bathroom 1
- Features: Bathroom - Half, Flooring - Vinyl
- Level: First
Bathroom 2
- Features: Bathroom - Half, Flooring - Stone/Ceramic Tile, Dryer Hookup - Electric, Washer Hookup
- Level: First
Bathroom 3
- Features: Bathroom - Full, Bathroom - Double Vanity/Sink, Closet, Countertops - Upgraded, Jacuzzi / Whirlpool Soaking Tub
- Level: Second
Dining room
- Features: Flooring - Hardwood, Slider
- Level: First
Family room
- Features: Wood / Coal / Pellet Stove, Flooring - Wood
- Level: First
Kitchen
- Features: Flooring - Wood, Pantry, Countertops - Stone/Granite/Solid, Kitchen Island, Slider
- Level: First
Living room
- Features: Flooring - Hardwood, French Doors
- Level: First
Office
- Features: Fireplace, Closet, Flooring - Hardwood, French Doors
- Level: First
Heating
- Central, Oil, Fireplace
Cooling
- Central Air, Ductless
Appliances
- Included: Water Heater, Oven, Microwave, Range, Refrigerator, Washer, Dryer
- Laundry: First Floor
Features
- Bathroom - Full, Closet, Bathroom, Office, Media Room, Play Room, Central Vacuum
- Flooring: Flooring - Stone/Ceramic Tile, Flooring - Hardwood, Flooring - Vinyl
- Doors: French Doors
- Basement: Full,Partially Finished,Radon Remediation System
- Number of fireplaces: 4
- Fireplace features: Dining Room, Living Room
Interior area
- Total structure area: 3,648
- Total interior livable area: 3,648 sqft
- Finished area above ground: 3,648
Property
Parking
- Total spaces: 8
- Parking features: Under, Paved
- Attached garage spaces: 2
- Uncovered spaces: 6
Features
- Patio & porch: Screened, Deck, Patio
- Exterior features: Porch - Screened, Deck, Patio, Pool - Inground, Professional Landscaping, Garden, Stone Wall
- Has private pool: Yes
- Pool features: In Ground
- Waterfront features: Lake/Pond, Beach Ownership(Public)
Lot
- Size: 1.16 Acres
- Features: Level
Details
- Parcel number: 523841
- Zoning: Res A
Construction
Type & style
- Home type: SingleFamily
- Architectural style: Colonial
- Property subtype: Single Family Residence
Materials
- Frame
- Foundation: Concrete Perimeter
- Roof: Shingle
Condition
- Year built: 1985
Utilities & green energy
- Electric: Circuit Breakers
- Sewer: Private Sewer
- Water: Public
Community & HOA
Community
- Features: Shopping, Walk/Jog Trails, Stable(s), Golf, Bike Path, Conservation Area, Highway Access, House of Worship, Public School
- Security: Security System
HOA
- Has HOA: No
Location
- Region: Holliston
Financial & listing details
- Price per square foot: $325/sqft
- Tax assessed value: $1,004,800
- Annual tax amount: $14,720
- Date on market: 6/4/2026
- Exclusions: Wall Mounted Tv's In Kitchen And Family Room. Basement Refrigerator
Estimated market value
Zestimate®
$1,157,400
Estimated sales range
$1.10M - $1.22M
Rent Zestimate®
$5,794/mo
Price history
| Date | Event | Price |
|---|---|---|
| 7/29/2026 | Pending sale | $1,185,000$325/sqft |
Source: MLS PIN #73530442 Report a problem | ||
| 7/15/2026 | Contingent | $1,185,000$325/sqft |
Source: MLS PIN #73530442 Report a problem | ||
| 6/24/2026 | Price change | $1,185,000-5.2%$325/sqft |
Source: MLS PIN #73530442 Report a problem | ||
| 6/4/2026 | Listed for sale | $1,250,000+20.2%$343/sqft |
Source: MLS PIN #73530442 Report a problem | ||
| 2/7/2022 | Sold | $1,040,000+7.8%$285/sqft |
Source: MLS PIN #72926794 Report a problem | ||
| 12/21/2021 | Pending sale | $965,000$265/sqft |
Source: | ||
| 12/20/2021 | Contingent | $965,000$265/sqft |
Source: MLS PIN #72926794 Report a problem | ||
| 12/9/2021 | Listed for sale | $965,000+41.1%$265/sqft |
Source: MLS PIN #72926794 Report a problem | ||
| 8/23/2018 | Sold | $684,000-2.3%$188/sqft |
Source: Public Record Report a problem | ||
| 7/3/2018 | Pending sale | $699,900$192/sqft |
Source: Realty Executives Boston West #72337674 Report a problem | ||
| 6/9/2018 | Price change | $699,900-3.4%$192/sqft |
Source: Realty Executives Boston West #72337674 Report a problem | ||
| 6/1/2018 | Listed for sale | $724,900+49.5%$199/sqft |
Source: Realty Executives Boston West #72337674 Report a problem | ||
| 8/20/1999 | Sold | $485,000$133/sqft |
Source: Public Record Report a problem | ||
Public tax history
| Year | Property taxes | Tax assessment |
|---|---|---|
| 2025 | $14,720 +0.7% | $1,004,800 +3.6% |
| 2024 | $14,611 +4.3% | $970,200 +6.7% |
| 2023 | $14,008 +1.8% | $909,600 +14.9% |
| 2022 | $13,758 -3.8% | $791,600 -1.2% |
| 2021 | $14,301 +17.7% | $801,200 +24.3% |
| 2020 | $12,147 -14.1% | $644,400 -14.2% |
| 2019 | $14,149 +0.9% | $751,400 |
| 2018 | $14,029 +4.7% | $751,400 +3.9% |
| 2017 | $13,396 +4.8% | $723,300 +6.4% |
| 2016 | $12,777 +2.5% | $680,000 +5.7% |
| 2015 | $12,471 +1.6% | $643,500 +4.2% |
| 2014 | $12,274 +0% | $617,400 -6.3% |
| 2013 | $12,272 +6.5% | $659,100 +4.8% |
| 2012 | $11,525 +4.5% | $629,100 +2.3% |
| 2011 | $11,030 +2.2% | $614,800 -7.1% |
| 2010 | $10,792 +10.2% | $661,700 +4.4% |
| 2009 | $9,795 -3.4% | $633,600 -9.2% |
| 2008 | $10,136 +2.1% | $698,100 -6.2% |
| 2007 | $9,931 +7.9% | $743,900 +14.4% |
| 2006 | $9,207 -2.5% | $650,200 |
| 2005 | $9,447 +35% | $650,200 +37.8% |
| 2004 | $6,998 -22.5% | $471,900 -15.4% |
| 2003 | $9,026 +17.4% | $557,500 +17.3% |
| 2001 | $7,690 +5.3% | $475,300 +17% |
| 2000 | $7,305 +17.9% | $406,300 +12% |
| 1998 | $6,197 | $362,800 |
Find assessor info on the county website
Monthly payment
Est. payment
Payment breakdown
Explore the cost of this home by adjusting the details. Changes won't be saved.Climate risks
Neighborhood: 01746
Nearby schools
GreatSchools rating
- NAPlacentino Elementary SchoolGrades: PK-2Distance: 3 mi
- 8/10Robert H. Adams Middle SchoolGrades: 6-8Distance: 2.9 mi
- 9/10Holliston High SchoolGrades: 9-12Distance: 2 mi
Schools provided by the listing agent
- Elementary: Placcentino/Miller
- Middle: Adams
- High: Holliston High
Source: MLS PIN. This data may not be complete. We recommend contacting the local school district to confirm school assignments for this home.
- $1,215,0004 bd5 ba4.9k sqft22 Winston Rd, Holliston, MA 01746Sold
Save 
- $814,1004 bd1 ba2k sqft395 Marshall St, Holliston, MA 01746Off Market
Save - $400,0004.08 Acres2 Hanlon Rd, Holliston, MA 01746Lot/Land
Save 
- $1,050,5005 bd2 ba2.3k sqft11 Winston Rd, Holliston, MA 01746Off Market
Save - $599,9003 bd1 ba1.1k sqft376 Marshall St, Holliston, MA 01746Off Market
Save - $977,3004 bd2 ba2.9k sqft375 Marshall St, Holliston, MA 01746Off Market
Save - $1,107,1004 bd4 ba3.1k sqft30 Winston Rd, Holliston, MA 01746Off Market
Save - $1,007,7004 bd3 ba2.6k sqft27 Hanlon Rd, Holliston, MA 01746Off Market
Save
A local agent can set up tours, give advice and negotiate with sellers.
A local lender can help you make sure your offer is ready when you are.
Contact agent


