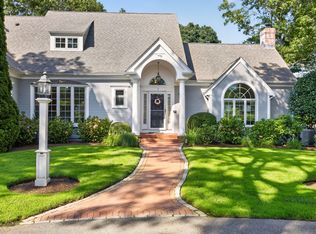
Ridge Club , golfer's paradise! Gracious and inviting home, perfect for entertaining as well as accommodating extended family. With a HUGE 1st floor primary suite with private bath, massive closet space and a truly inviting sundrenched sitting room, you will experience true luxury. Newly remodeled, the kitchen is where everyone will want to gather, and the new appliances are a cook's dream. There's even a butler's pantry! The kitchen opens to the dining area as well as living room. Enjoy a 1st floor office as well. Upstairs you'll find 4 more oversized bedrooms. Let's not miss the basement level with a game room (pool table negotiable), 1/2 bath and it's own heating zone and a work space with high ceilings to accommodate almost any project you may think of. Updated with new, gleaming oak floors, 3 gas log fireplaces, newly painted too! New roof 2 years ago. Situated on a double lot on a quiet cul de sac, abutting golf course, Not just a home, but a lifestyle. Move right in!
For sale
$2,079,000
10 Wintergreen Ln, Sandwich, MA 02563
5beds
6,418sqft
Single Family Residence
Built in 2000
0.88 Acres Lot
$1,998,600 Zestimate®
$324/sqft
$333/mo HOA
What's special
Quiet cul de sacSundrenched sitting roomDining areaNew roofPrivate bathOversized bedroomsAbutting golf course
- 290 days |
- 306 |
- 17 |
Zillow last checked:
Listing updated:
Listed by:
Terry Hingst 508-965-8551,
Colonial Realty Group 508-965-8551
Source: MLS PIN,MLS#: 73430603
Loading...
Facts & features
Interior
Bedrooms & bathrooms
- Bedrooms: 5
- Bathrooms: 6
- Full bathrooms: 3
- 1/2 bathrooms: 3
- Main level bedrooms: 1
Primary bedroom
- Features: Bathroom - Full, Bathroom - Double Vanity/Sink, Walk-In Closet(s), Closet/Cabinets - Custom Built, Flooring - Hardwood, French Doors, Double Vanity, Remodeled
- Level: Main,First
- Area: 352
- Dimensions: 22 x 16
Bedroom 2
- Features: Bathroom - Full, Closet - Linen, Cedar Closet(s), Closet/Cabinets - Custom Built, Flooring - Hardwood, Attic Access, Remodeled, Closet - Double
- Level: Second
- Area: 288
- Dimensions: 24 x 12
Bedroom 3
- Features: Cedar Closet(s), Closet/Cabinets - Custom Built, Flooring - Hardwood, Remodeled
- Level: Second
- Area: 252
- Dimensions: 18 x 14
Bedroom 4
- Features: Closet, Flooring - Hardwood
- Level: Second
- Area: 315
- Dimensions: 21 x 15
Bedroom 5
- Features: Closet/Cabinets - Custom Built, Flooring - Wall to Wall Carpet
- Level: Second
- Area: 720
- Dimensions: 24 x 30
Primary bathroom
- Features: Yes
Bathroom 1
- Level: First
Bathroom 2
- Level: First
Bathroom 3
- Level: Third
Dining room
- Features: Flooring - Hardwood, Recessed Lighting, Slider
- Level: First
- Area: 238
- Dimensions: 17 x 14
Family room
- Features: Bathroom - Half, Closet/Cabinets - Custom Built, Flooring - Laminate, Wet Bar, Recessed Lighting, Lighting - Overhead, Closet - Double, Decorative Molding
- Level: Basement
- Area: 1254
- Dimensions: 33 x 38
Kitchen
- Features: Flooring - Hardwood, Dining Area, Pantry, Countertops - Stone/Granite/Solid, Countertops - Upgraded, Kitchen Island, Wet Bar, Breakfast Bar / Nook, Cabinets - Upgraded, Open Floorplan, Recessed Lighting, Remodeled, Stainless Steel Appliances, Storage, Wine Chiller, Lighting - Overhead, Pocket Door
- Level: Main,First
- Area: 475
- Dimensions: 25 x 19
Living room
- Features: Cathedral Ceiling(s), Ceiling Fan(s), Flooring - Hardwood, French Doors, Recessed Lighting, Sunken, Lighting - Overhead
- Level: Main,First
- Area: 280
- Dimensions: 20 x 14
Heating
- Central, Baseboard, Natural Gas, Fireplace
Cooling
- Central Air
Appliances
- Included: Gas Water Heater, Water Heater, Oven, Dishwasher, Microwave, Range, Refrigerator, Washer, Dryer
- Laundry: Laundry Closet, Flooring - Stone/Ceramic Tile, Upgraded Countertops, Cabinets - Upgraded, Electric Dryer Hookup, Washer Hookup, First Floor
Features
- Study, Den, Mud Room, Loft, Wet Bar, Internet Available - Broadband
- Flooring: Wood, Tile, Carpet, Flooring - Hardwood, Flooring - Stone/Ceramic Tile
- Doors: Insulated Doors, Storm Door(s), French Doors
- Windows: Insulated Windows
- Basement: Full,Partially Finished
- Number of fireplaces: 3
- Fireplace features: Dining Room, Living Room
Interior area
- Total structure area: 6,418
- Total interior livable area: 6,418 sqft
- Finished area above ground: 6,418
Property
Parking
- Total spaces: 8
- Parking features: Attached, Garage Door Opener, Workshop in Garage, Off Street
- Attached garage spaces: 2
- Uncovered spaces: 6
Features
- Patio & porch: Porch, Patio
- Exterior features: Porch, Patio, Rain Gutters, Professional Landscaping, Sprinkler System, Stone Wall
- Waterfront features: Ocean
- Frontage type: Golf Course
Lot
- Size: 0.88 Acres
Details
- Additional structures: Workshop
- Parcel number: 2386919
- Zoning: R2
Construction
Type & style
- Home type: SingleFamily
- Architectural style: Cape
- Property subtype: Single Family Residence
Materials
- Frame
- Foundation: Concrete Perimeter
- Roof: Shingle
Condition
- Year built: 2000
Utilities & green energy
- Electric: 110 Volts, 220 Volts, Circuit Breakers
- Sewer: Inspection Required for Sale, Private Sewer
- Water: Public
- Utilities for property: for Electric Range, for Gas Oven
Community & HOA
Community
- Features: Golf
- Subdivision: The Ridge Club
HOA
- Has HOA: Yes
- HOA fee: $333 monthly
Location
- Region: Sandwich
Financial & listing details
- Price per square foot: $324/sqft
- Tax assessed value: $1,924,000
- Annual tax amount: $20,338
- Date on market: 9/21/2025
- Road surface type: Paved
Estimated market value
$1,998,600
$1.90M - $2.10M
$6,918/mo
Price history
| Date | Event | Price |
|---|---|---|
| 3/8/2026 | Listed for sale | $2,079,000$324/sqft |
Source: MLS PIN #73430603 Report a problem | ||
| 3/1/2026 | Listing removed | $2,079,000$324/sqft |
Source: MLS PIN #73430603 Report a problem | ||
| 10/24/2025 | Price change | $2,079,000+4%$324/sqft |
Source: MLS PIN #73430603 Report a problem | ||
| 9/14/2025 | Listed for sale | $1,999,000$311/sqft |
Source: MLS PIN #73430603 Report a problem | ||
| 9/9/2025 | Listing removed | $1,999,000$311/sqft |
Source: MLS PIN #73350605 Report a problem | ||
| 3/17/2025 | Listed for sale | $1,999,000+25.3%$311/sqft |
Source: | ||
| 9/24/2024 | Listing removed | $1,595,000$249/sqft |
Source: | ||
| 9/3/2024 | Listed for sale | $1,595,000$249/sqft |
Source: | ||
| 7/26/2024 | Pending sale | $1,595,000$249/sqft |
Source: | ||
| 4/22/2024 | Price change | $1,595,000-3.3%$249/sqft |
Source: | ||
| 10/12/2023 | Price change | $1,650,000-2.7%$257/sqft |
Source: MLS PIN #73157885 Report a problem | ||
| 9/9/2023 | Listed for sale | $1,695,000+65.4%$264/sqft |
Source: | ||
| 9/2/2022 | Sold | $1,025,000-31.7%$160/sqft |
Source: | ||
| 8/8/2022 | Pending sale | $1,500,000$234/sqft |
Source: | ||
| 6/13/2022 | Price change | $1,500,000+25%$234/sqft |
Source: | ||
| 5/26/2022 | Pending sale | $1,200,000$187/sqft |
Source: | ||
| 5/24/2022 | Listed for sale | $1,200,000$187/sqft |
Source: | ||
| 3/7/2022 | Pending sale | $1,200,000$187/sqft |
Source: | ||
| 7/12/2021 | Listing removed | -- |
Source: | ||
| 3/2/2021 | Listed for sale | $1,200,000$187/sqft |
Source: | ||
| 2/9/2021 | Listing removed | -- |
Source: | ||
| 10/30/2020 | Listed for sale | $1,200,000+9.1%$187/sqft |
Source: Kinlin Grover The Ridge Club #22007423 Report a problem | ||
| 10/1/2018 | Listing removed | $1,100,000$171/sqft |
Source: Kinlin Grover Real Estate #21800393 Report a problem | ||
| 1/26/2018 | Listed for sale | $1,100,000-4.3%$171/sqft |
Source: Kinlin Grover Ridge Realty #21800393 Report a problem | ||
| 11/1/2017 | Listing removed | $1,150,000$179/sqft |
Source: Kinlin Grover Real Estate #21701361 Report a problem | ||
| 3/1/2017 | Listed for sale | $1,150,000+666.7%$179/sqft |
Source: Kinlin Grover Ridge Realty #21701361 Report a problem | ||
| 1/29/1999 | Sold | $150,000$23/sqft |
Source: Public Record Report a problem | ||
Public tax history
| Year | Property taxes | Tax assessment |
|---|---|---|
| 2025 | $20,338 +1.5% | $1,924,100 +3.7% |
| 2024 | $20,032 -6.8% | $1,854,800 -0.8% |
| 2023 | $21,499 +4.3% | $1,869,500 +19.4% |
| 2022 | $20,606 +6.1% | $1,565,800 +11.1% |
| 2021 | $19,414 -2% | $1,409,900 +1.8% |
| 2020 | $19,819 +2.8% | $1,385,000 +2.9% |
| 2019 | $19,276 +7.5% | $1,346,100 +7.3% |
| 2018 | $17,925 -9.9% | $1,254,400 -5.9% |
| 2017 | $19,903 +4.2% | $1,333,100 +1% |
| 2016 | $19,106 -1.8% | $1,320,400 +0.5% |
| 2015 | $19,466 +2.8% | $1,313,500 +1.1% |
| 2014 | $18,938 +8.5% | $1,299,800 +2.1% |
| 2013 | $17,459 +6.1% | $1,272,500 -1.5% |
| 2012 | $16,452 +1.8% | $1,291,400 -2.7% |
| 2011 | $16,160 +2.8% | $1,326,800 -5.1% |
| 2010 | $15,720 -0.1% | $1,398,600 -8.7% |
| 2009 | $15,739 +0.2% | $1,532,500 -6.2% |
| 2008 | $15,702 +5.1% | $1,633,900 +1.7% |
| 2007 | $14,937 -4% | $1,606,100 -3.4% |
| 2006 | $15,554 -1.5% | $1,661,800 +0.4% |
| 2005 | $15,784 -4.3% | $1,654,500 +2.4% |
| 2004 | $16,488 +0.5% | $1,616,500 +16.2% |
| 2003 | $16,398 +26% | $1,390,800 +43.2% |
| 2001 | $13,015 +803.8% | $971,300 +864.5% |
| 2000 | $1,440 | $100,700 |
Find assessor info on the county website
Monthly payment
Est. payment$--/mo
Payment breakdown
Explore the cost of this home by adjusting the details. Changes won't be saved.All calculations are estimates and provided by Zillow, Inc. for informational purposes only. Actual amounts may vary.
HOA fees may include property taxes on listings classified as Co-Ops. Contact the listing agent and/or owner for fee details.
Mortgage interest rates are dependent on a number of factors, including credit score, down payment, and repayment length. Interest rate data provided by Zillow Group Marketplace, Inc. as of 1/1/1970 from various mortgage lenders with which we have lead or other similar arrangements; the Estimated Payment is an average of those rates.
See how much you could borrow to make a competitive offer.
Climate risks
Neighborhood: 02563
Nearby schools
GreatSchools rating
- 8/10Oak Ridge SchoolGrades: 3-6Distance: 2.4 mi
- 5/10Sandwich Middle High SchoolGrades: 7-12Distance: 3.6 mi
- NAForestdale SchoolGrades: PK-2Distance: 3.1 mi
A local agent can set up tours, give advice and negotiate with sellers.
- Massachusetts
- Barnstable County
- Sandwich
- 02563
- 10 Wintergreen Ln