PLEASE SUBMIT HIGHEST & BEST BY TUESDAY 8/ 12 at 6:00 PM. Nestled in a charming neighborhood, this delightful Colonial home offers a perfect blend of classic architecture and modern renovations. With its inviting façade and spacious layout, this detached residence is a canvas waiting for your personal touch. Imagine cozy evenings spent in a warm, welcoming atmosphere, where every corner invites you to create lasting memories. The surrounding area boasts a vibrant community with local parks, quaint shops, and delightful eateries just a stone's throw away. Enjoy leisurely strolls through tree-lined streets or take advantage of nearby recreational facilities that cater to all ages. The neighborhood is known for its friendly ambiance, making it easy to connect with neighbors and enjoy community events. This property is not just a house; it's a place to call home. With ample space to design your dream living environment, the possibilities are endless. Embrace the charm of this Colonial gem. Centrally located with a 10 minute drive to Hamilton Train Station or Princeton Junction, located halfway between NYC and Philadelphia. Close to Mercer County Park, NJ beaches and major highways.
Sold for $690,000
$690,000
10 Winterset Dr, Trenton, NJ 08690
4beds
1,895sqft
Single Family Residence
Built in 1960
0.75 Acres Lot
$691,800 Zestimate®
$364/sqft
$4,178 Estimated rent
Home value
$691,800
$616,000 - $775,000
$4,178/mo
Zestimate® history
Owner options
List your home for rent
$4,178/mo
Rent Zestimate®
Find your next renter with Zillow Rental Manager. Plus, with online applications, you can quickly screen prospective tenants – for free.
$4,178/mo
Rent Zestimate®
Refinance and save
$4,912/mo
Est. payment
Refinancing to a lower rate could help reduce your monthly payments and save thousands over the life of the loan.
$4,912/mo
Est. payment
Explore your selling options
Work with a Zillow partner agent
Leverage their expertise and Zillow's premium Showcase listings to get your home seen by more buyers.
Get startedList with your own agent
Get your home in front of millions of buyers by listing it on Zillow.
Learn how to do itSell it yourself
Take full control of how buyers see your home on Zillow by listing For Sale by Owner (FSBO).
List your homeWhat's special
Warm welcoming atmosphereAmple spaceSpacious layout
Zillow last checked:
Listing updated:
Listed by:
Marcia Graves 609-610-8200,
Compass New Jersey, LLC - Princeton,
Co-Listing Agent: Kefi E Godfrey 609-577-1033,
Compass New Jersey, LLC - Princeton
Bought with:
Marisa Carey, 2446680
BHHS Fox & Roach - Princeton
Source: Bright MLS,MLS#: NJME2063502
Facts & features
Interior
Bedrooms & bathrooms
- Bedrooms: 4
- Bathrooms: 3
- Full bathrooms: 2
- 1/2 bathrooms: 1
Rooms
- Room types: Living Room, Dining Room, Primary Bedroom, Bedroom 2, Kitchen, Family Room, Basement, Breakfast Room, Bathroom 3
Primary bedroom
- Features: Attached Bathroom, Bathroom - Stall Shower, Ceiling Fan(s)
- Level: Lower
- Area: 180 Square Feet
- Dimensions: 15 x 12
Primary bedroom
- Features: Bathroom - Stall Shower, Flooring - HardWood, Ceiling Fan(s)
- Level: Upper
- Area: 180 Square Feet
- Dimensions: 15 x 12
Bedroom 2
- Features: Flooring - HardWood, Ceiling Fan(s)
- Level: Upper
- Area: 165 Square Feet
- Dimensions: 15 x 11
Bathroom 3
- Features: Ceiling Fan(s), Flooring - Solid Hardwood
- Level: Upper
- Area: 110 Square Feet
- Dimensions: 11 x 10
Bathroom 3
- Features: Ceiling Fan(s), Flooring - HardWood
- Level: Upper
- Area: 99 Square Feet
- Dimensions: 9 x 11
Basement
- Features: Basement - Unfinished
- Level: Lower
- Area: 782 Square Feet
- Dimensions: 34 x 23
Breakfast room
- Features: Ceiling Fan(s)
- Level: Main
- Area: 110 Square Feet
- Dimensions: 10 x 11
Dining room
- Features: Flooring - HardWood, Lighting - Pendants, Living/Dining Room Combo
- Level: Main
- Area: 108 Square Feet
- Dimensions: 12 x 9
Family room
- Features: Ceiling Fan(s), Flooring - Carpet
- Level: Main
- Area: 234 Square Feet
- Dimensions: 18 x 13
Kitchen
- Features: Breakfast Bar, Granite Counters, Flooring - Solid Hardwood, Eat-in Kitchen, Kitchen - Gas Cooking
- Level: Main
- Area: 160 Square Feet
- Dimensions: 10 x 16
Living room
- Features: Fireplace - Gas, Flooring - Solid Hardwood
- Level: Main
- Area: 506 Square Feet
- Dimensions: 23 x 22
Heating
- Baseboard, Natural Gas
Cooling
- Central Air, Zoned, Electric
Appliances
- Included: Dishwasher, Oven/Range - Gas, Range Hood, Refrigerator, Extra Refrigerator/Freezer, Microwave, Gas Water Heater
Features
- Bathroom - Tub Shower, Bathroom - Stall Shower, Breakfast Area, Ceiling Fan(s), Combination Dining/Living, Family Room Off Kitchen, Floor Plan - Traditional, Eat-in Kitchen, Kitchen - Table Space, Upgraded Countertops
- Flooring: Ceramic Tile, Carpet, Hardwood, Wood
- Windows: Window Treatments
- Basement: Other
- Number of fireplaces: 1
- Fireplace features: Glass Doors, Gas/Propane, Brick
Interior area
- Total structure area: 1,895
- Total interior livable area: 1,895 sqft
- Finished area above ground: 1,895
Property
Parking
- Total spaces: 3
- Parking features: Garage Door Opener, Garage Faces Front, Asphalt, Detached, Driveway
- Garage spaces: 1
- Uncovered spaces: 2
Accessibility
- Accessibility features: None
Features
- Levels: Two
- Stories: 2
- Patio & porch: Patio
- Pool features: None
Lot
- Size: 0.75 Acres
- Dimensions: 149 x irreg
- Features: Backs to Trees, Landscaped, Level, Open Lot
Details
- Additional structures: Above Grade
- Parcel number: 1200005 0300004
- Zoning: R1.5
- Special conditions: Standard
Construction
Type & style
- Home type: SingleFamily
- Architectural style: Colonial
- Property subtype: Single Family Residence
Materials
- Aluminum Siding, Vinyl Siding, Brick
- Foundation: Block, Crawl Space
- Roof: Shingle
Condition
- New construction: No
- Year built: 1960
Utilities & green energy
- Electric: 200+ Amp Service
- Sewer: Public Sewer
- Water: Public
- Utilities for property: Cable Available, Electricity Available, Natural Gas Available, Water Available, Sewer Available, Cable
Community & HOA
Community
- Subdivision: Windswept
HOA
- Has HOA: No
Location
- Region: Trenton
- Municipality: ROBBINSVILLE TWP
Financial & listing details
- Price per square foot: $364/sqft
- Tax assessed value: $336,700
- Annual tax amount: $11,252
- Date on market: 8/4/2025
- Listing agreement: Exclusive Right To Sell
- Listing terms: Cash,Conventional
- Inclusions: Kitchen Refrigerator, Basement Refrigerator And Freezer, All Light Fixtures And Ceiling Fans, Cabinets In Basement, Ikea Cabinets In Bedroom And Office / Bedroom, And Shelves In Garage.
- Exclusions: Washer / Dryer, Basement Shelving, And Workbench In Garage.
- Ownership: Fee Simple
Price history
| Date | Event | Price |
|---|---|---|
| 9/26/2025 | Sold | $690,000+7.8%$364/sqft |
Source:  Bright MLS #NJME2063502 Report a problem Bright MLS #NJME2063502 Report a problem | ||
| 9/25/2025 | Pending sale | $640,000$338/sqft |
Source: Bright MLS #NJME2063502 Report a problem | ||
| 8/20/2025 | Contingent | $640,000$338/sqft |
Source: Bright MLS #NJME2063502 Report a problem | ||
| 8/4/2025 | Listed for sale | $640,000$338/sqft |
Source: Bright MLS #NJME2063502 Report a problem | ||
Public tax history
| Year | Property taxes | Tax assessment |
|---|---|---|
| 2025 | $11,253 | $336,700 |
| 2024 | $11,253 +11.5% | $336,700 |
| 2023 | $10,094 +1.5% | $336,700 |
| 2022 | $9,949 0% | $336,700 |
| 2021 | $9,953 0% | $336,700 |
| 2020 | $9,956 +0.6% | $336,700 |
| 2019 | $9,892 +0.2% | $336,700 |
| 2018 | $9,872 +0.9% | $336,700 |
| 2017 | $9,781 +1.5% | $336,700 |
| 2016 | $9,633 -0.3% | $336,700 |
| 2015 | $9,667 -7.7% | $336,700 |
| 2014 | $10,474 +3% | $336,700 -11.8% |
| 2013 | $10,172 +3.4% | $381,700 |
| 2012 | $9,840 +3.7% | $381,700 |
| 2011 | $9,489 +4.9% | $381,700 |
| 2010 | $9,049 +7.1% | $381,700 -6.1% |
| 2009 | $8,451 +3.9% | $406,700 |
| 2008 | $8,134 +3.8% | $406,700 |
| 2007 | $7,834 | $406,700 +148.1% |
| 2006 | -- | $163,900 |
| 2005 | -- | $163,900 |
| 2004 | $6,327 | $163,900 |
| 2003 | -- | $163,900 |
| 2002 | -- | $163,900 |
| 2001 | -- | $163,900 |
Find assessor info on the county website
Neighborhood: 08690
Nearby homes
- $615,3003 bd1 ba1.7k sqft14 Winterset Dr, Trenton, NJ 08690Off Market
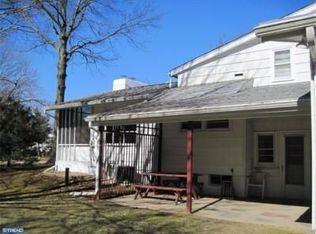
- $638,200-- bd-- ba1.6k sqft8 Winterset Dr, Trenton, NJ 08690Off Market
- $748,0005 bd3 ba2.4k sqft11 Windmere Path, Trenton, NJ 08690Off Market
- $675,0004 bd3 ba2k sqft11 Winterset Dr, Trenton, NJ 08690Sold

- $616,2004 bd2 ba1.8k sqft7 Winterset Dr, Trenton, NJ 08690Off Market
- $306,100-- bd-- ba1.7k sqft16 Winterset Dr, Trenton, NJ 08690Off Market
- $628,2003 bd2 ba1.1k sqft13 Winterset Dr, Trenton, NJ 08690Off Market
- $475,0004 bd4 ba3.2k sqft9 Windmere Path, Trenton, NJ 08690Off Market
Nearby schools
GreatSchools rating
- 8/10Pond Road Middle SchoolGrades: PK,5-8Distance: 0.6 mi
- 7/10Robbinsville High SchoolGrades: 9-12Distance: 0.9 mi
- 7/10Sharon Elementary SchoolGrades: PK-4Distance: 3.6 mi
Schools provided by the listing agent
- Elementary: Sharon E.s.
- Middle: Pond Road Middle
- High: Robbinsville
- District: Robbinsville Twp
Source: Bright MLS. This data may not be complete. We recommend contacting the local school district to confirm school assignments for this home.
Get a cash offer in 3 minutes
Find out how much your home could sell for in as little as 3 minutes with a no-obligation cash offer.
Estimated market value
$691,800
Get a cash offer in 3 minutes
Find out how much your home could sell for in as little as 3 minutes with a no-obligation cash offer.
Estimated market value
$691,800
- New Jersey
- Mercer County
- Trenton
- 08690
- 10 Winterset Dr
Nearby cities
Nearby neighborhoods
Nearby zip codes
Other Trenton Topics
