Skip main navigation
Off market
  • $365,200

    10 Wisteria Ln, Williamsport, PA 17701

    3beds
    2,470sqft
    Townhouse
    Built in 2008
    8,276 Square Feet Lot
    $365,200 Zestimate®
    $148/sqft
    $2,452 Estimated rent

    Home value

    $365,200

    $347,000 - $383,000

    $2,452/mo

    Zestimate® history
    Loading
    Loading...

    Owner options

    List your home for rent

    $2,452/mo

    Rent Zestimate®

    Find your next renter with Zillow Rental Manager. Plus, with online applications, you can quickly screen prospective tenants – for free.

    Learn more

    $2,452/mo

    Rent Zestimate®

    Refinance and save

    $2,378/mo

    Est. payment

    Refinancing to a lower rate could help reduce your monthly payments and save thousands over the life of the loan.

    See today's rates

    $2,378/mo

    Est. payment

    Explore your selling options

    Work with a Zillow partner agent

    Leverage their expertise and Zillow's premium Showcase listings to get your home seen by more buyers.

    Get started

    List with your own agent

    Get your home in front of millions of buyers by listing it on Zillow.

    Learn how to do it

    Sell it yourself

    Take full control of how buyers see your home on Zillow by listing For Sale by Owner (FSBO).

    List your home

    What's special

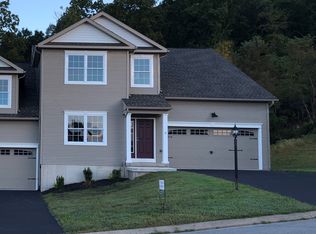
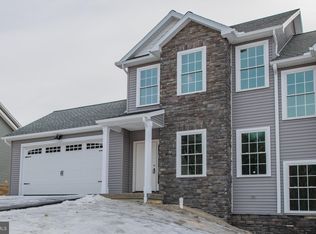
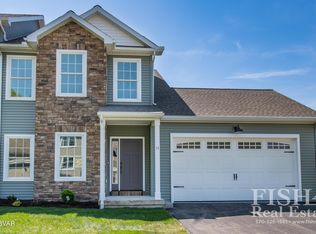
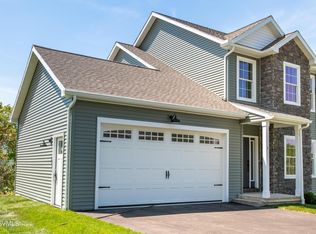
    Don't let the age fool you, it has been completely renovated in 2018 & is magazine worthy! This 3 bed, 2.5 bath townhome offers an open concept living area with a vaulted ceiling, cozy fireplace & a walk-out to a maintenance free deck for your outdoor living. The kitchen cabinetry is gorgeous extending to the ceiling, along with granite countertops, an island with seating & sink are just some of its' beautiful features. The dining area has a trayed ceiling for tradition & also find a formal living room/den & half bath to complete the first floor. 2nd floor offers 2 generous sized bedrooms all with walk-in closets, full bath, laundry & a primary bedroom with ensuite to envy. Basement is waiting for you to finish it to your desire or not & it's all the storage you've ever dreamed of!

    This property is not currently displayed as for sale or rent on Zillow. This may be different from what's on other websites or public sources.
    Zillow last checked:

    Listing updated:

    Listed by:

    Dana L. Cellini,

    FISH REAL ESTATE

    Bought with:

    Tony Nardi, RS221956L

    FISH REAL ESTATE

    Source: West Branch Valley AOR,MLS#: WB-96661

    Facts & features

    Interior

    Bedrooms & bathrooms
    • Bedrooms: 3
    • Bathrooms: 3
    • Full bathrooms: 2
    • 1/2 bathrooms: 1
    Rooms
    • Room types: Master Bathroom
    Primary bedroom
    • Description: Carpet, Walk-in Closet, En Suite
    • Level: Upper
    • Area: 408.75
    • Dimensions: 24.03 x 17.01
    Bedroom 3
    • Description: Carpet, Walk-in Closet, Balcony
    • Level: Upper
    • Area: 182.26
    • Dimensions: 14.02 x 13
    Bathroom
    • Level: Main
    • Area: 21.7
    • Dimensions: 7.07 x 3.07
    Bathroom
    • Description: Tile
    • Level: Upper
    • Area: 40.89
    • Dimensions: 8.05 x 5.08
    Den
    • Description: Hardwood Floors
    • Level: Main
    • Area: 141.4
    • Dimensions: 14.07 x 10.05
    Dining area
    • Description: Hardwood Floors, Trayed Ceiling
    • Level: Main
    • Area: 205.79
    • Dimensions: 17.05 x 12.07
    Other
    • Description: Tile, 'water closet', glass shower, double vanity
    • Level: Upper
    • Area: 90.82
    • Dimensions: 10.08 x 9.01
    Kitchen
    • Description: Hardwood Floors, Island seating, Granite, Open
    • Level: Main
    • Area: 105.15
    • Dimensions: 13.03 x 8.07
    Laundry
    • Description: Convenient location
    • Level: Upper
    • Area: 21.33
    • Dimensions: 7.04 x 3.03
    Living room
    • Description: Gas Fireplace, Hardwood Floors, Open
    • Level: Main
    • Area: 288.27
    • Dimensions: 22.09 x 13.05
    Heating
    • Oil, See Remarks
    Cooling
    • Central Air
    Appliances
    • Included: Gas, Dishwasher, Refrigerator, Range, Garage Door Opener, Microwave Built-In, TV-Wall Mount (Bracket) Only
    • Laundry: Upper Level
    Features
    • Ceiling Fan(s), Walk-In Closet(s), Skylight(s)/Light Tubes, Open Floorplan
    • Flooring: Carpet W/W, Tile, Wood, Granite/Quartz/Stone, Hardwood
    • Windows: Original
    • Basement: Full
    • Has fireplace: Yes
    • Fireplace features: Living Room
    Interior area
    • Total structure area: 2,470
    • Total interior livable area: 2,470 sqft
    • Finished area above ground: 2,470
    • Finished area below ground: 0

    Property

    Parking
    • Parking features: Garage - Attached
    • Has attached garage: Yes
    Features
    • Levels: Two
    • Patio & porch: Deck, Porch
    • Has view: Yes
    • View description: Residential
    • Waterfront features: None
    Lot
    • Size: 8,276 Square Feet
    • Features: Sloped
    • Topography: Sloping
    Details
    • Parcel number: 67+0250070221000+
    • Zoning: R2

    Construction

    Type & style
    • Home type: Townhouse
    • Architectural style: Townhouse
    • Property subtype: Townhouse
    Materials
    • Frame, Stone Veneer, Vinyl Siding
    • Foundation: Concrete Perimeter
    • Roof: Shingle
    Condition
    • Year built: 2008

    Utilities & green energy

    • Electric: 200+ Amp Service
    • Water: Public
    • Utilities for property: Underground Utilities

    Community & HOA

    Community
    • Security: Smoke Detector(s)
    • Subdivision: Woodland Heights
    HOA
    • Amenities included: Development
    Location
    • Region: Williamsport

    Financial & listing details

    • Price per square foot: $148/sqft
    • Tax assessed value: $162,210
    • Annual tax amount: $6,481
    • Date on market: 3/24/2023
    • Listing terms: Cash,Conventional,FHA,PHFA,VA Loan

    Price history

    DateEventPrice
    7/13/2023Sold$350,000-2.8%$142/sqft
    Source: Public Record Report a problem
    5/19/2023Price change$359,900-5.3%$146/sqft
    Source: West Branch Valley AOR #WB-96661 Report a problem
    3/28/2023Price change$379,900-2.6%$154/sqft
    Source: West Branch Valley AOR #WB-96661 Report a problem
    3/24/2023Listed for sale$389,900+18.5%$158/sqft
    Source: West Branch Valley AOR #WB-96661 Report a problem
    3/24/2021Listing removed--
    Source: Owner Report a problem
    1/11/2020Listing removed$329,000$133/sqft
    Source: Owner Report a problem
    10/13/2019Pending sale$329,000$133/sqft
    Source: Owner Report a problem
    7/25/2019Listed for sale$329,000-40.2%$133/sqft
    Source: Owner Report a problem
    5/18/2018Sold$550,000$223/sqft
    Source: Public Record Report a problem

    Public tax history

    YearProperty taxesTax assessment
    2025$6,563 $162,210
    2024$6,563 +1.3%$162,210
    2023$6,482 $162,210
    2022$6,482 +0.9%$162,210
    2021$6,425 +1.3%$162,210
    2020$6,344 +17.7%$162,210 +12.5%
    2018$5,391 +3%$144,210
    2017$5,233 +8%$144,210
    2016$4,844 +19.8%$144,210
    2015$4,045 $144,210
    2014-- $144,210
    2013-- $144,210 +0%
    2012-- $144,207
    2011-- $144,207 +1029950%
    2010-- $14
    2009-- --
    Find assessor info on the county website

    Neighborhood: 17701

    Nearby schools

    GreatSchools rating
    Get pre-qualified for a loan
    At Zillow Home Loans, we can pre-qualify you in as little as 5 minutes with no impact to your credit score.

    An equal housing lender. NMLS #10287.

    Sell for more on Zillow
    Get a Zillow Showcase℠ listing at no additional cost and you could sell for .
    $365,200
    2% more
    +$7,304
    With Zillow Showcase(estimated)
    $372,504