Skip main navigation
Off market
  • $2,670,800

    10 Withers Ln, Middletown, NJ 07748

    5beds
    7,000sqft
    SingleFamily
    Built in 2016
    2.74 Acres Lot
    $2,670,800 Zestimate®
    $382/sqft
    $7,862 Estimated rent

    Home value

    $2,670,800

    $2.40M - $2.96M

    $7,862/mo

    Zestimate® history
    Loading
    Loading...

    Owner options

    List your home for rent

    $7,862/mo

    Rent Zestimate®

    Find your next renter with Zillow Rental Manager. Plus, with online applications, you can quickly screen prospective tenants – for free.

    Learn more

    $7,862/mo

    Rent Zestimate®

    Refinance and save

    $14,786/mo

    Est. payment

    Refinancing to a lower rate could help reduce your monthly payments and save thousands over the life of the loan.

    See today's rates

    $14,786/mo

    Est. payment

    Explore your selling options

    Work with a Zillow partner agent

    Leverage their expertise and Zillow's premium Showcase listings to get your home seen by more buyers.

    Get started

    List with your own agent

    Get your home in front of millions of buyers by listing it on Zillow.

    Learn how to do it

    Sell it yourself

    Take full control of how buyers see your home on Zillow by listing For Sale by Owner (FSBO).

    List your home

    What's special

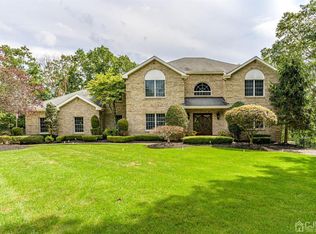
    One of Navesink's finest new constructions, nestled in the region's most prestigious neighborhood. Laurel Woods Estates is a collection of six (6) designer homes on an enchanting lane hidden in the hills of Middletown, where a newly crafted custom home awaits. Sited over 2.74 acres, a massive interior spans 7,000sf +/- and hosts 5 bedrooms, 4.5 bathrooms, gourmet kitchen with commercial appliances, tray ceilings, bonus rooms, high ceiling basement and more. Bluestone patio, balcony, outdoor fireplace, pool capacity and 3-car garage are showcased on the exterior of Wither's Lane's latest addition. Just 2 miles to NYC ferry, walking distance to Beacon Hill CC and backed by an exceptional Middletown South school system.

    This property is off market, which means it's not currently listed for sale or rent on Zillow. This may be different from what's available on other websites or public sources.

    Facts & features

    Interior

    Bedrooms & bathrooms
    • Bedrooms: 5
    • Bathrooms: 5
    • Full bathrooms: 4
    • 1/2 bathrooms: 1
    Heating
    • Forced air, Gas
    Cooling
    • Central
    Appliances
    • Included: Dishwasher, Range / Oven, Refrigerator
    • Laundry: Laundry Tub
    Features
    • Elevator, Spiral Stairs, Central Vacuum, Recessed Lighting, Built-in Features, Bonus Room, Den, Dec Molding, Ceilings - 9Ft+ 2nd Flr, Ceilings - 9Ft+ 1st Flr
    • Flooring: Tile, Other, Hardwood
    • Doors: French Doors, Sliding Doors, Double Door Entry
    • Windows: Bay/Bow Window
    • Basement: Unfinished, Full, Walk-Out Access, Ceilings - High
    • Attic: Walk-up
    • Has fireplace: Yes
    Interior area
    • Total interior livable area: 7,000 sqft

    Property

    Parking
    • Total spaces: 3
    • Parking features: Garage - Attached
    Features
    • Patio & porch: Deck, Patio, Porch - Open
    • Exterior features: Stone
    Lot
    • Size: 2.74 Acres
    • Features: Cul-de-Sac
    Details
    • Parcel number: 3200711000000023
    • Zoning description: Single Family, Residential

    Construction

    Type & style
    • Home type: SingleFamily
    • Architectural style: Colonial, Custom, Shore Colonial
    Materials
    • Roof: Other
    Condition
    • New Construction
    • Year built: 2016

    Utilities & green energy

    • Sewer: Septic Tank
    • Water: Public
    • Utilities for property: Natural Gas

    Community & neighborhood

    Security
    • Security features: Security System
    Location
    • Region: Middletown

    Other

    Other facts
    • Flooring: Wood, Tile, Marble, Other, Ceramic
    • WaterSource: Public
    • Sewer: Septic Tank
    • NewConstructionYN: true
    • Appliances: Dishwasher, Refrigerator, Gas Cooktop, Counter Top Range
    • FireplaceYN: true
    • GarageYN: true
    • AttachedGarageYN: true
    • Basement: Unfinished, Full, Walk-Out Access, Ceilings - High
    • ZoningDescription: Single Family, Residential
    • InteriorFeatures: Elevator, Spiral Stairs, Central Vacuum, Recessed Lighting, Built-in Features, Bonus Room, Den, Dec Molding, Ceilings - 9Ft+ 2nd Flr, Ceilings - 9Ft+ 1st Flr
    • HeatingYN: true
    • PatioAndPorchFeatures: Deck, Patio, Porch - Open
    • CoolingYN: true
    • Heating: Natural Gas, 3+ Zoned Heat
    • RoomsTotal: 11
    • ConstructionMaterials: Stone, Cedar Shake
    • PropertyCondition: New Construction
    • ExteriorFeatures: Balcony, Lighting
    • LotFeatures: Cul-de-Sac
    • ArchitecturalStyle: Colonial, Custom, Shore Colonial
    • ParkingFeatures: Driveway, Double Wide Drive, Oversized Drive
    • DoorFeatures: French Doors, Sliding Doors, Double Door Entry
    • SecurityFeatures: Security System
    • RoomKitchenFeatures: Pantry, Butler Pantry, Center Island, Ceramic Tile, Eat-In, Granite/Stone Counter, Newer, Sliding Door, Dinette, Kitchen/Dine, Floor - Ceramic, Bay/Bow Window
    • FireplacesTotal: 1.00
    • RoomBasementFeatures: Full, Walk-Out, Unfinished, Ceilings - High
    • WindowFeatures: Bay/Bow Window
    • RoomMasterBedroomFeatures: Full Bath, Walk-in Closet, Floor - Wood, TRY/VLT/CATH
    • RoomMasterBathroomFeatures: Double Sinks, Tub, TRY/VLT/CATH, Steam Shower, Floor - Marble
    • Attic: Walk-up
    • Utilities: Natural Gas
    • LaundryFeatures: Laundry Tub
    • Roof: Timberline
    • Cooling: 3+ Zoned AC
    • RoomDiningRoomFeatures: Dec Molding, Floor - Wood
    • RoomFamilyRoomFeatures: Fireplace - Gas, Floor - Wood, TRY/VLT/CATH, Two Story, Ceilings - Beamed
    • RoomLivingRoomFeatures: Dec Molding, Floor - Wood

    Price history

    DateEventPrice
    6/24/2019Listing removed$1,799,900$257/sqft
    Source: RE/MAX The Real Estate Leaders #21902990 Report a problem
    1/22/2019Price change$1,799,900-10%$257/sqft
    Source: RE/MAX The Real Estate Leaders #21902990 Report a problem
    8/2/2017Listed for sale$1,999,900+8.1%$286/sqft
    Source: RE/MAX The Real Estate Leaders #21730108 Report a problem
    7/7/2016Listing removed$1,849,900$264/sqft
    Source: RE/MAX The Real Estate LEADERS #21600702 Report a problem
    1/7/2016Listed for sale$1,849,900-7.5%$264/sqft
    Source: RE/MAX The Real Estate Leaders #21600702 Report a problem
    11/19/2011Listing removed$1,999,000$286/sqft
    Source: RE/MAX The Real Estate LEADERS #21117035 Report a problem
    6/13/2011Listed for sale$1,999,000+11.1%$286/sqft
    Source: RE/MAX The Real Estate Leaders #21117035 Report a problem
    4/21/2011Listing removed$1,799,900$257/sqft
    Source: RE/MAX The Real Estate LEADERS #21038154 Report a problem
    11/30/2010Price change$1,799,900+157.2%$257/sqft
    Source: RE/MAX The Real Estate LEADERS #21018264 Report a problem
    7/23/2010Price change$699,900-12.5%$100/sqft
    Source: RE/MAX The Real Estate LEADERS #21018264 Report a problem
    5/8/2010Listed for sale$799,900$114/sqft
    Source: RE/MAX The Real Estate Leaders #21018264 Report a problem

    Public tax history

    Tax history is unavailable.

    Neighborhood: Leonardville

    Nearby schools

    GreatSchools rating
    Schools provided by the listing agent
    • Elementary: Navesink Elementary
    • Middle: Bayshore
    • High: Middle South

    Source: The MLS. This data may not be complete. We recommend contacting the local school district to confirm school assignments for this home.

    Get a cash offer in 3 minutes
    Find out how much your home could sell for in as little as 3 minutes with a no-obligation cash offer.
    Estimated market value
    $2,670,800
    Get a cash offer in 3 minutes
    Find out how much your home could sell for in as little as 3 minutes with a no-obligation cash offer.
    Estimated market value
    $2,670,800