Skip main navigation
Closed
  • $530,000

    10 Wolverton Ct, Stone Mountain, GA 30087

    4beds
    3,864sqft
    Single Family Residence
    Built in 1980
    2.36 Acres Lot
    $626,800 Zestimate®
    $137/sqft
    $2,770 Estimated rent

    Home value

    $626,800

    $589,000 - $677,000

    $2,770/mo

    Zestimate® history
    Loading
    Loading...

    Owner options

    List your home for rent

    $2,770/mo

    Rent Zestimate®

    Find your next renter with Zillow Rental Manager. Plus, with online applications, you can quickly screen prospective tenants – for free.

    Learn more

    $2,770/mo

    Rent Zestimate®

    Refinance and save

    $3,282/mo

    Est. payment

    Refinancing to a lower rate could help reduce your monthly payments and save thousands over the life of the loan.

    See today's rates

    $3,282/mo

    Est. payment

    Explore your selling options

    Work with a Zillow partner agent

    Leverage their expertise and Zillow's premium Showcase listings to get your home seen by more buyers.

    Get started

    List with your own agent

    Get your home in front of millions of buyers by listing it on Zillow.

    Learn how to do it

    Sell it yourself

    Take full control of how buyers see your home on Zillow by listing For Sale by Owner (FSBO).

    List your home

    What's special

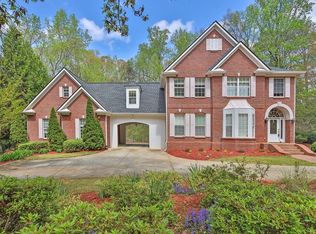
    Nestled within the charming community of Stone Mountain, Georgia, this exceptional 3-story home invites you to experience a harmonious blend of space, potential, and comfort. Situated on a vast 2.36-acre lot, this property presents a rare opportunity to enjoy serene outdoor living. Boasting 4 bedrooms, 2.5 bathrooms, and a sprawling FINISHED basement designed for recreation. The main floor welcomes you with a bright and airy atmosphere. Natural light flows effortlessly through the Pella windows, illuminating the living spaces and showcasing the innate charm of the home. The living room is perfect for gatherings and leads seamlessly to the kitchen area, creating a seamless flow for entertainment. The heart of the home, the kitchen, awaits your creative touch. Design a culinary haven that perfectly suits your tastes and needs. Imagine sleek countertops, modern appliances, and ample cabinetry all coming together to inspire your inner chef. Upstairs, generously sized bedrooms provide peaceful retreats for every member of the family. The master suite features an en-suite bathroom for your convenience. The finished basement offers endless possibilities - a home theater, a game room, a gym, or a combination of your choice. Unleash your imagination to craft a space that mirrors your lifestyle. The expansive fenced-in backyard is an open canvas to create landscaped gardens, outdoor lounges, or even your own private oasis. Smoke Rise, offers a voluntary HOA that would give you easy backyard access to the pool and tennis courts. Enjoy nearby parks, recreational opportunities, and easy access to local schools, shopping, and dining options. Seize the opportunity to customize, create, and curate a living space that reflects your unique style and aspirations.

    Zillow last checked:

    Listing updated:

    Listed by:

    Mike Toltzis 404-376-9135,

    Compass

    Bought with:

    , 339923

    HomeSmart

    Source: GAMLS,MLS#: 10195083MLS Logo

    Facts & features

    Interior

    Bedrooms & bathrooms
    • Bedrooms: 4
    • Bathrooms: 3
    • Full bathrooms: 2
    • 1/2 bathrooms: 1
    Dining room
    • Features: Seats 12+
    Kitchen
    • Features: Kitchen Island, Pantry
    Heating
    • Forced Air, Other
    Cooling
    • Central Air, Other
    Appliances
    • Included: Dishwasher, Double Oven, Refrigerator
    • Laundry: Common Area
    Features
    • Other
    • Flooring: Carpet, Hardwood, Other, Tile
    • Basement: Daylight,Finished
    • Number of fireplaces: 1
    • Fireplace features: Family Room
    • Common walls with other units/homes: No Common Walls
    Interior area
    • Total structure area: 3,864
    • Total interior livable area: 3,864 sqft
    • Finished area above ground: 3,864
    • Finished area below ground: 0

    Property

    Parking
    • Total spaces: 2
    • Parking features: Garage, Side/Rear Entrance
    • Has garage: Yes
    Features
    • Levels: Three Or More
    • Stories: 3
    • Patio & porch: Deck
    • Fencing: Back Yard,Fenced
    • Waterfront features: No Dock Or Boathouse
    • Body of water: None
    Lot
    • Size: 2.36 Acres
    • Features: Private
    Details
    • Parcel number: R6119 105

    Construction

    Type & style
    • Home type: SingleFamily
    • Architectural style: Brick 3 Side,Other,Traditional
    • Property subtype: Single Family Residence
    Materials
    • Brick, Other
    • Roof: Composition
    Condition
    • Resale
    • New construction: No
    • Year built: 1980

    Utilities & green energy

    • Sewer: Public Sewer
    • Water: Public
    • Utilities for property: Cable Available, Electricity Available, Natural Gas Available, Water Available

    Community & neighborhood

    Community
    • Community features: None
    Location
    • Region: Stone Mountain
    • Subdivision: Smoke Rise

    HOA & financial

    HOA
    • Has HOA: No
    • Services included: None

    Other

    Other facts
    • Listing agreement: Exclusive Agency

    Price history

    DateEventPrice
    9/28/2023Sold$530,000-3.6%$137/sqft
    Source: GAMLS #10195083 Report a problem
    9/12/2023Pending sale$550,000$142/sqft
    Source: GAMLS #10195083 Report a problem
    8/29/2023Contingent$550,000$142/sqft
    Source: GAMLS #10195083 Report a problem
    8/23/2023Listed for sale$550,000+113.8%$142/sqft
    Source: FMLS GA #7265093 Report a problem
    10/29/1999Sold$257,200$67/sqft
    Source: Public Record Report a problem

    Public tax history

    YearProperty taxesTax assessment
    2025$6,687 -13.2%$186,960 -11.8%
    2024$7,708 +27.1%$212,000 -7.9%
    2023$6,062 +5%$230,280 +18.3%
    2022$5,774 +9.8%$194,600 +17.9%
    2021$5,258 -0.7%$165,040
    2020$5,296 +7.3%$165,040 +6.6%
    2019$4,936 $154,880 +16.9%
    2018$4,936 +17.6%$132,440 +10.9%
    2016$4,197 -1.1%$119,400
    2015$4,242 $119,400
    2014$4,242 +4.8%$119,400 +9.2%
    2013$4,046 $109,360 -20.6%
    2012-- $137,800
    2011-- $137,800
    2010-- $137,800
    2009-- $137,800
    2007-- $137,800
    2006-- $137,800
    2005-- $137,800
    2004$1,845 -0.1%$137,800
    2003$1,847 -39.5%$137,800 +28.3%
    2002$3,052 -2.7%$107,400
    2001$3,137 $107,400

    Find assessor info on the county website

    Neighborhood: 30087

    Nearby schools

    GreatSchools rating
    Schools provided by the listing agent
    • Elementary: Camp Creek
    • Middle: Trickum
    • High: Parkview

    Source: GAMLS. This data may not be complete. We recommend contacting the local school district to confirm school assignments for this home.

    Get a cash offer in 3 minutes
    Find out how much your home could sell for in as little as 3 minutes with a no-obligation cash offer.
    Estimated market value
    $626,800
    Get a cash offer in 3 minutes
    Find out how much your home could sell for in as little as 3 minutes with a no-obligation cash offer.
    Estimated market value
    $626,800