Accepted Offer on this Town of Newburgh four bedroom two- and one-half bath Cape Cod is minutes from the Newburgh/Beacon bridge and Metro North and a commuter's dream. Located in a low traffic community, this home is on almost 1/2 acre. The main floor has hardwood floors under the carpeting. The living room is bright from the large picture window and features a glass enclosed brick fireplace visible from the dining room. The custom kitchen features special lighting, white appliances and carpentry, pantry, stone countertops and a snack peninsula. The breakfast nook has a deep "broom" closet and "Dutch" door that leads to the sunroom and back yard. The primary bedroom has his and hers (walk-in) closets and a 1/2 bath. The second first floor bedroom is currently being used as an office/media room. Upstairs has 2 large, carpeted bedrooms with large closets and alcoves in each room. There is a full bath with stall shower nestled between them. The walk-out lower level features a family room, a closed laundry room and a utility room that houses the boiler, stocked workbench, office area and plenty of space. A tandem 3 car garage completes the lower level. Close to shopping, schools, restaurants, recreation, waterfront and transportation-routes 9W, 84, NY State Thruway - Metro North Poughkeepsie line and Stewart International Airport. Furnishings can be included with the sale.
Sold for $470,000
$470,000
10 Wood Terrace, Newburgh, NY 12550
4beds
2,476sqft
Single Family Residence, Residential
Built in 1960
0.46 Acres Lot
$474,500 Zestimate®
$190/sqft
$3,637 Estimated rent
Home value
$474,500
$413,000 - $541,000
$3,637/mo
Zestimate® history
Owner options
List your home for rent
$3,637/mo
Rent Zestimate®
Find your next renter with Zillow Rental Manager. Plus, with online applications, you can quickly screen prospective tenants – for free.
$3,637/mo
Rent Zestimate®
Refinance and save
$3,417/mo
Est. payment
Refinancing to a lower rate could help reduce your monthly payments and save thousands over the life of the loan.
$3,417/mo
Est. payment
Explore your selling options
Work with a Zillow partner agent
Leverage their expertise and Zillow's premium Showcase listings to get your home seen by more buyers.
Get startedList with your own agent
Get your home in front of millions of buyers by listing it on Zillow.
Learn how to do itSell it yourself
Take full control of how buyers see your home on Zillow by listing For Sale by Owner (FSBO).
List your homeWhat's special
Glass enclosed brick fireplaceCarpeted bedroomsSpecial lightingSnack peninsulaBreakfast nookHardwood floorsLarge picture window
Zillow last checked:
Listing updated:
Listed by:
Frank P Gerbes 845-565-0004,
RE/MAX Benchmark Realty Group 845-565-0004
Bought with:
Lauren C. Racanelli, 10401273580
RE/MAX Benchmark Realty Group
Source: OneKey® MLS as distributed by MLS GRID,MLS#: 902294
Facts & features
Interior
Bedrooms & bathrooms
- Bedrooms: 4
- Bathrooms: 3
- Full bathrooms: 2
- 1/2 bathrooms: 1
Primary bedroom
- Description: Walkin closet plus additional closet,1/2 bath with hardwood floors
- Level: First
Bedroom 1
- Description: Dual windows with hardwood floors
- Level: First
Bedroom 3
- Description: Large bedroom with walk-in closet plus extra storage and alcove
- Level: Second
Bedroom 4
- Description: Large bedroom with extra storage and study area
- Level: Second
Bathroom 1
- Description: Main bathroom
- Level: First
Bathroom 2
- Description: Bathroom with shower for upstairs bedrooms
- Level: Second
Other
- Description: Utility/workshop/office room
- Level: Lower
Other
- Description: Sun/Florida room overlooking flat rear yard
- Level: First
Dining room
- Description: Dual windows and chandelier with dimmer carpeted with hardwood floorsand har beneath
- Level: First
Family room
- Description: Family room with entrance from the driveway
- Level: Lower
Kitchen
- Description: Custom chef's kitchen with peninsula, breakfast nook and dutch door entrance to Florida / sunroom and back yard
- Level: First
Laundry
- Description: Private laundry room
- Level: Lower
Living room
- Description: Bright light from picture window with gas fireplace hardwood floors beneath carpeting
- Level: First
Heating
- Oil
Cooling
- Wall/Window Unit(s)
Appliances
- Included: Dishwasher, Dryer, Microwave, Range, Refrigerator, Washer
- Laundry: Washer/Dryer Hookup, Electric Dryer Hookup, In Basement, Laundry Room, Washer Hookup
Features
- First Floor Bedroom, First Floor Full Bath, Beamed Ceilings, Breakfast Bar, Built-in Features, Ceiling Fan(s), Chandelier, Chefs Kitchen, Eat-in Kitchen, Entrance Foyer, Formal Dining, Granite Counters, Natural Woodwork, Original Details, Pantry, Master Downstairs, Storage, Tile Counters, Walk Through Kitchen
- Flooring: Carpet, Hardwood
- Windows: Double Pane Windows, New Windows, Screens
- Basement: Full,Partially Finished,Storage Space,Walk-Out Access
- Attic: Finished,Full,Storage,Walkup
- Number of fireplaces: 1
- Fireplace features: Gas, Living Room
Interior area
- Total structure area: 2,476
- Total interior livable area: 2,476 sqft
Property
Parking
- Total spaces: 2
- Parking features: Driveway, Garage, Garage Door Opener, Oversized, Tandem
- Garage spaces: 2
- Has uncovered spaces: Yes
Features
- Levels: Three Or More
- Patio & porch: Patio, Porch, Screened
- Exterior features: Garden, Mailbox, Rain Gutters
- Fencing: None
Lot
- Size: 0.46 Acres
- Dimensions: 100' x 202'
- Features: Back Yard, Front Yard, Garden, Landscaped, Level, Near Shops, Sloped
- Residential vegetation: Partially Wooded
Details
- Parcel number: 3346000770000007013.0000000
- Special conditions: None
Construction
Type & style
- Home type: SingleFamily
- Architectural style: Cape Cod
- Property subtype: Single Family Residence, Residential
Materials
- Shake Siding, Wood Siding
Condition
- Actual,Updated/Remodeled
- Year built: 1960
- Major remodel year: 1960
Utilities & green energy
- Sewer: Public Sewer
- Utilities for property: Cable Connected, Electricity Connected, Propane, Sewer Connected, Trash Collection Private, Water Connected
Community & HOA
Community
- Security: Security System
HOA
- Has HOA: No
Location
- Region: Newburgh
Financial & listing details
- Price per square foot: $190/sqft
- Tax assessed value: $372,800
- Annual tax amount: $6,998
- Date on market: 8/23/2025
- Cumulative days on market: 45 days
- Listing agreement: Exclusive Right To Sell
- Electric utility on property: Yes
Price history
| Date | Event | Price |
|---|---|---|
| 11/20/2025 | Sold | $470,000+4.4%$190/sqft |
Source:  OneKey® MLS as distributed by MLS GRID #902294 Report a problem OneKey® MLS as distributed by MLS GRID #902294 Report a problem | ||
| 10/7/2025 | Pending sale | $450,000$182/sqft |
Source: OneKey® MLS as distributed by MLS GRID #902294 Report a problem | ||
| 8/23/2025 | Listed for sale | $450,000$182/sqft |
Source: OneKey® MLS as distributed by MLS GRID #902294 Report a problem | ||
Public tax history
| Year | Property taxes | Tax assessment |
|---|---|---|
| 2025 | -- | $64,500 |
| 2024 | -- | $64,500 |
| 2023 | -- | $64,500 |
| 2022 | -- | $64,500 |
| 2021 | -- | $64,500 |
| 2020 | -- | $64,500 |
| 2019 | -- | $64,500 |
| 2018 | -- | $64,500 |
| 2017 | $5,163 | $64,500 |
| 2016 | -- | $64,500 |
| 2015 | -- | $64,500 |
| 2014 | -- | $64,500 |
| 2013 | -- | $64,500 |
| 2012 | -- | $64,500 |
| 2011 | -- | $64,500 |
| 2010 | -- | $64,500 |
| 2009 | -- | $64,500 |
| 2007 | -- | $64,500 |
| 2006 | -- | $64,500 |
| 2005 | -- | $64,500 |
| 2004 | -- | $64,500 |
| 2002 | -- | $64,500 |
| 2001 | -- | $64,500 |
| 2000 | -- | $64,500 |
Find assessor info on the county website
Neighborhood: 12550
Nearby homes
- $425,0003 bd2 ba1.4k sqft8 Wood Ter, Newburgh, NY 12550Sold
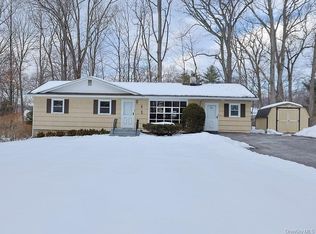
- $180,8823 bd1 ba1.4k sqft8 Wood Ter, Newburgh, NY 12550Off Market
- $436,9003 bd2 ba1.6k sqft12 Wood Ter, Newburgh, NY 12550Off Market
- $180,8823 bd1 ba1.4k sqft8 Wood Ter, Newburgh, NY 12550Off Market
- $425,0003 bd1 ba2k sqft8 Wood Ter, Newburgh, NY 12550Sold
- $584,6004 bd2 ba2.2k sqft11 Ashwood Ter, Newburgh, NY 12550Off Market
- $402,1001 bd1 ba1.8k sqft6 Wood Ter, Newburgh, NY 12550Off Market
- $496,3002 bd1 ba2.3k sqft14 Wood Ter, Newburgh, NY 12550Off Market
Nearby schools
GreatSchools rating
- 2/10Balmville SchoolGrades: PK-5Distance: 0.9 mi
- 5/10Meadow Hill SchoolGrades: K-8Distance: 2.7 mi
- 3/10Newburgh Free Academy Main CampusGrades: 9-12Distance: 1.4 mi
Schools provided by the listing agent
- Elementary: Newburgh
- Middle: Newburgh
- High: Newburgh Free Academy
Source: OneKey® MLS as distributed by MLS GRID. This data may not be complete. We recommend contacting the local school district to confirm school assignments for this home.
Get a cash offer in 3 minutes
Find out how much your home could sell for in as little as 3 minutes with a no-obligation cash offer.
Estimated market value
$474,500
Get a cash offer in 3 minutes
Find out how much your home could sell for in as little as 3 minutes with a no-obligation cash offer.
Estimated market value
$474,500
- New York
- Orange County
- Newburgh
- 12550
- 10 Wood Terrace
