Skip main navigation
Sold for $765,000
  • $765,000

    10 Woodbine Dr, Cleveland, SC 29635

    3beds
    2,212sqft
    Single Family Residence, Residential
    Built in 2004
    0.7 Acres Lot
    $838,000 Zestimate®
    $346/sqft
    $2,594 Estimated rent

    Home value

    $838,000

    $796,000 - $888,000

    $2,594/mo

    Zestimate® history
    Loading
    Loading...

    Owner options

    List your home for rent

    $2,594/mo

    Rent Zestimate®

    Find your next renter with Zillow Rental Manager. Plus, with online applications, you can quickly screen prospective tenants – for free.

    Learn more

    $2,594/mo

    Rent Zestimate®

    Refinance and save

    $4,400/mo

    Est. payment

    Refinancing to a lower rate could help reduce your monthly payments and save thousands over the life of the loan.

    See today's rates

    $4,400/mo

    Est. payment

    Explore your selling options

    Work with a Zillow partner agent

    Leverage their expertise and Zillow's premium Showcase listings to get your home seen by more buyers.

    Get started

    List with your own agent

    Get your home in front of millions of buyers by listing it on Zillow.

    Learn how to do it

    Sell it yourself

    Take full control of how buyers see your home on Zillow by listing For Sale by Owner (FSBO).

    List your home

    What's special

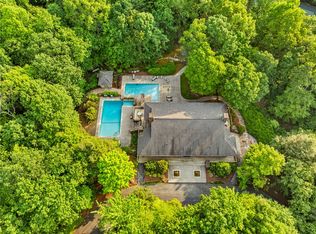
    Furnished, 3 BR / 2 1/2 BA Mountain Property! This fabulous property, currently used as a VRBO and 2nd home, is nestled among the trees and behind the gate at Cliff Ridge in the NW corner of Greenville County, SC is perfect whether you are looking for full-time or part-time mountain living. Custom-built and rustic, yet elegantly appointed, this mountain home is one you do not want to miss! You will certainly appreciate its unique design which utilizes lots of stone inside and out with much attention to detail in every room. As you enter the front door, you will notice the beautiful pine floors, walls, and ceilings. The floor-to-ceiling windows which enable one to enjoy the mountain view from inside the home will immediately catch your attention as they are the focal point of the living area. Step outside onto the expansive deck or sit on the screened porch to view the mountains from the exterior of the home enjoying the cooler mountain temperatures in the summer along with the color changes in the fall. The elevation of the property is approximately 3000 - 3200 feet. The main floor primary suite is an amazing space with its fabulous bath and its gas stone double-sided fireplace. This bedroom fireplace is one of three with another being inside living area and one outside on the deck area. Don’t overlook the amazing kitchen with beautiful granite countertops. The eating area of the home is also spacious with plenty of room for your family and friends. On the second level, you will find two nice-sized bedrooms with private decks and one bath plus a ‘loft-like’ area for relaxing during the day or reading a good book. This might be a perfect space to make your computer or office area —- convenient, yet out of the way. Don’t forget to check out the unfinished above-ground basement area which is perfect for storage and is accessed from the inside or outside of the home. The purchaser of this property has amenity privileges. Enjoy the added security of being in a ‘gated’ community. Also enjoy the use of 2 swimming pools, a lovely clubhouse, a playground, a stocked lake for fishing, and tennis courts. Another 'plus' is being a part of the lovely and meticulously maintained community of Cliff Ridge which borders hundreds of acres of State Park property, allowing the avid hiker easy access to well-known area trails. DON’T FORGET THIS PROPERTY CONVEYS TO THE BUYER FURNISHED! So you can bring your suitcase and move right in. The adjoining lot #110 is also available. Please ask the listing agent if you are interested in this additional property.

    Zillow last checked:

    Listing updated:

    Listed by:

    Robin Bishop 828-674-6531,

    Marchant Real Estate Inc.

    Bought with:

    NON MLS MEMBER

    Non MLS

    Source: Greater Greenville AOR,MLS#: 1536028MLS Logo

    Facts & features

    Interior

    Bedrooms & bathrooms
    • Bedrooms: 3
    • Bathrooms: 3
    • Full bathrooms: 2
    • 1/2 bathrooms: 1
    • Main level bathrooms: 1
    • Main level bedrooms: 1
    Rooms
    • Room types: Laundry, Loft
    Primary bedroom
    • Area: 289
    • Dimensions: 17 x 17
    Bedroom 2
    • Area: 121
    • Dimensions: 11 x 11
    Bedroom 3
    • Area: 121
    • Dimensions: 11 x 11
    Primary bathroom
    • Features: Double Sink, Full Bath, Shower-Separate, Tub-Jetted, Walk-In Closet(s), Fireplace, Multiple Closets
    • Level: Main
    Dining room
    • Area: 108
    • Dimensions: 12 x 9
    Family room
    • Area: 240
    • Dimensions: 15 x 16
    Kitchen
    • Area: 154
    • Dimensions: 14 x 11
    Heating
    • Propane
    Cooling
    • Central Air
    Appliances
    • Included: Trash Compactor, Gas Cooktop, Dishwasher, Disposal, Dryer, Oven, Refrigerator, Washer, Microwave, Electric Water Heater
    • Laundry: Walk-in, Laundry Room
    Features
    • High Ceilings, Ceiling Fan(s), Vaulted Ceiling(s), Granite Counters, Open Floorplan, Walk-In Closet(s)
    • Flooring: Wood
    • Basement: Unfinished,Walk-Out Access
    • Number of fireplaces: 3
    • Fireplace features: Gas Log, See Through
    Interior area
    • Total structure area: 2,212
    • Total interior livable area: 2,212 sqft

    Property

    Parking
    • Parking features: None, Driveway, Circular Driveway, Concrete
    • Has uncovered spaces: Yes
    Features
    • Levels: 2+Basement
    • Stories: 2
    • Patio & porch: Deck, Front Porch, Screened
    • Exterior features: Outdoor Fireplace
    • Has spa: Yes
    • Spa features: Bath
    • Has view: Yes
    • View description: Mountain(s)
    Lot
    • Size: 0.7 Acres
    • Dimensions: 186 x 163 x 181 x 173
    • Features: Wooded, 1/2 - Acre
    Details
    • Parcel number: 0690030103600
    • Other equipment: Generator

    Construction

    Type & style
    • Home type: SingleFamily
    • Architectural style: Craftsman
    • Property subtype: Single Family Residence, Residential
    Materials
    • Hardboard Siding, Stone
    • Foundation: Basement
    • Roof: Metal
    Condition
    • Year built: 2004

    Utilities & green energy

    • Sewer: Septic Tank
    • Water: Other

    Community & HOA

    Community
    • Features: Clubhouse, Gated, Recreational Path, Playground, Pool, Tennis Court(s), Neighborhood Lake/Pond
    • Security: Security System Owned
    • Subdivision: Cliff Ridge at Caesars Head
    HOA
    • Has HOA: Yes
    • Services included: Recreation Facilities, Restrictive Covenants
    Location
    • Region: Cleveland

    Financial & listing details

    • Price per square foot: $346/sqft
    • Tax assessed value: $527,860
    • Annual tax amount: $9,568
    • Date on market: 8/28/2024

    Price history

    DateEventPrice
    10/21/2024Sold$765,000-5.6%$346/sqft
    Source: Greater Greenville AOR #1536028 Report a problem
    9/12/2024Contingent$810,000$366/sqft
    Source: Greater Greenville AOR #1536028 Report a problem
    8/28/2024Listed for sale$810,000+47.3%$366/sqft
    Source: Greater Greenville AOR #1536028 Report a problem
    10/23/2020Sold$550,000-7.6%$249/sqft
    Source: Greater Greenville AOR #1415129 Report a problem
    9/14/2020Pending sale$595,000$269/sqft
    Source: Flagship SC Properties, LLC #1415129 Report a problem
    3/30/2020Listed for sale$595,000-5%$269/sqft
    Source: Flagship SC Properties, LLC #1415129 Report a problem
    7/1/2019Listing removed$626,000$283/sqft
    Source: Flagship SC Properties, LLC #1346516 Report a problem
    6/25/2018Price change$626,000-8.5%$283/sqft
    Source: Flagship SC Properties, LLC #1346516 Report a problem
    6/19/2017Listed for sale$684,000-14.5%$309/sqft
    Source: Flagship SC Properties, LLC #1346516 Report a problem
    4/8/2017Listing removed$800,000$362/sqft
    Source: Bush River Realty, LLC #112845 Report a problem
    10/6/2016Listed for sale$800,000$362/sqft
    Source: Bush River Realty, LLC #112845 Report a problem

    Public tax history

    YearProperty taxesTax assessment
    2024$9,568 -0.3%$527,860
    2023$9,599 +5.6%$527,860
    2022$9,090 +2.8%$527,860
    2021$8,843 +296.1%$527,860 +36.3%
    2020$2,232 $387,230
    2019$2,232 +0.3%$387,230
    2018$2,226 $387,230 +2399.9%
    2017$2,226 $15,490 -96%
    2016$2,226 +4%$387,230
    2015$2,140 +4.4%$387,230 +15%
    2014$2,050 +17%$336,735
    2013$1,753 -65.4%$336,735
    2012$5,066 +200.4%--
    2011$1,687 --
    2010$1,687 --
    2009-- --
    2008-- --
    2007-- --
    2006-- --
    2005-- --
    2004-- --
    2003-- --
    2002-- --
    2001-- --
    2000-- --
    Find assessor info on the county website

    Neighborhood: 29635

    Nearby schools

    GreatSchools rating
    Schools provided by the listing agent
    • Elementary: Slater Marietta
    • Middle: Northwest
    • High: Travelers Rest

    Source: Greater Greenville AOR. This data may not be complete. We recommend contacting the local school district to confirm school assignments for this home.

    Get a cash offer in 3 minutes
    Find out how much your home could sell for in as little as 3 minutes with a no-obligation cash offer.
    Estimated market value
    $838,000
    Get a cash offer in 3 minutes
    Find out how much your home could sell for in as little as 3 minutes with a no-obligation cash offer.
    Estimated market value
    $838,000