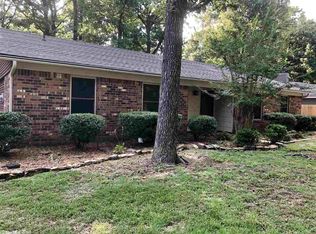
Beautifully updated and move-in ready in the heart of West Conway's desirable Smoking Oaks neighborhood. Situated on a shaded lot with a large backyard and spacious patio, this updated home offers nearly 2,700 square feet of living space designed for everyday living and entertaining. Inside, you'll find two living areas, two fireplaces, a dedicated office/flex space, abundant storage, and a functional layout that provides room for everyone. The updated kitchen features stainless appliances, granite countertops, pantry, and easy flow into the home's main spaces. Major improvements have already been completed, including a new architectural shingle roof, upstairs HVAC system, updated electrical devices, new water heater, garage doors and motors, gutters, flooring, paint, lighting, plumbing fixtures, and renovated bathrooms giving buyers peace of mind and reducing future maintenance concerns. With 4 bedrooms, 2.5 baths, smart thermostats, and modern finishes throughout, this home delivers the character of an established neighborhood with the feel of a much newer home. Conveniently located near Tucker Creek Trail, shopping, dining, and top Conway amenities.
Active
$364,900
10 Woodbridge Dr, Conway, AR 72034
4beds
2,680sqft
Single Family Residence
Built in 1982
0.25 Acres Lot
$353,800 Zestimate®
$136/sqft
$-- HOA
What's special
Shaded lotModern finishes throughoutAbundant storageUpdated kitchenRenovated bathroomsSpacious patioFunctional layout
- 6 hours |
- 226 |
- 16 |
Zillow last checked:
Listing updated:
Listed by:
Lane Nelson 501-329-1000,
Nelson & Associates 501-329-1000
Source: CARMLS,MLS#: 26027744
Loading...
Facts & features
Interior
Bedrooms & bathrooms
- Bedrooms: 4
- Bathrooms: 3
- Full bathrooms: 2
- 1/2 bathrooms: 1
Rooms
- Room types: Formal Living Room, Den/Family Room, Bonus Room
Dining room
- Features: Separate Dining Room, Eat-in Kitchen
Heating
- Natural Gas, Zoned, Ductless
Cooling
- Electric
Appliances
- Included: Built-In Range, Microwave, Dishwasher, Refrigerator, Electric Water Heater
- Laundry: Washer Hookup, Electric Dryer Hookup, Laundry Room
Features
- Walk-In Closet(s), Ceiling Fan(s), Walk-in Shower, Granite Counters, Pantry, Sheet Rock, Primary Bedroom Apart, Guest Bedroom Apart, 3 Bedrooms Upper Level
- Flooring: Luxury Vinyl
- Windows: Window Treatments
- Number of fireplaces: 2
- Fireplace features: Two, Decorative
Interior area
- Total structure area: 2,680
- Total interior livable area: 2,680 sqft
Property
Parking
- Total spaces: 2
- Parking features: Garage, Two Car, Garage Door Opener
- Has garage: Yes
Features
- Levels: Two
- Stories: 2
- Patio & porch: Patio, Porch
- Exterior features: Storage, Rain Gutters
- Fencing: Full,Wood
Lot
- Size: 0.25 Acres
- Features: Level, Subdivided
Details
- Parcel number: 71006516000
Construction
Type & style
- Home type: SingleFamily
- Architectural style: Traditional,Contemporary
- Property subtype: Single Family Residence
Materials
- Brick, Metal/Vinyl Siding
- Foundation: Slab
- Roof: Shingle
Condition
- New construction: No
- Year built: 1982
Details
- Warranty included: Yes
Utilities & green energy
- Electric: Elec-Municipal (+Entergy)
- Gas: Gas-Natural
- Sewer: Public Sewer
- Water: Public
- Utilities for property: Natural Gas Connected, Cable Connected, Underground Utilities
Community & HOA
Community
- Features: Fitness/Bike Trail
- Security: Smoke Detector(s), Security System
- Subdivision: Smoking Oaks
HOA
- Has HOA: No
Location
- Region: Conway
Financial & listing details
- Price per square foot: $136/sqft
- Tax assessed value: $278,600
- Annual tax amount: $2,819
- Date on market: 7/9/2026
- Listing terms: VA Loan,FHA,Conventional,Cash
- Road surface type: Paved
Estimated market value
$353,800
$329,000 - $379,000
$2,211/mo
Price history
| Date | Event | Price |
|---|---|---|
| 7/9/2026 | Listed for sale | $364,900+4.3%$136/sqft |
Source: | ||
| 6/19/2025 | Listing removed | $2,300$1/sqft |
Source: CARMLS #25023690 Report a problem | ||
| 6/16/2025 | Listed for rent | $2,300$1/sqft |
Source: CARMLS #25023690 Report a problem | ||
| 6/9/2025 | Listing removed | $350,000$131/sqft |
Source: | ||
| 5/10/2025 | Price change | $350,000-4.1%$131/sqft |
Source: | ||
| 5/8/2025 | Listed for sale | $364,9000%$136/sqft |
Source: | ||
| 5/7/2025 | Listing removed | $365,000$136/sqft |
Source: | ||
| 4/18/2025 | Price change | $365,000-5.3%$136/sqft |
Source: | ||
| 4/10/2025 | Price change | $385,250-3.7%$144/sqft |
Source: | ||
| 3/29/2025 | Price change | $400,000-3.4%$149/sqft |
Source: | ||
| 3/6/2025 | Listed for sale | $414,000+6.2%$154/sqft |
Source: | ||
| 1/30/2025 | Listing removed | $389,900$145/sqft |
Source: | ||
| 1/24/2025 | Price change | $389,900-2.5%$145/sqft |
Source: | ||
| 1/7/2025 | Price change | $399,900-2.9%$149/sqft |
Source: | ||
| 12/27/2024 | Price change | $411,900-1.9%$154/sqft |
Source: | ||
| 12/15/2024 | Listed for sale | $419,900+35.5%$157/sqft |
Source: | ||
| 9/5/2024 | Listing removed | $310,000$116/sqft |
Source: | ||
| 9/1/2024 | Pending sale | $310,000+19.5%$116/sqft |
Source: | ||
| 8/29/2024 | Sold | $259,500-13.2%$97/sqft |
Source: | ||
| 5/26/2024 | Price change | $299,000-3.5%$112/sqft |
Source: | ||
| 4/25/2024 | Listed for sale | $310,000$116/sqft |
Source: | ||
| 4/19/2024 | Listing removed | $310,000$116/sqft |
Source: | ||
| 2/12/2024 | Price change | $310,000-2.5%$116/sqft |
Source: | ||
| 1/2/2024 | Price change | $317,999-0.6%$119/sqft |
Source: | ||
| 12/14/2023 | Listed for sale | $319,999+83.9%$119/sqft |
Source: | ||
| 10/12/2016 | Sold | $174,000-77.1%$65/sqft |
Source: | ||
| 12/18/2014 | Sold | $760,000$284/sqft |
Source: Agent Provided Report a problem | ||
Public tax history
| Year | Property taxes | Tax assessment |
|---|---|---|
| 2025 | $2,819 +87.5% | $55,720 +40.7% |
| 2024 | $1,504 +1.4% | $39,600 +5% |
| 2023 | $1,483 +2.3% | $37,710 +4.5% |
| 2022 | $1,450 +6.1% | $36,070 +4.8% |
| 2021 | $1,367 +6.5% | $34,430 +5% |
| 2020 | $1,284 | $32,790 |
| 2019 | $1,284 -1.9% | $32,790 |
| 2018 | $1,309 | $32,790 |
| 2017 | $1,309 | $32,790 |
| 2016 | $1,309 | $32,790 +2.2% |
| 2015 | $1,309 +2.9% | $32,070 |
| 2014 | $1,273 -19.8% | $32,070 |
| 2013 | $1,587 | $32,070 |
| 2012 | -- | $32,070 |
| 2011 | -- | $32,070 -5.1% |
| 2010 | -- | $33,780 |
| 2009 | -- | $33,780 +17% |
| 2008 | -- | $28,860 |
| 2007 | -- | $28,860 |
| 2006 | -- | $28,860 +17.8% |
| 2005 | -- | $24,490 |
| 2004 | -- | $24,490 |
| 2003 | -- | $24,490 +12.5% |
| 2002 | -- | $21,770 |
| 2001 | -- | $21,770 |
Find assessor info on the county website
Monthly payment
Est. payment$--/mo
Payment breakdown
Explore the cost of this home by adjusting the details. Changes won't be saved.All calculations are estimates and provided by Zillow, Inc. for informational purposes only. Actual amounts may vary.
HOA fees may include property taxes on listings classified as Co-Ops. Contact the listing agent and/or owner for fee details.
Mortgage interest rates are dependent on a number of factors, including credit score, down payment, and repayment length. Interest rate data provided by Zillow Group Marketplace, Inc. as of 1/1/1970 from various mortgage lenders with which we have lead or other similar arrangements; the Estimated Payment is an average of those rates.
See how much you could borrow to make a competitive offer.
Climate risks
Neighborhood: 72034
Nearby schools
GreatSchools rating
- 10/10Julia Lee Moore Elementary SchoolGrades: K-4Distance: 0.8 mi
- 9/10Conway Junior High SchoolGrades: 8-9Distance: 1 mi
- 6/10Conway High WestGrades: 10-12Distance: 0.5 mi
A local agent can set up tours, give advice and negotiate with sellers.
- Arkansas
- Faulkner County
- Conway
- 72034
- 10 Woodbridge Dr