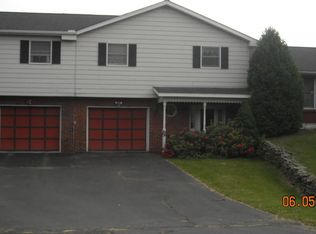
Welcome Home is what this house says to you & your family. Reception hall gives access to all major rooms. A family room where you can get away without going away. It will be the fun center for you and your guests. Gas Fireplace. Multi-purpose den leads to trex deck & heated pool area. Large living & dining rooms. Hardwood floors. Updated applianced kitchen, pantry & skylight. Master bedroom ensuite & 2 additional bedrooms . Full bath with soaker tub. Lower level rec room perfect for pool table /media rm. Laundry & .5 bath Direct access to the back yard & pool area. Oversized 2 car attached garage. 22 x 25. Deck 22x23. All measurements are approximate and not guaranteed. Landscaped .7+ acre lot with great views of the Endless Mts. Convenient location to Tunkhannock, Clarks Summit, Dallas. Don't miss the opportunity to see this updated home.
Sold for $339,900
$339,900
10 Woodcrest Dr, Tunkhannock, PA 18657
4beds
2,714sqft
Residential, Single Family Residence
Built in 1977
0.73 Acres Lot
$355,800 Zestimate®
$125/sqft
$2,646 Estimated rent
Home value
$355,800
Estimated sales range
Not available
$2,646/mo
Zestimate® history
Owner options
List your home for rent
$2,646/mo
Rent Zestimate®
Find your next renter with Zillow Rental Manager. Plus, with online applications, you can quickly screen prospective tenants – for free.
$2,646/mo
Rent Zestimate®
Refinance and save
$2,197/mo
Est. payment
Refinancing to a lower rate could help reduce your monthly payments and save thousands over the life of the loan.
$2,197/mo
Est. payment
Explore your selling options
Work with a Zillow partner agent
Leverage their expertise and Zillow's premium Showcase listings to get your home seen by more buyers.
Get startedList with your own agent
Get your home in front of millions of buyers by listing it on Zillow.
Learn how to do itSell it yourself
Take full control of how buyers see your home on Zillow by listing For Sale by Owner (FSBO).
List your homeWhat's special
Gas fireplaceHeated pool areaLower level rec roomReception hallFamily roomMulti-purpose denMaster bedroom ensuite
Zillow last checked:
Listing updated:
Listed by:
Susan T Distadio,
Coldwell Banker Town & Country Properties
Bought with:
NON MEMBER
NON MEMBER
Source: GSBR as distributed by MLS GRID,MLS#: SC251445
Facts & features
Interior
Bedrooms & bathrooms
- Bedrooms: 4
- Bathrooms: 3
- Full bathrooms: 2
- 1/2 bathrooms: 1
Rooms
- Room types: Bathroom, Master Bedroom, Master Bathroom, Living Room, Kitchen, Game Room, Foyer, Family Room, Dining Room, Den, Bedroom 3, Bedroom 2, Bathroom 2
Primary bedroom
- Description: Hardwood Floor
- Area: 210.09 Square Feet
- Dimensions: 14.9 x 14.1
Bedroom 2
- Description: Hardwood Floor
- Area: 174.64 Square Feet
- Dimensions: 14.8 x 11.8
Bedroom 3
- Description: Hardwood Floor
- Area: 120.91 Square Feet
- Dimensions: 11.3 x 10.7
Primary bathroom
- Area: 55.44 Square Feet
- Dimensions: 9.9 x 5.6
Bathroom
- Description: Combo .5 Bath/Laundry
- Area: 55.5 Square Feet
- Dimensions: 11.1 x 5
Bathroom 2
- Description: Soaker Tub
- Area: 63.14 Square Feet
- Dimensions: 8.2 x 7.7
Den
- Description: Access To Deck & Pool
- Area: 162.84 Square Feet
- Dimensions: 13.8 x 11.8
Dining room
- Description: Hardwood Floor
- Area: 118.34 Square Feet
- Dimensions: 12.2 x 9.7
Family room
- Description: Lp Fireplace
- Area: 302.5 Square Feet
- Dimensions: 25 x 12.1
Foyer
- Area: 133.34 Square Feet
- Dimensions: 11.8 x 11.3
Game room
- Description: Walkout To Deck & Pool
- Area: 271.7 Square Feet
- Dimensions: 20.9 x 13
Kitchen
- Description: Applianced. Skylight
- Area: 127.33 Square Feet
- Dimensions: 11.9 x 10.7
Living room
- Description: Hardwood Floor
- Area: 267.03 Square Feet
- Dimensions: 20.7 x 12.9
Heating
- Baseboard, Propane, Radiant, Fireplace(s), Electric
Cooling
- Attic Fan, Ceiling Fan(s)
Appliances
- Included: Dishwasher, Refrigerator, Water Softener Owned, Washer, Microwave, Gas Water Heater, Freezer, Free-Standing Freezer, Free-Standing Electric Range, Dryer
- Laundry: In Bathroom, Sink, Lower Level
Features
- Ceiling Fan(s), Soaking Tub, Entrance Foyer, Pantry, Open Floorplan, Drywall, Crown Molding
- Flooring: Carpet, Wood, Vinyl
- Basement: Daylight,Walk-Out Access,Walk-Up Access,Heated,Finished
- Attic: Crawl Opening,None
- Has fireplace: Yes
- Fireplace features: Family Room
Interior area
- Total structure area: 2,714
- Total interior livable area: 2,714 sqft
- Finished area above ground: 1,918
- Finished area below ground: 796
Property
Parking
- Total spaces: 2
- Parking features: Attached, Oversized, Garage Faces Front, Garage Door Opener, Garage, Driveway
- Attached garage spaces: 2
- Has uncovered spaces: Yes
Features
- Levels: Multi/Split
- Stories: 3
- Patio & porch: Deck
- Exterior features: Private Yard, Rain Gutters
- Pool features: Above Ground, Heated, Liner
- Has view: Yes
- Frontage length: 218.00
Lot
- Size: 0.73 Acres
- Dimensions: 218.46 x 180 x 199.45 x 130
- Features: Back Yard, Views, Rectangular Lot, Level, Landscaped, Front Yard, Corner Lot
Details
- Parcel number: 26059.0329000000
- Zoning: R1
- Zoning description: Residential
Construction
Type & style
- Home type: SingleFamily
- Architectural style: Split Level
- Property subtype: Residential, Single Family Residence
Materials
- Brick Veneer, Vinyl Siding
- Foundation: Block
- Roof: Asphalt
Condition
- Updated/Remodeled
- New construction: No
- Year built: 1977
- Major remodel year: 1978
Utilities & green energy
- Electric: 200+ Amp Service
- Sewer: Septic Tank
- Water: Comm Central
- Utilities for property: Cable Available, Water Connected, Sewer Available, Sewer Connected, Propane, Electricity Connected
Community & HOA
Community
- Subdivision: Clarendon Acres
Location
- Region: Tunkhannock
Financial & listing details
- Price per square foot: $125/sqft
- Tax assessed value: $41,450
- Annual tax amount: $4,801
- Date on market: 4/3/2025
- Cumulative days on market: 6 days
- Listing terms: Cash,Conventional
- Exclusions: Ring cameras & 4 portable AC units
- Electric utility on property: Yes
- Road surface type: Paved
Price history
| Date | Event | Price |
|---|---|---|
| 5/23/2025 | Sold | $339,900$125/sqft |
Source:  GSBR as distributed by MLS GRID #SC251445 Report a problem GSBR as distributed by MLS GRID #SC251445 Report a problem | ||
| 4/7/2025 | Pending sale | $339,900$125/sqft |
Source: GSBR as distributed by MLS GRID #SC251445 Report a problem | ||
| 4/3/2025 | Listed for sale | $339,900+134.4%$125/sqft |
Source: GSBR as distributed by MLS GRID #SC251445 Report a problem | ||
| 1/15/2003 | Sold | $145,000$53/sqft |
Source: GSBR as distributed by MLS GRID #007382 Report a problem | ||
Public tax history
| Year | Property taxes | Tax assessment |
|---|---|---|
| 2025 | $4,802 | $41,450 |
| 2024 | $4,802 +0.9% | $41,450 |
| 2023 | $4,760 +1.8% | $41,450 |
| 2022 | $4,678 +1.8% | $41,450 |
| 2021 | $4,595 | $41,450 |
| 2020 | $4,595 +4.2% | $41,450 |
| 2018 | $4,408 -89.8% | $41,450 |
| 2017 | $43,045 | -- |
| 2016 | -- | -- |
| 2015 | -- | -- |
| 2014 | -- | -- |
| 2013 | -- | -- |
| 2012 | -- | $41,450 |
| 2011 | -- | $41,450 |
| 2010 | -- | $41,450 |
| 2009 | -- | $41,450 |
| 2008 | -- | $41,450 |
| 2007 | -- | $41,450 |
| 2006 | -- | $41,450 |
| 2005 | -- | $41,450 |
| 2004 | -- | $41,450 |
| 2003 | -- | $41,450 |
| 2002 | -- | $41,450 |
| 2000 | -- | $41,450 |
Find assessor info on the county website
Neighborhood: 18657
Nearby homes
- $424,900-- bd-- ba-- sqft4 Dogwood Dr, Tunkhannock, PA 18657Off Market
- $407,2004 bd3 ba2.6k sqft8 Woodcrest Dr, Tunkhannock, PA 18657Off Market
- $427,100-- bd-- ba-- sqft12 Prospect Ln, Tunkhannock, PA 18657Off Market
- $429,600-- bd-- ba-- sqft11 Woodcrest Dr, Tunkhannock, PA 18657Off Market
- $229,9223 bd2 ba1.4k sqft6 Dogwood Dr, Tunkhannock, PA 18657Sold
- $423,000-- bd-- ba-- sqft9 Woodcrest Dr, Tunkhannock, PA 18657Off Market
- $332,9003 bd2 ba2.5k sqft103 Woodcrest Dr, Tunkhannock, PA 18657Off Market
- $361,8004 bd3 ba2.7k sqft4 Woodcrest Dr, Tunkhannock, PA 18657Off Market
Nearby schools
GreatSchools rating
- 5/10Tunkhannock Area Intermediate SchoolGrades: 3-6Distance: 1.2 mi
- 5/10Tunkhannock High SchoolGrades: 8-12Distance: 1.1 mi


Get pre-qualified for a loan
At Zillow Home Loans, we can pre-qualify you in as little as 5 minutes with no impact to your credit score.An equal housing lender. NMLS #10287.
- Pennsylvania
- Wyoming County
- Tunkhannock
- 18657
- 10 Woodcrest Dr
Nearby cities
Nearby zip codes
Other Tunkhannock Topics
