The only thing that stayed the same in this totally renovated Croton-on-Hudson home is the address.
Tucked away on a private road and surrounded by the natural beauty of the Hudson Valley, this 3 bedroom, 4 bathroom home has been totally reimagined with impeccable taste and offers the ultimate blend of serenity and convenience.
Bathed in natural light and redesigned with comfort and sophistication in mind, this move-in ready home offers modern finishes, energy-efficient systems, and flexible living spaces—all just minutes from Metro-North, shops, parks, restaurants and the Hudson River. This is modern living at its best.
Step inside and you'll be instantly welcomed by natural light streaming through all-new Pella windows, enhanced by sleek modern lighting, and an open-concept design that creates a seamless flow between living, dining and entertaining spaces. The show-stopping chef’s kitchen features quartz countertops, KitchenAid stainless steel appliances, a pot filler, and a pull-down spray faucet—perfect for cooking and entertaining. The spacious first-floor primary suite offers comfort and convenience with a luxurious en-suite bathroom and a customized closet. A wood-burning fireplace adds warmth and charm to the main living space and a guest half bath finishes out this level.
Upstairs there are 2 spacious bedrooms with a Jack and Jill bathroom and well-thought-out closet space. Access the Trex deck overlooking a professionally landscaped backyard and heated inground pool—your own private retreat, perfect for entertaining or relaxing in style.
The finished lower level adds incredible flexibility, featuring a dedicated laundry room with extra storage, an additional half bath, and two bonus rooms—perfect for a home office, gym ……one room has direct access from the driveway, ideal for remote work or clients.
Peace of mind comes standard with a new septic system, well pump and sleeve, new water storage tanks and upgraded 200 Amp electric service. This home is as efficient as it is elegant.
*New roof and siding *Energy-efficient dual mini-split systems for heating & cooling *All new Pella windows *LED, anti-fog bathroom mirrors *Trex deck *Heated in-ground pool, enclosed by a new safety fence *Extensive fresh professional landscaping *Private, well-maintained road *serene, peaceful setting immersed in nature.
Don’t miss your chance to own a like-new home in one of Westchester’s most charming river towns.
Sold for $1,250,000
$1,250,000
10 Wood Dale Avenue, Croton-on-Hudson, NY 10520
3beds
2,596sqft
Single Family Residence, Residential
Built in 1954
1 Acres Lot
$1,296,600 Zestimate®
$482/sqft
$7,071 Estimated rent
Home value
$1,296,600
$1.17M - $1.44M
$7,071/mo
Zestimate® history
Owner options
List your home for rent
$7,071/mo
Rent Zestimate®
Find your next renter with Zillow Rental Manager. Plus, with online applications, you can quickly screen prospective tenants – for free.
$7,071/mo
Rent Zestimate®
Refinance and save
$8,402/mo
Est. payment
Refinancing to a lower rate could help reduce your monthly payments and save thousands over the life of the loan.
$8,402/mo
Est. payment
Explore your selling options
Work with a Zillow partner agent
Leverage their expertise and Zillow's premium Showcase listings to get your home seen by more buyers.
Get startedList with your own agent
Get your home in front of millions of buyers by listing it on Zillow.
Learn how to do itSell it yourself
Take full control of how buyers see your home on Zillow by listing For Sale by Owner (FSBO).
List your homeWhat's special
Zillow last checked:
Listing updated:
Listed by:
Anna M. Buckley 914-427-3028,
NexLvl Real Estate Inc. 845-280-5931
Bought with:
Kimberly N. Zwickel, 10401386398
Houlihan Lawrence Inc.
Laura Miller, 30MI0968734
Houlihan Lawrence Inc.
Source: OneKey® MLS as distributed by MLS GRID,MLS#: 890807
Facts & features
Interior
Bedrooms & bathrooms
- Bedrooms: 3
- Bathrooms: 4
- Full bathrooms: 2
- 1/2 bathrooms: 2
Heating
- Electric
Cooling
- Ductless, Electric
Appliances
- Included: Dishwasher, Dryer, Electric Range, Electric Water Heater, ENERGY STAR Qualified Appliances, Microwave, Refrigerator, Stainless Steel Appliance(s), Washer
- Laundry: Washer/Dryer Hookup
Features
- First Floor Bedroom, First Floor Full Bath, Built-in Features, Chefs Kitchen, Double Vanity, Kitchen Island, Primary Bathroom, Master Downstairs, Quartz/Quartzite Counters
- Windows: Casement, New Windows, Screens, Tilt Turn Windows
- Basement: Finished,Full,Storage Space,Walk-Out Access
- Attic: Scuttle
- Number of fireplaces: 1
- Fireplace features: Family Room, Masonry, Wood Burning
Interior area
- Total structure area: 2,596
- Total interior livable area: 2,596 sqft
Property
Parking
- Total spaces: 1
- Parking features: Driveway, Garage, Garage Door Opener
- Garage spaces: 1
- Has uncovered spaces: Yes
Features
- Levels: Two
- Exterior features: Garden, Lighting, Rain Gutters
- Has private pool: Yes
- Pool features: Fenced, In Ground, Outdoor Pool
Lot
- Size: 1 Acres
- Features: Back Yard, Front Yard, Landscaped, Private
Details
- Parcel number: 2289056013000020000004
- Special conditions: None
Construction
Type & style
- Home type: SingleFamily
- Architectural style: Colonial,Mid-Century Modern
- Property subtype: Single Family Residence, Residential
Materials
- Vinyl Siding
- Foundation: Block
Condition
- Updated/Remodeled
- Year built: 1954
- Major remodel year: 2025
Utilities & green energy
- Sewer: Septic Tank
- Utilities for property: Electricity Connected, Propane, Trash Collection Public, Water Connected
Community & HOA
HOA
- Has HOA: No
Location
- Region: Croton On Hudson
Financial & listing details
- Price per square foot: $482/sqft
- Tax assessed value: $8,150
- Annual tax amount: $15,083
- Date on market: 7/25/2025
- Cumulative days on market: 95 days
- Listing agreement: Exclusive Right To Sell
- Listing terms: Cash,Conventional
- Electric utility on property: Yes
Price history
| Date | Event | Price |
|---|---|---|
| 2/12/2026 | Sold | $1,250,000$482/sqft |
Source:  OneKey® MLS as distributed by MLS GRID #890807 Report a problem OneKey® MLS as distributed by MLS GRID #890807 Report a problem | ||
| 11/11/2025 | Pending sale | $1,250,000$482/sqft |
Source: OneKey® MLS as distributed by MLS GRID #890807 Report a problem | ||
| 10/29/2025 | Listing removed | $1,250,000$482/sqft |
Source: OneKey® MLS as distributed by MLS GRID #890807 Report a problem | ||
| 9/30/2025 | Price change | $1,250,000-10.7%$482/sqft |
Source: OneKey® MLS as distributed by MLS GRID #890807 Report a problem | ||
| 9/4/2025 | Price change | $1,399,999-3.4%$539/sqft |
Source: OneKey® MLS as distributed by MLS GRID #890807 Report a problem | ||
| 7/25/2025 | Listed for sale | $1,450,000+187.1%$559/sqft |
Source: OneKey® MLS as distributed by MLS GRID #890807 Report a problem | ||
| 3/6/2024 | Sold | $505,000-8.2%$195/sqft |
Source: OneKey® MLS as distributed by MLS GRID #H6269621 Report a problem | ||
| 11/1/2023 | Pending sale | $549,900$212/sqft |
Source: OneKey® MLS as distributed by MLS GRID #H6269621 Report a problem | ||
| 10/26/2023 | Listing removed | -- |
Source: OneKey® MLS as distributed by MLS GRID #H6269621 Report a problem | ||
| 10/9/2023 | Price change | $549,900-8.3%$212/sqft |
Source: OneKey® MLS as distributed by MLS GRID #H6269621 Report a problem | ||
| 9/21/2023 | Listed for sale | $599,900$231/sqft |
Source: OneKey® MLS as distributed by MLS GRID #H6269621 Report a problem | ||
Public tax history
| Year | Property taxes | Tax assessment |
|---|---|---|
| 2025 | -- | $8,150 |
| 2024 | -- | $8,150 |
| 2023 | -- | $8,150 |
| 2022 | -- | $8,150 |
| 2021 | -- | $8,150 |
| 2020 | -- | $8,150 |
| 2019 | -- | $8,150 |
| 2018 | -- | $8,150 |
| 2017 | -- | $8,150 |
| 2016 | -- | $8,150 |
| 2015 | -- | $8,150 |
| 2014 | -- | $8,150 |
| 2013 | -- | $8,150 |
| 2012 | -- | $8,150 |
| 2011 | -- | $8,150 |
| 2010 | -- | $8,150 |
| 2009 | -- | $8,150 |
| 2008 | -- | $8,150 |
| 2007 | -- | $8,150 |
| 2006 | -- | $8,150 |
| 2004 | -- | $8,150 |
| 2003 | -- | $8,150 |
| 2002 | -- | $8,150 |
| 2001 | -- | $8,150 |
| 2000 | -- | $8,150 |
| 1999 | -- | $8,150 |
Find assessor info on the county website
Neighborhood: 10520
Nearby homes
- $1,314,1004 bd3 ba3.6k sqft141 Colabaugh Pond Rd, Croton On Hudson, NY 10520Off Market
- $1,447,000-- bd2 ba2.8k sqft5 Wooddale Ave, Croton On Hudson, NY 10520Off Market
- $1,359,4002 bd2 ba2.9k sqft147 Colabaugh Pond Rd, Croton On Hudson, NY 10520Off Market
- $1,331,6003 bd3 ba2.3k sqft137 Colabaugh Pond Rd, Croton On Hudson, NY 10520Off Market
- $1,062,300-- bd-- ba2.3k sqft17 Wooddale Ave, Croton On Hudson, NY 10520Off Market
- $982,800-- bd-- ba-- sqft157 Colabaugh Pond Rd, Croton On Hudson, NY 10520Off Market
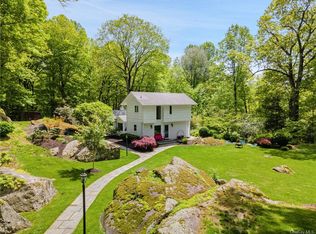
- $101,250-- bd-- ba-- sqft20 Wood Dale Ave, Croton On Hudson, NY 10520Off Market
- $897,200-- bd-- ba-- sqft135 Colabaugh Pond Rd, Croton On Hudson, NY 10520Off Market
Nearby schools
GreatSchools rating
- 8/10Carrie E Tompkins SchoolGrades: K-4Distance: 2.1 mi
- 7/10Pierre Van Cortlandt SchoolGrades: 5-8Distance: 2.5 mi
- 10/10Croton Harmon High SchoolGrades: 9-12Distance: 2.3 mi
Schools provided by the listing agent
- Elementary: Carrie E Tompkins School
- Middle: Pierre Van Cortlandt
- High: Croton-Harmon High School
Source: OneKey® MLS as distributed by MLS GRID. This data may not be complete. We recommend contacting the local school district to confirm school assignments for this home.
- New York
- Westchester County
- Croton-on-Hudson
- 10520
- 10 Wood Dale Avenue
Nearby cities
Nearby neighborhoods
Nearby zip codes
Other Croton-on-Hudson Topics
- Apartments for Rent in 10520
- Houses for Sale in 10520
- Houses for Rent in 10520
- 10520 Real Estate
- Croton-on-Hudson Condos
- Houses for Sale in Croton-on-Hudson
- Newest Listings in Croton-on-Hudson
- Croton-on-Hudson Home Values
- Croton-on-Hudson Real Estate Agents
- Croton-on-Hudson Refinance
- Croton-on-Hudson Mortgage Rates
