Expansive Ranch, Heated Driveway, In-ground pool, finished basement, built in sauna in a cul-de-sac on private lot in Lincroft - literally what else could you need? 4 Bedrooms, 3 full baths. Modern kitchen with designer appliances, gorgeous red-oak flooring throughout. Additional living room with glass sliders could bonus as 5th bedroom or swanky home office- Complete with built in beverage refrigerators, built in cabinetry and floating shelves. Primary en-suite decked out with walk-in closet, renovated oversized primary bath with double sinks & add'l cabinetry for optimal storage. Backyard expands on both sides of home far beyond the fenced in pool & fire pit area. Perfect for those who love to entertain or simply appreciate the privacy this home allows. Home to Middletown South schools, Minutes to NYC transportation via Middletown Train, Red Bank train W/ direct NYC lines. Ferry options available too via Seastreek ferry. Come enjoy all the Lincroft has to offer!!
For sale
$944,900
10 Woodland Terrace, Lincroft, NJ 07738
4beds
1,824sqft
Single Family Residence
Built in ----
0.65 Acres Lot
$966,400 Zestimate®
$518/sqft
$-- HOA
What's special
In-ground poolFinished basementHeated drivewayBuilt in saunaBuilt in cabinetryPrivate lotBuilt in beverage refrigerators
- 40 days |
- 3,769 |
- 309 |
Likely to sell faster than
Zillow last checked:
Listing updated:
Listed by:
Amanda Cruz 848-309-4120,
Signature Realty NJ
Source: MoreMLS,MLS#: 22617524
Facts & features
Interior
Bedrooms & bathrooms
- Bedrooms: 4
- Bathrooms: 3
- Full bathrooms: 3
Rooms
- Room types: Bonus Room
Bedroom
- Area: 144
- Dimensions: 12 x 12
Bedroom
- Area: 121
- Dimensions: 11 x 11
Bedroom
- Area: 396
- Dimensions: 22 x 18
Bathroom
- Description: Full
- Area: 80
- Dimensions: 10 x 8
Bathroom
- Description: Full
- Area: 56
- Dimensions: 8 x 7
Other
- Area: 324
- Dimensions: 18 x 18
Other
- Area: 104
- Dimensions: 13 x 8
Basement
- Area: 154
- Dimensions: 14 x 11
Breakfast
- Area: 180
- Dimensions: 15 x 12
Foyer
- Area: 40
- Dimensions: 10 x 4
Great room
- Area: 304
- Dimensions: 19 x 16
Kitchen
- Area: 80
- Dimensions: 10 x 8
Other
- Description: Dimensions: 20X4 HALLWAY
Other
- Description: Dimensions: 8X10 MASTER WIC
Sunroom
- Area: 160
- Dimensions: 16 x 10
Heating
- Natural Gas, Forced Air
Cooling
- Central Air
Features
- Center Hall, Spiral Stairs
- Flooring: Ceramic Tile, Wood
- Doors: Bilco Style Doors
- Basement: Ceilings - High,Crawl Space,Finished,Partial
- Attic: Attic
- Number of fireplaces: 1
Interior area
- Total structure area: 1,824
- Total interior livable area: 1,824 sqft
Property
Parking
- Total spaces: 1
- Parking features: Asphalt, Double Wide Drive, Driveway, Off Street, On Street, Oversized
- Attached garage spaces: 1
- Has uncovered spaces: Yes
Features
- Stories: 1
- Exterior features: Lighting
- Has private pool: Yes
- Pool features: Fenced, Heated, In Ground, Pool Equipment, Self Cleaner
Lot
- Size: 0.65 Acres
- Dimensions: 145 x 196
- Features: Cul-De-Sac
Details
- Parcel number: 3201085000000001
- Zoning description: Residential
Construction
Type & style
- Home type: SingleFamily
- Architectural style: Ranch
- Property subtype: Single Family Residence
Materials
- Roof: Wood
Condition
- New construction: No
Community & HOA
Community
- Subdivision: None
HOA
- Has HOA: No
Location
- Region: Lincroft
Financial & listing details
- Price per square foot: $518/sqft
- Tax assessed value: $777,600
- Annual tax amount: $12,550
- Date on market: 6/11/2026
- Inclusions: Washer, Dishwasher, Dryer, Stove, Refrigerator, Sauna
- Exclusions: personal items
Estimated market value
$966,400
$918,000 - $1.01M
$5,257/mo
Price history
Price history is unavailable.
Public tax history
| Year | Property taxes | Tax assessment |
|---|---|---|
| 2025 | $12,792 +26% | $777,600 +26% |
| 2024 | $10,148 +3.1% | $616,900 +8.9% |
| 2023 | $9,848 -5.2% | $566,600 +2.7% |
| 2022 | $10,389 -3.8% | $551,700 +6.3% |
| 2021 | $10,795 +21.8% | $519,000 +22.6% |
| 2020 | $8,860 -4.8% | $423,300 +0.9% |
| 2019 | $9,303 | $419,500 -2.5% |
| 2018 | $9,303 +3.3% | $430,200 +1.4% |
| 2017 | $9,004 +2.2% | $424,200 +3.7% |
| 2016 | $8,813 +8.7% | $409,100 +2.5% |
| 2015 | $8,106 +2.2% | $399,300 +11.5% |
| 2014 | $7,931 +1.5% | $358,200 |
| 2013 | $7,816 +1% | $358,200 |
| 2012 | $7,741 +4.5% | $358,200 |
| 2011 | $7,408 +3.9% | $358,200 -10.1% |
| 2010 | $7,134 -14.7% | $398,300 |
| 2009 | $8,359 | $398,300 +87.3% |
| 2008 | -- | $212,700 |
| 2007 | -- | $212,700 |
| 2006 | -- | $212,700 |
| 2005 | -- | $212,700 |
| 2003 | -- | $212,700 |
| 2002 | -- | $212,700 |
| 2001 | -- | $212,700 |
Find assessor info on the county website
Monthly payment
Est. payment
Payment breakdown
Explore the cost of this home by adjusting the details. Changes won't be saved.Climate risks
Neighborhood: 07738
Nearby schools
GreatSchools rating
- 8/10Lincroft Elementary SchoolGrades: K-5Distance: 1.3 mi
- 7/10Thompson Middle SchoolGrades: 6-8Distance: 1.9 mi
- 7/10Middletown - South High SchoolGrades: 9-12Distance: 1.2 mi
Schools provided by the listing agent
- High: Middle South
Source: MoreMLS. This data may not be complete. We recommend contacting the local school district to confirm school assignments for this home.
- $890,3003 bd2 ba1.7k sqft221 Woodland Dr, Lincroft, NJ 07738Off Market
- $870,4004 bd2 ba2.3k sqft209 Woodland Dr, Lincroft, NJ 07738Off Market
- $879,7004 bd4 ba1.9k sqft11 Woodland Ter, Lincroft, NJ 07738Off Market
- $838,3003 bd2 ba2.4k sqft212 Woodland Dr, Lincroft, NJ 07738Off Market
- $963,6005 bd4 ba2.8k sqft7 Woodland Ter, Lincroft, NJ 07738Off Market
- $883,3003 bd3 ba2.4k sqft210 Woodland Dr, Lincroft, NJ 07738Off Market
- $1,091,1004 bd3 ba2.7k sqft3 Woodland Ter, Lincroft, NJ 07738Off Market
- $1,136,6004 bd3 ba3.2k sqft218 Woodland Dr, Lincroft, NJ 07738Off Market
A local agent can set up tours, give advice and negotiate with sellers.
A local lender can help you make sure your offer is ready when you are.
Similar homes
- $875,0003 bd2 ba2k sqft443 Newman Springs Road, Lincroft, NJ 07738For Sale
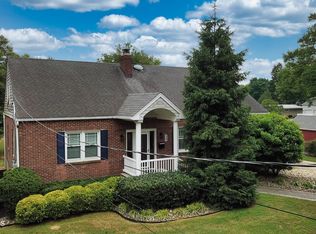
 MLS ID #22617884, Ricky Miele, O'Brien Realty, LLC. MoreMLS
 - $949,0005 bd3 ba2.2k sqft5 Spruce Drive, Shrewsbury Boro, NJ 07702For Sale
 MLS ID #22620726, Nicole M Kelly, Coldwell Banker Realty. MoreMLS
 - $975,0004 bd3 ba2.5k sqft4 Alpine Trail, Tinton Falls, NJ 07712For Sale
 MLS ID #22621519, Samantha Vallone, Natale Realtors. MoreMLS
 - $935,0004 bd3 ba2.2k sqft127 Oakland Avenue, Atlantic Highlands, NJ 07716For Sale
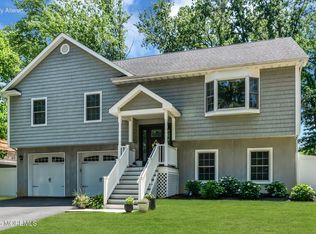 MLS ID #22619054, Ashley Collins, NextHome Peninsula Realty Group. MoreMLS
 - $999,9973 bd3 ba2.1k sqft97 Richardson Avenue, Eatontown, NJ 07724For SaleMLS ID #22619988, Rebeca Gurgel, EXP Realty. MoreMLS
- $890,0004 bd3 ba2.2k sqft6 Tall Oaks Drive, Hazlet, NJ 07730For SaleMLS ID #22620974, Karen Sluyk, Compass New Jersey , LLC. MoreMLS
- $850,0004 bd3 ba2.2k sqft10 Violante Court, Eatontown, NJ 07724For SaleMLS ID #22618787, Lori Bocchieri-Bennett, RE/MAX Central. MoreMLS
- $929,0004 bd3 ba2.4k sqft707 Prospect Avenue, Union Beach, NJ 07735For SaleMLS ID #22618580, Eva G Acevedo, RE/MAX First Class. MoreMLS
- $949,0004 bd3 ba2.6k sqft345 Meinzer Street, Aberdeen, NJ 07721For SaleMLS ID #22621100, Andrew Marrone, RE/MAX First Realty. MoreMLS
- $849,9004 bd3 ba2.2k sqft184 Route 520, Morganville, NJ 07751For Sale
 MLS ID #2615329R, RYAN T. DESTLER. All Jersey MLS
 - $920,0004 bd5 ba2.7k sqft97 Navesink Avenue, Highlands, NJ 07732For SaleMLS ID #22620727, Michael Harper, EXP Realty. MoreMLS
- $1,200,0005 bd2 ba2.4k sqft840 Nutswamp Road, Red Bank, NJ 07701For SaleMLS ID #22617714, Carmen Glenn Petruzzelli-McCann, Heritage House Sotheby's International Realty. MoreMLS
- $950,0003 bd3 ba2.3k sqft166 La Quinta Court, Holmdel, NJ 07733For SaleMLS ID #22617581, James Darby, Coldwell Banker Realty. MoreMLS
- $819,8004 bd3 ba2.5k sqft6 Hudson Bay Terrace, Marlboro, NJ 07746For SaleMLS ID #22620605, Brian Teitel, Berkshire Hathaway HomeServices Fox & Roach - Manalapan. MoreMLS
- $799,9993 bd2 ba1.8k sqft266 Orchard Ave, Belford, NJ 07718For SaleMLS ID #2700575R, MARIE DIPOALO. All Jersey MLS
- $929,0006 bd3 ba2.4k sqft182 Wall Street, West Long Branch, NJ 07764For SaleMLS ID #22605472, Michael Ades, Cathy Ades Real Estate LLC. MoreMLS
- $859,9003 bd2 ba1.7k sqft106 Main Street, Port Monmouth, NJ 07758For SaleMLS ID #22620460, Kaycee Cavicchia, RE/MAX Revolution. MoreMLS
- $849,9994 bd3 ba2.1k sqft22 Sabina Terrace, Freehold, NJ 07728For SaleMLS ID #22619243, Aleksandr Pritsker, EXP Realty. MoreMLS
- $699,0004 bd2 ba2.1k sqft564 Morley Court, Middletown, NJ 07718For SaleMLS ID #22620979, Angela D White, NextHome Peninsula Realty Group. MoreMLS
- $799,9994 bd3 ba2.1k sqft3 Cork Place, Hazlet, NJ 07730For SaleMLS ID #22620178, Carissa Marshall, Berkshire Hathaway HomeServices Fox & Roach - Holmdel. MoreMLS
