Skip main navigation
Sold for $327,000
  • $327,000

    10 Woodmill Dr, Clementon, NJ 08021

    3beds
    1,656sqft
    Single Family Residence
    Built in 1988
    -- sqft lot
    $340,600 Zestimate®
    $197/sqft
    $2,993 Estimated rent

    Home value

    $340,600

    $296,000 - $392,000

    $2,993/mo

    Zestimate® history
    Loading
    Loading...

    Owner options

    List your home for rent

    $2,993/mo

    Rent Zestimate®

    Find your next renter with Zillow Rental Manager. Plus, with online applications, you can quickly screen prospective tenants – for free.

    Learn more

    $2,993/mo

    Rent Zestimate®

    Refinance and save

    $2,387/mo

    Est. payment

    Refinancing to a lower rate could help reduce your monthly payments and save thousands over the life of the loan.

    See today's rates

    $2,387/mo

    Est. payment

    Explore your selling options

    Work with a Zillow partner agent

    Leverage their expertise and Zillow's premium Showcase listings to get your home seen by more buyers.

    Get started

    List with your own agent

    Get your home in front of millions of buyers by listing it on Zillow.

    Learn how to do it

    Sell it yourself

    Take full control of how buyers see your home on Zillow by listing For Sale by Owner (FSBO).

    List your home

    What's special

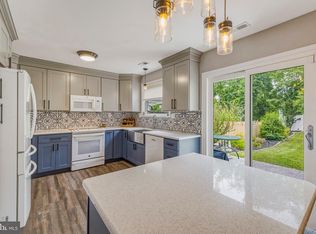
    Open-concept kitchenRenovated bathsNew modern farmhouse chandelierPeninsula seatingNew carpetingNew ceiling fansNew gourmet kitchen
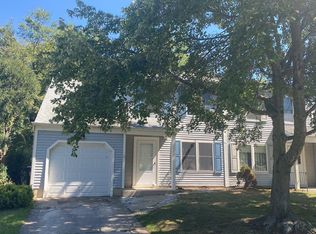
    Multiple offers received. BEST AND FINAL offers due by 6pm Wednesday July 2. Refreshed and move-in-ready in this hidden gem of a neighborhood, Woodmill Pond. This 3 bedroom, 2.5 bath twin home has a new gourmet kitchen, new wood floors, and renovated baths to please discerning buyers! When you approach the home you'll notice the spacious yard that backs up to a park system for ultimate privacy and a refreshed exterior w newly painted trim. Entering the living room, notice the new wood floors t/o, fresh neutral paint and new iron fixtures making this feel like your'e the first owners. Walk through to the heart of this home with an open-concept kitchen, dining and living room. The renovated kitchen features white shaker cabinetry, white subway tile backsplash, granite countertops, stainless appliances and peninsula seating. The kitchen is open to a family room and a dining area with a new modern farmhouse chandelier. Upstairs you'll find 3 spacious bedrooms including a primary en-suite with new carpeting t/o, fresh paint, new ceiling fans and renovated bathrooms. With a great LOCATION, LOCATION, LOCATION close to shopping and highways, the home is perfect for those commuting to Phily or the shore and wanting a quiet, neighbourly feel.

    Zillow last checked:

    Listing updated:

    Listed by:

    Holly Rowell 856-287-0035,

    Keller Williams Realty - Cherry Hill

    Bought with:

    Ron Kelly, 2080725

    Keller Williams Realty - Cherry Hill

    Source: Bright MLS,MLS#: NJCD2096286MLS Logo

    Facts & features

    Interior

    Bedrooms & bathrooms
    • Bedrooms: 3
    • Bathrooms: 3
    • Full bathrooms: 2
    • 1/2 bathrooms: 1
    • Main level bathrooms: 1
    Basement
    • Area: 0
    Heating
    • Forced Air, Natural Gas
    Cooling
    • Central Air, Electric
    Appliances
    • Included: Gas Water Heater
    Features
    • Ceiling Fan(s), Combination Kitchen/Living, Dining Area, Open Floorplan, Kitchen - Gourmet
    • Flooring: Engineered Wood
    • Has basement: No
    • Has fireplace: No
    Interior area
    • Total structure area: 1,656
    • Total interior livable area: 1,656 sqft
    • Finished area above ground: 1,656
    • Finished area below ground: 0

    Property

    Parking
    • Total spaces: 1
    • Parking features: Garage Faces Front, Attached
    • Attached garage spaces: 1
    Accessibility
    • Accessibility features: None
    Features
    • Levels: Two
    • Stories: 2
    • Pool features: None
    • Has view: Yes
    • View description: Park/Greenbelt
    Lot
    • Dimensions: 60.00 x 0.00
    Details
    • Additional structures: Above Grade, Below Grade
    • Parcel number: 152020200016
    • Zoning: R-2
    • Special conditions: Standard

    Construction

    Type & style
    • Home type: SingleFamily
    • Architectural style: Colonial
    • Property subtype: Single Family Residence
    • Attached to another structure: Yes
    Materials
    • Aluminum Siding
    • Foundation: Block, Crawl Space
    • Roof: Shingle
    Condition
    • Very Good
    • New construction: No
    • Year built: 1988

    Utilities & green energy

    • Sewer: Public Sewer
    • Water: Public

    Community & neighborhood

    Location
    • Region: Clementon
    • Subdivision: Woodmill Pond
    • Municipality: GLOUCESTER TWP

    Other

    Other facts
    • Listing agreement: Exclusive Agency
    • Ownership: Fee Simple

    Price history

    DateEventPrice
    7/30/2025Sold$327,000+9%$197/sqft
    Source: Bright MLS #NJCD2096286 Report a problem
    7/26/2025Pending sale$299,900$181/sqft
    Source: Bright MLS #NJCD2096286 Report a problem
    7/7/2025Contingent$299,900$181/sqft
    Source: Bright MLS #NJCD2096286 Report a problem
    6/27/2025Listed for sale$299,900+47%$181/sqft
    Source: Bright MLS #NJCD2096286 Report a problem
    4/29/2025Sold$204,000$123/sqft
    Source: Public Record Report a problem

    Public tax history

    YearProperty taxesTax assessment
    2025$7,188 +1.8%$172,000
    2024$7,062 +2%$172,000
    2023$6,924 +0.8%$172,000
    2022$6,873 +2.6%$172,000
    2021$6,697 +2.3%$172,000
    2020$6,544 +0.4%$172,000
    2019$6,518 $172,000
    2018$6,518 +5.7%$172,000
    2017$6,166 +7.9%$172,000
    2016$5,713 +0.4%$172,000
    2015$5,689 +5.8%$172,000
    2014$5,376 +1.8%$172,000
    2013$5,283 +1.5%$172,000
    2012$5,204 +1.6%$172,000
    2011$5,123 -7.9%$172,000
    2010$5,562 +5.1%$172,000 +62.1%
    2009$5,294 $106,100
    2008-- $106,100
    2007-- $106,100
    2006-- $106,100
    2005-- $106,100
    2004-- $106,100
    2003-- $106,100
    2002-- $106,100
    2001-- $106,100

    Find assessor info on the county website

    Neighborhood: 08021

    Nearby schools

    GreatSchools rating
    Schools provided by the listing agent
    • Elementary: Loring-flemming E.s.
    • High: Highland H.s.
    • District: Gloucester Township Public Schools

    Source: Bright MLS. This data may not be complete. We recommend contacting the local school district to confirm school assignments for this home.

    Get a cash offer in 3 minutes
    Find out how much your home could sell for in as little as 3 minutes with a no-obligation cash offer.
    Estimated market value
    $340,600
    Get a cash offer in 3 minutes
    Find out how much your home could sell for in as little as 3 minutes with a no-obligation cash offer.
    Estimated market value
    $340,600