Skip main navigation
Closed
  • $555,000

    10 Woodrose Dr, Webster, NY 14580

    4beds
    2,396sqft
    Single Family Residence
    Built in 1997
    0.59 Acres Lot
    $595,200 Zestimate®
    $232/sqft
    $3,391 Estimated rent

    Home value

    $595,200

    $548,000 - $643,000

    $3,391/mo

    Zestimate® history
    Loading
    Loading...

    Owner options

    List your home for rent

    $3,391/mo

    Rent Zestimate®

    Find your next renter with Zillow Rental Manager. Plus, with online applications, you can quickly screen prospective tenants – for free.

    Learn more

    $3,391/mo

    Rent Zestimate®

    Refinance and save

    $4,050/mo

    Est. payment

    Refinancing to a lower rate could help reduce your monthly payments and save thousands over the life of the loan.

    See today's rates

    $4,050/mo

    Est. payment

    Explore your selling options

    Work with a Zillow partner agent

    Leverage their expertise and Zillow's premium Showcase listings to get your home seen by more buyers.

    Get started

    List with your own agent

    Get your home in front of millions of buyers by listing it on Zillow.

    Learn how to do it

    Sell it yourself

    Take full control of how buyers see your home on Zillow by listing For Sale by Owner (FSBO).

    List your home

    What's special

    Gas fireplaceNatural lightFinished recreation roomLarge deckPrivate primary bedroomWalk in closetEn suite
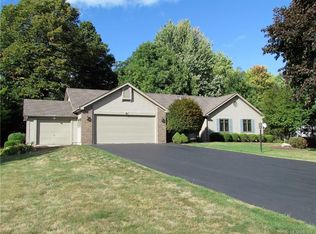
    Gorgeous ~2,400 SF 4 Bed 2.5 Bath Colonial located in the sought after, low traffic Rosewood Meadows neighborhood. Over half an acre! Webster Schools, Penfield location with quick access to shopping, restaurants, entertainment, and expressways. Serene and covered front porch extends nearly the full length of the front of the home. Tastefully updated dine in Kitchen with granite Breakfast Bar/countertops, tiled backsplash, luxury vinyl flooring, and sliding glass door. From the sliding glass door, access the large deck in the peaceful, tree-lined backyard - great for entertaining/grilling. Attached to the Kitchen is the cozy living room with Gas Fireplace. Natural light fills the Formal Dining room and the adjoining Family Room. 1st Floor Laundry. Private Primary bedroom with bright En Suite containing large double sink vanity, relaxing soaking tub, and walk in closet. In the spacious 12 course basement, there is roughly 500 SF of additional living space in the finished Recreation Room as well as roughly 750 SF of unfinished storage space. New tear off roof with architectural shingles and transferable 25 year warranty (2021). New LeafGuard over gutters (2021). New central Air Conditioning unit (2024). Showings begin Thursday 5/8 at 8:30 AM. Negotiations to begin Tuesday 5/13 at 5:00 PM. Please submit all offers by Tuesday at 3:00 PM.

    Zillow last checked:

    Listing updated:

    Listed by:

    Michael Cleaver 585-474-0907,

    Empire Realty Group

    Bought with:

    Kelsey Delmotte, 10301220967

    Tru Agent Real Estate

    Source: NYSAMLSs,MLS#: R1603569MLS LogoOriginating MLS: Rochester

    Facts & features

    Interior

    Bedrooms & bathrooms
    • Bedrooms: 4
    • Bathrooms: 3
    • Full bathrooms: 2
    • 1/2 bathrooms: 1
    • Main level bathrooms: 1
    Heating
    • Gas, Forced Air
    Cooling
    • Central Air
    Appliances
    • Included: Convection Oven, Dryer, Dishwasher, Disposal, Gas Oven, Gas Range, Gas Water Heater, Microwave, Refrigerator, Washer, Humidifier
    • Laundry: Main Level
    Features
    • Breakfast Bar, Breakfast Area, Separate/Formal Dining Room, Entrance Foyer, Eat-in Kitchen, Separate/Formal Living Room, Granite Counters, Jetted Tub, Pantry, Sliding Glass Door(s), Solid Surface Counters, Bath in Primary Bedroom, Programmable Thermostat
    • Flooring: Carpet, Luxury Vinyl, Tile, Varies
    • Doors: Sliding Doors
    • Basement: Full,Partially Finished,Sump Pump
    • Number of fireplaces: 1
    Interior area
    • Total structure area: 2,396
    • Total interior livable area: 2,396 sqft

    Property

    Parking
    • Total spaces: 2.5
    • Parking features: Attached, Garage, Driveway, Garage Door Opener, Shared Driveway
    • Attached garage spaces: 2.5
    Features
    • Levels: Two
    • Stories: 2
    • Patio & porch: Covered, Deck, Porch
    • Exterior features: Blacktop Driveway, Deck, Fully Fenced
    • Fencing: Full
    Lot
    • Size: 0.59 Acres
    • Dimensions: 239 x 181
    • Features: Pie Shaped Lot, Residential Lot
    Details
    • Additional structures: Shed(s), Storage
    • Parcel number: 2642000940100001027128
    • Special conditions: Standard

    Construction

    Type & style
    • Home type: SingleFamily
    • Architectural style: Colonial,Two Story
    • Property subtype: Single Family Residence
    Materials
    • Block, Frame, Concrete, Vinyl Siding, Copper Plumbing
    • Foundation: Block
    • Roof: Asphalt,Architectural,Shingle
    Condition
    • Resale
    • Year built: 1997

    Utilities & green energy

    • Electric: Circuit Breakers
    • Sewer: Connected
    • Water: Connected, Public
    • Utilities for property: Cable Available, Electricity Connected, High Speed Internet Available, Sewer Connected, Water Connected

    Community & HOA

    Community
    • Subdivision: Rosewood Mdws Ph I Sec 02
    Location
    • Region: Webster

    Financial & listing details

    • Price per square foot: $232/sqft
    • Tax assessed value: $359,100
    • Annual tax amount: $9,823
    • Date on market: 5/7/2025
    • Cumulative days on market: 6 days
    • Listing terms: Cash,Conventional,FHA,VA Loan

    Price history

    DateEventPrice
    6/26/2025Sold$555,000+29.1%$232/sqft
    Source: NYSAMLSs #R1603569 Report a problem
    5/15/2025Pending sale$429,900$179/sqft
    Source: NYSAMLSs #R1603569 Report a problem
    5/7/2025Listed for sale$429,900+72%$179/sqft
    Source: NYSAMLSs #R1603569 Report a problem
    8/21/2014Sold$250,000-3.8%$104/sqft
    Source: NYSAMLSs #R245357 Report a problem
    4/16/2014Listing removed$259,900$108/sqft
    Source: Hunt Real Estate ERA #R242421 Report a problem
    3/13/2014Price change$259,900-1%$108/sqft
    Source: Hunt Real Estate ERA #R242421 Report a problem
    3/5/2014Listed for sale$262,500+8.9%$110/sqft
    Source: Hunt Real Estate ERA #R242421 Report a problem
    6/19/2012Sold$241,000-1.6%$101/sqft
    Source: Public Record Report a problem
    3/28/2012Price change$244,900-2%$102/sqft
    Source: RE/MAX Realty Group #R176304 Report a problem
    2/11/2012Listed for sale$250,000+5.5%$104/sqft
    Source: Re/Max Realty Group Report a problem
    6/25/2004Sold$237,000+19.1%$99/sqft
    Source: Public Record Report a problem
    2/20/1998Sold$199,000+437.8%$83/sqft
    Source: Public Record Report a problem
    5/9/1997Sold$37,000$15/sqft
    Source: Public Record Report a problem

    Public tax history

    YearProperty taxesTax assessment
    2025-- $359,100
    2024-- $359,100
    2023-- $359,100
    2022-- $359,100 +39.2%
    2021-- $258,000
    2020-- $258,000
    2018-- $258,000
    2017$5,546 $258,000
    2016-- $258,000
    2015-- $258,000
    2014-- $258,000
    2013-- $258,000
    2012-- $258,000
    2011-- $258,000
    2010-- $258,000
    2009-- $258,000 +9.8%
    2007-- $235,000
    2006-- $235,000
    2005-- $235,000 +18.2%
    2004-- $198,800
    2003-- $198,800
    2002-- $198,800
    2001-- $198,800 -2.5%
    2000-- $204,000
    Find assessor info on the county website

    Neighborhood: 14580

    Nearby schools

    GreatSchools rating
    Schools provided by the listing agent
    • Elementary: Plank Road North Elementary
    • Middle: Spry Middle
    • High: Webster-Schroeder High
    • District: Webster

    Source: NYSAMLSs. This data may not be complete. We recommend contacting the local school district to confirm school assignments for this home.

    Sell for more on Zillow
    Get a Zillow Showcase℠ listing at no additional cost and you could sell for .
    $595,200
    2% more
    +$11,904
    With Zillow Showcase(estimated)
    $607,104