Skip main navigation
Closed
  • $339,800

    10 Woodside Avenue, South Glens Falls, NY 12803

    3beds
    1,670sqft
    Single Family Residence, Residential
    Built in 1964
    0.34 Acres Lot
    $378,700 Zestimate®
    $203/sqft
    $2,519 Estimated rent

    Home value

    $378,700

    $360,000 - $398,000

    $2,519/mo

    Zestimate® history
    Loading
    Loading...

    Owner options

    List your home for rent

    $2,519/mo

    Rent Zestimate®

    Find your next renter with Zillow Rental Manager. Plus, with online applications, you can quickly screen prospective tenants – for free.

    Learn more

    $2,519/mo

    Rent Zestimate®

    Refinance and save

    $2,199/mo

    Est. payment

    Refinancing to a lower rate could help reduce your monthly payments and save thousands over the life of the loan.

    See today's rates

    $2,199/mo

    Est. payment

    Explore your selling options

    Work with a Zillow partner agent

    Leverage their expertise and Zillow's premium Showcase listings to get your home seen by more buyers.

    Get started

    List with your own agent

    Get your home in front of millions of buyers by listing it on Zillow.

    Learn how to do it

    Sell it yourself

    Take full control of how buyers see your home on Zillow by listing For Sale by Owner (FSBO).

    List your home

    What's special

    Electric fireplaceBrick ranch homeGas firepitTemporary laundryOak wood floorsSpacious laundry roomMachine shed
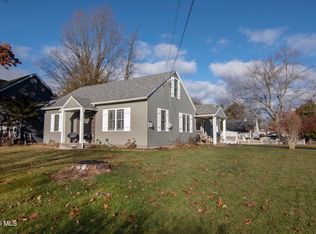
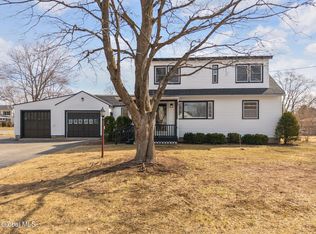
    Known for its classic and timeless appeal, situated on a 0.34 acre corner lot, this 3 bedroom 2 bath Brick Ranch Home offers an inviting exterior. Inside you're welcomed with oak wood floors through-out, a wood burning fireplace (unknown condition) in the living room, which flows to the kitchen, and dining. Off the kitchen is a 4 season sunroom with electric fireplace, opening up to the backyard, patio with gas firepit, and large fenced in yard. 3 bedrooms & 1 full bath on the main floor.(temporary laundry in 3rd bedroom) The basement has 1 full bath, a spacious laundry room, and ample space for finishing a 4th bedroom, office, and/or rec room. Included machine shed, with carport, and dog condo.

    Zillow last checked:

    Listing updated:

    Listed by:

    Christine McKee 518-338-5157,

    Hunt ERA

    Bought with:

    Cindy L Anthis, 40AN0901444

    Hunt ERA

    Source: Global MLS,MLS#: 202326590MLS Logo

    Facts & features

    Interior

    Bedrooms & bathrooms
    • Bedrooms: 3
    • Bathrooms: 2
    • Full bathrooms: 2
    Primary bedroom
    • Level: First
    Bedroom
    • Level: First
    Bedroom
    • Level: First
    Full bathroom
    • Level: First
    Dining room
    • Level: First
    Foyer
    • Level: First
    Kitchen
    • Level: First
    Laundry
    • Description: 2nd laundry hook up in 3rd bedroom
    • Level: Basement
    Living room
    • Description: wood burning fireplace
    • Level: First
    Other
    • Description: Possible 4th bedroom
    • Level: Basement
    Sun room
    • Description: heated with fireplace
    • Level: First
    Utility room
    • Level: Basement
    Heating
    • Forced Air, Natural Gas
    Cooling
    • Central Air
    Appliances
    • Included: Dishwasher, Dryer, Gas Oven, Gas Water Heater, Microwave, Range, Refrigerator, Washer
    • Laundry: Electric Dryer Hookup, In Bathroom, Laundry Room, Main Level, Washer Hookup
    Features
    • Grinder Pump, High Speed Internet, Ceiling Fan(s), Solid Surface Counters, Eat-in Kitchen, Kitchen Island
    • Flooring: Ceramic Tile, Hardwood
    • Doors: Storm Door(s)
    • Basement: Bath/Stubbed,Full,Heated,Interior Entry
    • Number of fireplaces: 2
    • Fireplace features: Other, Electric, Living Room, Wood Burning
    Interior area
    • Total structure area: 1,670
    • Total interior livable area: 1,670 sqft
    • Finished area above ground: 1,670
    • Finished area below ground: 24

    Property

    Parking
    • Total spaces: 5
    • Parking features: Off Street, Paved, Attached, Driveway, Garage Door Opener
    • Garage spaces: 1
    • Has uncovered spaces: Yes
    Accessibility
    • Accessibility features: Accessible Approach with Ramp, Accessible Garage
    Features
    • Patio & porch: Glass Enclosed, Patio, Porch
    • Exterior features: Other, Lighting
    • Fencing: Wood,Back Yard,Gate,Partial,Privacy
    Lot
    • Size: 0.34 Acres
    • Features: Level, Road Frontage, Sprinklers In Front, Sprinklers In Rear, Corner Lot, Landscaped
    Details
    • Additional structures: Shed(s)
    • Parcel number: 414489 50.5314
    • Zoning description: Single Residence
    • Special conditions: Standard
    • Other equipment: Grinder Pump, Irrigation Equipment

    Construction

    Type & style
    • Home type: SingleFamily
    • Architectural style: Ranch
    • Property subtype: Single Family Residence, Residential
    Materials
    • Brick
    • Foundation: Block
    • Roof: Shingle,Asphalt
    Condition
    • New construction: No
    • Year built: 1964

    Utilities & green energy

    • Sewer: Septic Tank
    • Water: Public
    • Utilities for property: Cable Available

    Community & HOA

    Community
    • Security: Smoke Detector(s), Carbon Monoxide Detector(s)
    HOA
    • Has HOA: No
    Location
    • Region: South Glens Falls

    Financial & listing details

    • Price per square foot: $203/sqft
    • Tax assessed value: $222,000
    • Annual tax amount: $3,590
    • Date on market: 11/9/2023

    Price history

    DateEventPrice
    12/28/2023Sold$339,800$203/sqft
    Source: Global MLS #202326590 Report a problem
    11/19/2023Pending sale$339,800$203/sqft
    Source: Global MLS #202326590 Report a problem
    11/9/2023Listed for sale$339,800$203/sqft
    Source: Global MLS #202326590 Report a problem
    10/17/2023Pending sale$339,800$203/sqft
    Source: Global MLS #202326590 Report a problem
    10/14/2023Listed for sale$339,800+71.2%$203/sqft
    Source: Global MLS #202326590 Report a problem
    7/13/2018Sold$198,500+32.4%$119/sqft
    Source: Public Record Report a problem
    5/2/2012Listing removed$149,900$90/sqft
    Source: Realty USA - QSBY #114703 Report a problem
    8/14/2011Listed for sale$149,900+36.3%$90/sqft
    Source: Realty USA - QSBY #114703 Report a problem
    7/29/2002Sold$110,000$66/sqft
    Source: Public Record Report a problem

    Public tax history

    YearProperty taxesTax assessment
    2025-- $309,000 +5.1%
    2024-- $294,000 +32.4%
    2023-- $222,000 +9.9%
    2022-- $202,000 +8%
    2021-- $187,000 +6.9%
    2020-- $175,000
    2019-- $175,000
    2018-- $175,000
    2017$3,120 +592.1%$175,000
    2016$451 +20.1%$175,000
    2015$375 +37.5%$175,000
    2014$273 $175,000
    2013-- $175,000
    2012-- $175,000
    2011-- $175,000
    2010-- $175,000 +307%
    2009-- $43,000
    2008-- $43,000
    2007-- $43,000
    2006-- $43,000
    2005-- $43,000
    2004-- $43,000
    2003-- $43,000
    2002-- $43,000
    2001-- $43,000
    2000-- $43,000
    Find assessor info on the county website

    Neighborhood: 12803

    Nearby schools

    GreatSchools rating
    Schools provided by the listing agent
    • High: South Glens Falls

    Source: Global MLS. This data may not be complete. We recommend contacting the local school district to confirm school assignments for this home.

    Sell for more on Zillow
    Get a Zillow Showcase℠ listing at no additional cost and you could sell for .
    $378,700
    2% more
    +$7,574
    With Zillow Showcase(estimated)
    $386,274