Custom built single level stunner in the desirable Woodside Oaks neighborhood! This home has been completely remodeled w/ high quality finishes & craftsmanship. The foyer has tall ceilings & looks onto the dining & living room. The kitchen is an entertainer's dream w/ a 10+ ft island & gorgeous finishes & appliances. The kitchen is steps from the formal dining room but can be closed off w/ a pocket door if desired. The kitchen looks onto the living room which features a floor-to-ceiling stone fireplace & custom built-ins. Just off the living room is a bonus area, ideal for a game room or den. Also at the front of the house is a bedroom with a dedicated full bathroom, perfect for guests. Heading down the hall you will find the laundry room w/ garage access. At the end of the hall are two sizable bedrooms that share a beautiful bathroom equipped w/ 2 sink vanity, linen storage & a spacious shower. Tucked privately in the back of the home is the primary suite w/ a floor-to-ceiling built in closet, large slider doors & high ceilings. The primary bath is an oasis w/ breathtaking tile-work, 2 vanities, soaking tub, large shower w/ a built-in bench & a walk-in closet. Outside has everything you need- pebble tec pool & spa, outdoor kitchen w/ bar seating, fire pit & gated turf dog run.
Sold for $2,550,000
$2,550,000
10 Woodside Dr, Danville, CA 94506
4beds
3,075sqft
Single Family Residence
Built in 1997
0.3 Acres Lot
$2,510,900 Zestimate®
$829/sqft
$7,582 Estimated rent
Home value
$2,510,900
$2.26M - $2.81M
$7,582/mo
Zestimate® history
Owner options
List your home for rent
$7,582/mo
Rent Zestimate®
Find your next renter with Zillow Rental Manager. Plus, with online applications, you can quickly screen prospective tenants – for free.
$7,582/mo
Rent Zestimate®
Refinance and save
$16,007/mo
Est. payment
Refinancing to a lower rate could help reduce your monthly payments and save thousands over the life of the loan.
$16,007/mo
Est. payment
Explore your selling options
Work with a Zillow partner agent
Leverage their expertise and Zillow's premium Showcase listings to get your home seen by more buyers.
Get startedList with your own agent
Get your home in front of millions of buyers by listing it on Zillow.
Learn how to do itSell it yourself
Take full control of how buyers see your home on Zillow by listing For Sale by Owner (FSBO).
List your homeWhat's special
Zillow last checked:
Listing updated:
Listed by:
Kelsey Smith DRE #02139715 925-683-3853,
Coldwell Banker,
Mike Kehrig DRE #01823194 925-548-4132,
Coldwell Banker
Bought with:
Lisa Doyle, DRE #01149880
Christie's Intl Re Sereno
Source: CCAR,MLS#: 41098920
Facts & features
Interior
Bedrooms & bathrooms
- Bedrooms: 4
- Bathrooms: 3
- Full bathrooms: 3
Rooms
- Room types: 3 Bedrooms, 2 Baths, Primary Bedrm Suite - 1, Main Entry
Bathroom
- Features: Stall Shower, Tile, Updated Baths, Tub, Multiple Shower Heads, Window
Kitchen
- Features: Breakfast Bar, Stone Counters, Dishwasher, Double Oven, Eat-in Kitchen, Gas Range/Cooktop, Ice Maker Hookup, Kitchen Island, Microwave, Oven Built-in, Pantry, Refrigerator, Updated Kitchen
Heating
- Zoned
Cooling
- Central Air
Appliances
- Included: Dishwasher, Double Oven, Gas Range, Plumbed For Ice Maker, Microwave, Oven, Refrigerator
- Laundry: Laundry Room, Common Area
Features
- Breakfast Bar, Pantry, Updated Kitchen
- Flooring: Hardwood, Tile, Carpet
- Windows: Window Coverings
- Number of fireplaces: 1
- Fireplace features: Family Room, Gas Starter
Interior area
- Total structure area: 3,075
- Total interior livable area: 3,075 sqft
Property
Parking
- Total spaces: 3
- Parking features: Attached, Garage Door Opener
- Attached garage spaces: 3
Features
- Levels: One
- Stories: 1
- Exterior features: Dog Run
- Has private pool: Yes
- Pool features: In Ground, Pool Sweep, Solar Heat, Pool/Spa Combo, Outdoor Pool
- Fencing: Fenced
Lot
- Size: 0.3 Acres
- Features: Rectangular Lot, Back Yard
Details
- Parcel number: 2170300160
- Special conditions: Standard
Construction
Type & style
- Home type: SingleFamily
- Architectural style: Traditional
- Property subtype: Single Family Residence
Materials
- Stone, Wood Siding
- Roof: Tile
Condition
- Existing
- New construction: No
- Year built: 1997
Utilities & green energy
- Electric: Photovoltaics Third-Party Owned
Community & HOA
Community
- Subdivision: Not Listed
HOA
- Has HOA: No
Location
- Region: Danville
Financial & listing details
- Price per square foot: $829/sqft
- Tax assessed value: $1,019,413
- Annual tax amount: $12,244
- Date on market: 5/27/2025
Price history
| Date | Event | Price |
|---|---|---|
| 7/22/2025 | Sold | $2,550,000+2.2%$829/sqft |
Source:  CCAR #41098920 Report a problem CCAR #41098920 Report a problem | ||
| 6/5/2025 | Pending sale | $2,495,000$811/sqft |
Source:  bridgeMLS/CCAR/Bay East AOR #41098920 Report a problem bridgeMLS/CCAR/Bay East AOR #41098920 Report a problem | ||
| 5/27/2025 | Listed for sale | $2,495,000+1241.4%$811/sqft |
Source: bridgeMLS/CCAR/Bay East AOR #41098920 Report a problem | ||
| 11/13/1996 | Sold | $186,000$60/sqft |
Source: Public Record Report a problem | ||
Public tax history
| Year | Property taxes | Tax assessment |
|---|---|---|
| 2025 | $12,244 +2.3% | $1,019,413 +2% |
| 2024 | $11,973 +1.6% | $999,426 +2% |
| 2023 | $11,788 +0.7% | $979,830 +2% |
| 2022 | $11,702 +2.2% | $960,618 +2% |
| 2021 | $11,454 +1% | $941,783 +1% |
| 2020 | $11,340 +1.1% | $932,127 +2% |
| 2019 | $11,217 +3.8% | $913,851 +2% |
| 2018 | $10,808 +3.7% | $895,933 +2% |
| 2017 | $10,421 +1.2% | $878,366 +2% |
| 2016 | $10,293 +2.6% | $861,145 +1.5% |
| 2015 | $10,031 | $848,211 +2% |
| 2014 | $10,031 | $831,597 +0.5% |
| 2013 | -- | $827,840 +2% |
| 2012 | -- | $811,609 +2% |
| 2011 | -- | $795,697 +0.8% |
| 2010 | -- | $789,751 -0.2% |
| 2009 | -- | $791,628 +9.9% |
| 2008 | -- | $720,225 +2% |
| 2007 | -- | $706,104 +2% |
| 2006 | -- | $692,260 +2% |
| 2005 | -- | $678,687 +2% |
| 2004 | -- | $665,380 +1.9% |
| 2003 | -- | $653,186 +2% |
| 2002 | -- | $640,379 +2% |
| 2001 | -- | $627,824 |
Find assessor info on the county website
Neighborhood: 94506
Nearby homes
- $1,111,1004 bd3 ba1.7k sqft4 Garden View Ct, Danville, CA 94506Off Market
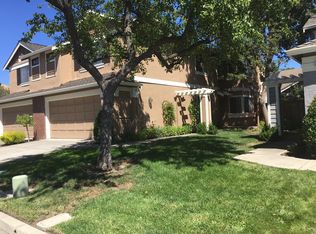
- $1,095,9003 bd2 ba1.5k sqft2 Garden View Ct, Danville, CA 94506Off Market
- $1,103,2004 bd3 ba1.7k sqft6 Garden View Ct, Danville, CA 94506Off Market
- $1,007,9003 bd3 ba1.5k sqft310 Bridgeside Cir, Danville, CA 94506Off Market
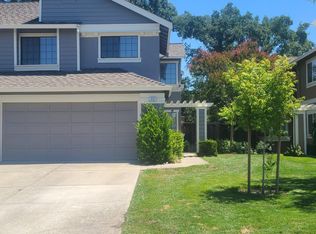
- $3,008,5006 bd4 ba3.7k sqft12 Woodside Dr, Danville, CA 94506Off Market
- $1,138,0004 bd3 ba1.7k sqft300 Bridgeside Cir, Danville, CA 94506Sold
- $2,019,7003 bd2 ba2.7k sqft125 Mattos Ct, Danville, CA 94506Off Market
- $1,218,5004 bd3 ba1.7k sqft290 Bridgeside Cir, Danville, CA 94506Off Market
Nearby schools
GreatSchools rating
- 10/10Sycamore Valley Elementary SchoolGrades: K-5Distance: 0.2 mi
- 9/10Charlotte Wood Middle SchoolGrades: 6-8Distance: 1.9 mi
- 10/10San Ramon Valley High SchoolGrades: 9-12Distance: 3.8 mi
Get a cash offer in 3 minutes
Find out how much your home could sell for in as little as 3 minutes with a no-obligation cash offer.
Estimated market value
$2,510,900
Get a cash offer in 3 minutes
Find out how much your home could sell for in as little as 3 minutes with a no-obligation cash offer.
Estimated market value
$2,510,900
- California
- Contra Costa County
- Danville
- 94506
- 10 Woodside Dr
Nearby cities
Nearby zip codes
Other Danville Topics
