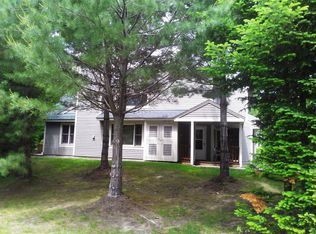
This sought after ski-house floor plan is one of the nicest in Forest Ridge, in one of the nicest areas, with mature landscaping, views, a cul-de-sac location and adjacent extra parking. The well cared for Oak flooring catches your eye as soon as you enter from the mudroom past the convenient updated half bath into the cathedral-ceiling living room with brick surround wood-burning fireplace and hearth, dining area, and the eat-in kitchen boasting Leathered Pegasus Granite Countertops and upgraded appliances. The first floor primary bedroom ensuite with Oak floor also features upgraded bath flooring, vanity, toilet and a walk-in shower. The warm Oak flooring runs through the second floor loft and bedroom to the piece de resistance top-of-the line custom upscale bathroom with soaking tub, cozy radiant-floor heating, and an artistically crafted tiled walk-in shower & dual shower heads. The walk-out first floor family room with glass slider to the yard opens up to two private bedrooms all with upgraded flooring that share an upgraded full bath with Jetted tub. For year-round comfort this home also features a 30K BTU "Hyper Heating" ductless AC/Heat Pump compressor and 3 mini-split units. All this luxury and a nice family rec. center with indoor heated pool, outdoor pool, men's & women's locker rooms, saunas, Jacuzzi, family room, exercise room, weight room, cardio area and more including onsite tennis in the summer. Loon's a 5-min. ski-shuttle bus away~
Closed
Listed by: Loon Mountain Real Estate Co. • Donna Martel
Bought with: Bel Casa Realty
$750,000
10 Woodsview Lane #1, Lincoln, NH 03251
4beds
2,563sqft
Condominium, Townhouse
Built in 1986
-- sqft lot
$778,700 Zestimate®
$293/sqft
$4,634 Estimated rent
Home value
$778,700
$732,000 - $833,000
$4,634/mo
Zestimate® history
Owner options
List your home for rent
$4,634/mo
Rent Zestimate®
Find your next renter with Zillow Rental Manager. Plus, with online applications, you can quickly screen prospective tenants – for free.
$4,634/mo
Rent Zestimate®
Refinance and save
$5,125/mo
Est. payment
Refinancing to a lower rate could help reduce your monthly payments and save thousands over the life of the loan.
$5,125/mo
Est. payment
Explore your selling options
Work with a Zillow partner agent
Leverage their expertise and Zillow's premium Showcase listings to get your home seen by more buyers.
Get startedList with your own agent
Get your home in front of millions of buyers by listing it on Zillow.
Learn how to do itSell it yourself
Take full control of how buyers see your home on Zillow by listing For Sale by Owner (FSBO).
List your homeWhat's special
Outdoor poolIndoor heated poolFamily roomDining areaEat-in kitchenWeight roomWarm oak flooring
Zillow last checked:
Listing updated:
Listed by:
Donna Martel,
Loon Mountain Real Estate Co. 603-745-8112
Bought with:
Steve Zalla
Bel Casa Realty
Source: PrimeMLS,MLS#: 4979832
Facts & features
Interior
Bedrooms & bathrooms
- Bedrooms: 4
- Bathrooms: 4
- Full bathrooms: 3
- 1/2 bathrooms: 1
Heating
- Propane, Baseboard, Electric, Heat Pump, Hot Water, Mini Split
Cooling
- Mini Split
Appliances
- Included: Dishwasher, Disposal, Range Hood, Microwave, Refrigerator, Washer, Electric Stove, Electric Water Heater, Water Heater off Boiler, Induction Cooktop
- Laundry: 1st Floor Laundry
Features
- Cathedral Ceiling(s), Ceiling Fan(s), Dining Area, Hearth, Kitchen/Dining, Kitchen/Living, Living/Dining, Primary BR w/ BA, Natural Light, Natural Woodwork, Soaking Tub, Indoor Storage, Vaulted Ceiling(s)
- Flooring: Ceramic Tile, Hardwood, Laminate, Tile, Vinyl Plank
- Windows: Blinds, Drapes, Window Treatments
- Basement: Climate Controlled,Finished,Full,Insulated,Interior Stairs,Walkout,Walk-Out Access
- Number of fireplaces: 1
- Fireplace features: Wood Burning, 1 Fireplace
- Furnished: Yes
Interior area
- Total structure area: 2,563
- Total interior livable area: 2,563 sqft
- Finished area above ground: 2,563
- Finished area below ground: 0
Property
Parking
- Total spaces: 3
- Parking features: Shared Driveway, Paved, Assigned, Off Street, Other, Parking Spaces 3, Visitor
Accessibility
- Accessibility features: 1st Floor 1/2 Bathroom, 1st Floor Bedroom, 1st Floor Full Bathroom, 1st Floor Hrd Surfce Flr, Laundry Access w/No Steps, Access to Parking, Bathroom w/Step-in Shower, Bathroom w/Tub, Hard Surface Flooring, Paved Parking, 1st Floor Laundry
Features
- Levels: 3
- Stories: 3
- Patio & porch: Covered Porch
- Exterior features: Deck, Garden
- Has spa: Yes
- Spa features: Bath
- Has view: Yes
- View description: Mountain(s)
- Frontage length: Road frontage: 20
Lot
- Features: Condo Development, Corner Lot, Landscaped, Walking Trails, Near Paths, Near Shopping, Near Skiing, Neighborhood
Details
- Parcel number: LNCOM116B016000L0100339
- Zoning description: residential
Construction
Type & style
- Home type: Townhouse
- Property subtype: Condominium, Townhouse
Materials
- Wood Frame, Clapboard Exterior, Wood Exterior
- Foundation: Poured Concrete
- Roof: Asphalt Shingle
Condition
- New construction: No
- Year built: 1986
Utilities & green energy
- Electric: 200+ Amp Service, Circuit Breakers
- Sewer: Public Sewer
- Utilities for property: Underground Utilities
Community & HOA
Community
- Security: Carbon Monoxide Detector(s), Smoke Detector(s), Hardwired Smoke Detector
HOA
- Amenities included: Maintenance Structure, Fitness Center, Master Insurance, Recreation Room, Landscaping, Basketball Court, Common Acreage, Spa/Hot Tub, Other, Sauna, Security, Snow Removal, Tennis Court(s), Trash Removal, Locker Rooms
- Services included: Cable TV, Maintenance Grounds, Plowing, Recreation, Trash, Internet
- Additional fee info: Fee: $490
Location
- Region: Lincoln
Financial & listing details
- Price per square foot: $293/sqft
- Tax assessed value: $428,600
- Annual tax amount: $5,006
- Date on market: 12/9/2023
- Road surface type: Paved
Price history
| Date | Event | Price |
|---|---|---|
| 1/26/2024 | Sold | $750,000+0%$293/sqft |
Source:  PrimeMLS #4979832 Report a problem PrimeMLS #4979832 Report a problem | ||
| 12/9/2023 | Listed for sale | $749,900+127.2%$293/sqft |
Source: PrimeMLS #4979832 Report a problem | ||
| 2/23/2016 | Sold | $330,000$129/sqft |
Source: Public Record Report a problem | ||
Public tax history
| Year | Property taxes | Tax assessment |
|---|---|---|
| 2024 | $5,006 | $428,600 |
| 2023 | $5,006 +11.6% | $428,600 +0.8% |
| 2022 | $4,485 -2.2% | $425,100 |
| 2021 | $4,585 | $425,100 +31.3% |
| 2020 | $4,585 | $323,800 |
| 2018 | $4,585 +5.9% | $323,800 -1.4% |
| 2016 | $4,330 +3.2% | $328,300 +7.8% |
| 2015 | $4,196 -0.1% | $304,500 |
| 2014 | $4,202 +31.1% | $304,500 -13.5% |
| 2009 | $3,206 | $351,970 |
Find assessor info on the county website
Neighborhood: 03251
Nearby homes
- $605,6002 bd2 ba1.5k sqft11 Woodsview Ln #2, Lincoln, NH 03251Off Market
- $625,3002 bd3 ba1.5k sqft6 Woodsview Ln #1, Lincoln, NH 03251Off Market
- $704,9004 bd3 ba1.5k sqft6 Woodsview Ln #2, Lincoln, NH 03251Off Market
- $630,3002 bd3 ba1.5k sqft8 Woodsview Ln #1, Lincoln, NH 03251Off Market
- $644,0002 bd3 ba1.5k sqft8 Woodsview Ln #2, Lincoln, NH 03251Off Market
- $722,6005 bd3 ba1.5k sqft10 Woodsview Ln #2, Lincoln, NH 03251Off Market
- $683,9004 bd3 ba1.3k sqft18 Woodsview Ln #4, Lincoln, NH 03251Off Market
- $714,4004 bd3 ba1.6k sqft18 Woodsview Ln #6, Lincoln, NH 03251Off Market
Nearby schools
GreatSchools rating
- 6/10Lin-Wood Public School (Elem)Grades: K-5Distance: 0.7 mi
- 8/10Lin-Wood Public School (Middle)Grades: 6-8Distance: 0.7 mi
- 8/10Lin-Wood Public School (High)Grades: 9-12Distance: 0.7 mi
Schools provided by the listing agent
- Elementary: Lin-Wood Public School
- Middle: Lin-Wood Public School
- High: Lin-Wood Public HS
- District: Lincoln/Woodstock SAU #16
Source: PrimeMLS. This data may not be complete. We recommend contacting the local school district to confirm school assignments for this home.


Get pre-qualified for a loan
At Zillow Home Loans, we can pre-qualify you in as little as 5 minutes with no impact to your credit score.An equal housing lender. NMLS #10287.
- New Hampshire
- Grafton County
- Lincoln
- 03251
- 10 Woodsview Lane Unit 1
Nearby cities
Nearby zip codes
Other Lincoln Topics
