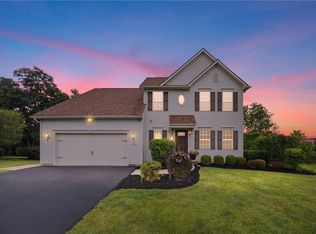
Welcome home to 10 Woodworth Street, a picture-perfect 3-Bedroom, 2.5-bathroom colonial nestled in the heart of Victor's highly sought-after Jacob's Landing community! From the moment you arrive, you will fall in love with the walkable, tree-lined streets and incredible village convenience.
Inside, the expansive main level welcomes you with cozy warmth, anchored by a beautiful wood burning fireplace perfect for chilly New York nights. Functional charm abounds with thoughtful details like a classic laundry chute making chores a breeze. The smart layout shines with a rare secondary staircase leading directly from the garage down to the partially finished basement. This brilliant design provides an independent entrance, ideal for a private home office, teen suite, or seamless transition from chores to recreation.
Step out back into your own private backyard retreat. This entertainer's oasis is designed for ultimate summer fun, featuring a sparkling in-ground pool wrapped in a beautifully landscaped yard. Host effortless gatherings utilizing two distinct patio spaces. The first is a cooled lounge area beneath a chic wind sail cover, while the second features gorgeous brick pavers bathed direct sunlight with ample room for two full sized patio tables. Complete with a short stroll to the Auburn Trail and Victor Municipal Park, This turnkey home offers the ultimate village lifestyle!!
Square footage includes 400 square feet of finished walk up/out basement space.
Pending
$445,000
10 Woodworth St, Victor, NY 14564
3beds
2,128sqft
Single Family Residence
Built in 1994
0.28 Acres Lot
$-- Zestimate®
$209/sqft
$-- HOA
What's special
Beautiful wood burning fireplaceBeautifully landscaped yardPrivate backyard retreatSparkling in-ground poolClassic laundry chuteTwo distinct patio spacesExpansive main level
- 69 days
- 112
- 0
Zillow last checked:
Listing updated:
Listed by:
C. Stefanou REALTOR, LLC 585-328-1114,
Dimitri C. Stefanou 585-328-1114
Source: NYSAMLSs,MLS#: R1699825 Originating MLS: Rochester
Originating MLS: RochesterFacts & features
Interior
Bedrooms & bathrooms
- Bedrooms: 3
- Bathrooms: 3
- Full bathrooms: 2
- 1/2 bathrooms: 1
- Main level bathrooms: 1
Heating
- Gas, Forced Air
Cooling
- Central Air
Appliances
- Included: Dryer, Dishwasher, Free-Standing Range, Gas Water Heater, Microwave, Oven, Refrigerator
- Laundry: In Basement
Features
- Breakfast Bar, Ceiling Fan(s), Cathedral Ceiling(s), Entrance Foyer, Eat-in Kitchen, Separate/Formal Living Room, Pantry, Pull Down Attic Stairs, Storage, Walk-In Pantry, Programmable Thermostat
- Flooring: Carpet, Hardwood, Tile, Varies
- Windows: Thermal Windows
- Basement: Exterior Entry,Full,Partially Finished,Walk-Up Access,Sump Pump
- Attic: Pull Down Stairs
- Number of fireplaces: 1
Interior area
- Total structure area: 2,128
- Total interior livable area: 2,128 sqft
Property
Parking
- Total spaces: 2.5
- Parking features: Attached, Garage, Storage, Water Available, Driveway, Garage Door Opener
- Attached garage spaces: 2.5
Features
- Levels: Two
- Stories: 2
- Patio & porch: Covered, Patio, Porch
- Exterior features: Blacktop Driveway, Fence, Pool, Patio
- Pool features: In Ground
- Fencing: Partial
Lot
- Size: 0.28 Acres
- Dimensions: 67 x 149
- Features: Pie Shaped Lot, Residential Lot
Details
- Parcel number: 3248010280100001001009
- Special conditions: Standard
Construction
Type & style
- Home type: SingleFamily
- Architectural style: Colonial,Traditional
- Property subtype: Single Family Residence
Materials
- Attic/Crawl Hatchway(s) Insulated, Vinyl Siding, Copper Plumbing
- Foundation: Block
- Roof: Asphalt,Architectural,Shingle
Condition
- Resale
- Year built: 1994
Utilities & green energy
- Electric: Circuit Breakers
- Sewer: Connected
- Water: Connected, Public
- Utilities for property: Cable Available, Electricity Connected, Sewer Connected, Water Connected
Community & HOA
Community
- Security: Security System Owned
Location
- Region: Victor
Financial & listing details
- Price per square foot: $209/sqft
- Tax assessed value: $243,000
- Annual tax amount: $8,483
- Date on market: 7/23/2026
- Cumulative days on market: 69 days
- Listing terms: Cash,Conventional
Estimated market value
Not available
Estimated sales range
Not available
Not available
Price history
| Date | Event | Price |
|---|---|---|
| 7/28/2026 | Pending sale | $445,000$209/sqft |
Source:  NYSAMLSs #R1699825 Report a problem NYSAMLSs #R1699825 Report a problem | ||
| 7/23/2026 | Listed for sale | $445,000+140.5%$209/sqft |
Source: NYSAMLSs #R1699825 Report a problem | ||
| 6/16/2004 | Sold | $185,000+28.5%$87/sqft |
Source: Public Record Report a problem | ||
| 1/30/1995 | Sold | $144,000$68/sqft |
Source: Public Record Report a problem | ||
Public tax history
| Year | Property taxes | Tax assessment |
|---|---|---|
| 2025 | -- | $243,000 |
| 2024 | -- | $243,000 |
| 2023 | -- | $243,000 |
| 2022 | -- | $243,000 |
| 2021 | -- | $243,000 |
| 2020 | -- | $243,000 |
| 2019 | -- | $243,000 +3.8% |
| 2018 | -- | $234,000 +7.3% |
| 2017 | $5,471 | $218,000 +1.9% |
| 2016 | -- | $214,000 |
| 2015 | -- | $214,000 +5% |
| 2014 | -- | $203,900 |
| 2013 | -- | $203,900 |
| 2012 | -- | $203,900 -1.9% |
| 2011 | -- | $207,900 |
| 2010 | -- | $207,900 |
| 2009 | -- | $207,900 |
| 2008 | -- | $207,900 +18% |
| 2007 | -- | $176,200 |
| 2006 | -- | $176,200 +9.3% |
| 2005 | -- | $161,200 |
| 2004 | -- | $161,200 +11.2% |
| 2003 | -- | $145,000 |
| 2002 | -- | $145,000 |
| 2001 | -- | $145,000 |
| 2000 | -- | $145,000 |
Find assessor info on the county website
Monthly payment
Climate risks
Neighborhood: 14564
Nearby schools
Schools provided by the listing agent
- Elementary: Victor Primary
- Middle: Victor Junior High
- High: Victor Senior High
- District: Victor
Source: NYSAMLSs. This data may not be complete. We recommend contacting the local school district to confirm school assignments for this home.
Similar homes
- $299,0005 bd2 ba2.7k sqft263 Maple Ave, Victor, NY 14564For Sale

 MLS ID #R1718599, Jonny Jovcevski, Listing by: Jovcevski Properties Inc. NYSAMLSs
 - $424,9003 bd2 ba2k sqft7112 Valentown Rd, Victor, NY 14564For Sale
 MLS ID #R1707923, Jennifer L. Isaac, Listing by: Howard Hanna. NYSAMLSs
 - $624,9005 bd3 ba2.5k sqft6598 Bradhurst St, Victor, NY 14564For Sale
 MLS ID #R1713759, Renee DeMars, Listing by: Tru Agent Real Estate. NYSAMLSs
 - $280,0003 bd2 ba2.6k sqft286 W Main St, Victor, NY 14564For Sale
 MLS ID #R1677833, Nunzio Salafia, Listing by: RE/MAX Plus. NYSAMLSs
 - $395,0004 bd3 ba2.1k sqft6156 County Road 41, Farmington, NY 14425For SaleMLS ID #R1709049, Joanne M. Bardun, Listing by: Mitchell Pierson, Jr., Inc.. NYSAMLSs
- $599,9004 bd3 ba3k sqft1343 Fieldcrest Ln, Victor, NY 14564For SaleMLS ID #R1674276, Tim Austin, Listing by: Blue Arrow Real Estate. NYSAMLSs
- $464,0004 bd3 ba2.2k sqft262 Hillary Ln, Penfield, NY 14526For SaleMLS ID #R1718092, Robert J. Graham V, Listing by: Tru Agent Real Estate. NYSAMLSs
- $449,9004 bd3 ba2.1k sqft25 Chipping Rdg, Fairport, NY 14450For SaleMLS ID #R1713536, William Arieno, Listing by: Howard Hanna. NYSAMLSs
- $420,0004 bd3 ba1.8k sqft34 Sturbridge Ln, Pittsford, NY 14534For SaleMLS ID #R1713034, Christopher J Cady, Listing by: Mitchell Pierson, Jr., Inc.. NYSAMLSs
- $449,9004 bd3 ba2.4k sqft21 Hidden Creek Cir, Pittsford, NY 14534For SaleMLS ID #R1714710, Michael Liess, Listing by: Coldwell Banker Custom Realty. NYSAMLSs
- $399,0004 bd3 ba2.2k sqft24 Carriage Ct, Pittsford, NY 14534For SaleMLS ID #R1716983, Philip Pizzingrilli, Listing by: Tru Agent Real Estate. NYSAMLSs
- $489,9004 bd3 ba2.8k sqft21 State St, Bloomfield, NY 14469For SaleMLS ID #R1700762, Justin A. Watt, Listing by: Keller Williams Realty Greater Rochester. NYSAMLSs
- $399,9004 bd3 ba1.9k sqft1453 Sunrise Dr, Walworth, NY 14568For SaleMLS ID #R1711980, Rachel L. Caballero, Listing by: CF Property Ventures Inc.. NYSAMLSs
- $450,0003 bd2 ba2.1k sqft1226 Stafford Cres, Webster, NY 14580For SaleMLS ID #R1715021, Renee DeMars, Listing by: Tru Agent Real Estate. NYSAMLSs
- $495,0003 bd3 ba2.6k sqft2654 Whalen Rd, Bloomfield, NY 14469For SaleMLS ID #R1658684, Alan J. Wood, Listing by: RE/MAX Plus. NYSAMLSs
- $485,0004 bd2 ba2k sqft385 Hollywood Ave, Rochester, NY 14618For SaleMLS ID #R1717304, Daniela Polidor, Listing by: Empire Realty Group. NYSAMLSs
- $525,0004 bd3 ba2.4k sqft5199 Crescent Hl, Canandaigua, NY 14424For SaleMLS ID #R1714949, Gail L. Vanderbrook, Listing by: Howard Hanna. NYSAMLSs
- $399,9003 bd2 ba1.6k sqft95 Rock Crk, Pittsford, NY 14534For SaleMLS ID #R1711950, Jeffrey M. Lamica, Listing by: Keller Williams Realty Greater Rochester. NYSAMLSs
- $312,5003 bd2 ba1.8k sqft166 Mendon Ionia Rd, Honeoye Falls, NY 14472For SaleMLS ID #R1715062, Cynthia W. French, Listing by: Howard Hanna. NYSAMLSs
- $479,9004 bd3 ba2.4k sqft644 Yardley Ct, Webster, NY 14580For SaleMLS ID #R1680787, Dennis D. Price, Listing by: Hunt Real Estate ERA/Columbus. NYSAMLSs
