Skip main navigation
Closed
  • $800,000

    10 Wyndham Dr, Sandy Springs, GA 30328

    5beds
    3,074sqft
    Single Family Residence, Residential
    Built in 1956
    0.58 Acres Lot
    $1,006,900 Zestimate®
    $260/sqft
    $5,103 Estimated rent

    Home value

    $1,006,900

    $906,000 - $1.13M

    $5,103/mo

    Zestimate® history
    Loading
    Loading...

    Owner options

    List your home for rent

    $5,103/mo

    Rent Zestimate®

    Find your next renter with Zillow Rental Manager. Plus, with online applications, you can quickly screen prospective tenants – for free.

    Learn more

    $5,103/mo

    Rent Zestimate®

    Refinance and save

    $4,846/mo

    Est. payment

    Refinancing to a lower rate could help reduce your monthly payments and save thousands over the life of the loan.

    See today's rates

    $4,846/mo

    Est. payment

    Explore your selling options

    Work with a Zillow partner agent

    Leverage their expertise and Zillow's premium Showcase listings to get your home seen by more buyers.

    Get started

    List with your own agent

    Get your home in front of millions of buyers by listing it on Zillow.

    Learn how to do it

    Sell it yourself

    Take full control of how buyers see your home on Zillow by listing For Sale by Owner (FSBO).

    List your home

    What's special

    Cozy fireplaceDedicated office spaceOpen floor planDining roomGenerous yardPremium stainless-steel appliancesCustom-built closets
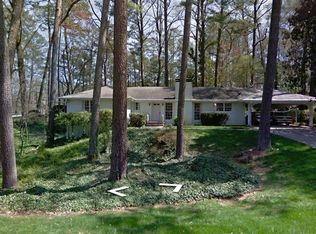
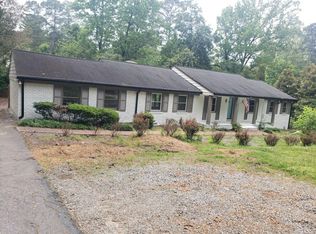
    Nestled in the heart of Sandy Springs, this exceptional residence offers the ideal blend of premier location and inspired design. Situated between the Lost Corner Preserve and Abernathy Park and just moments from Sandy Springs City Center, this home provides effortless access to world-class recreation, community events, shopping, dining, and top-rated Heards Ferry Elementary School. Stepping through the front door, you’ll be greeted by a seamless open floor plan that’s perfectly tailored for both everyday living and grand entertaining. The main-level living area centers around a cozy fireplace, inviting you to unwind in style. Flooded with natural light, the adjacent fully renovated chef’s kitchen boasts lofty ceilings, expansive quartz countertops, custom cabinetry, and premium stainless-steel appliances. It flows effortlessly into the dining room and sunroom, creating a gracious gathering point for family and friends. Three beautifully appointed bedrooms on the main level each feature custom-built closets; the guest bath is luxuriously renovated with modern fixtures, designer tile, and ample storage. The primary suite is a true sanctuary, complete with a spa-inspired bath featuring a full steam shower. Downstairs, you’ll discover two additional bedrooms, another full bath, a sprawling recreation room ideal for movie nights or play, and a dedicated office space, perfect for remote work or study. Keep the good times and workflow rolling anytime as this home features a home generator. Outside, the generous yard invites endless possibilities, from backyard games to evenings around the built-in fire pit. Every element of this home celebrates “location, location, location,” while offering turnkey luxury and thoughtful details at every turn. Make this Sandy Springs jewel yours, where community, convenience, and comfort converge.

    Zillow last checked:

    Listing updated:

    Listing Provided by:

    Page Morgan Group,

    Keller Williams Realty Atl North,

    ANDREW MORGAN,

    Keller Williams Realty Atl North

    Bought with:

    BARNES YOUNG TEAM, 157557

    Keller Williams Realty Peachtree Rd.

    DAWN A YOUNG, 245073

    Keller Williams Realty Peachtree Rd.

    Source: FMLS GA,MLS#: 7565324MLS Logo

    Facts & features

    Interior

    Bedrooms & bathrooms
    • Bedrooms: 5
    • Bathrooms: 3
    • Full bathrooms: 3
    • Main level bathrooms: 2
    • Main level bedrooms: 3
    Primary bedroom
    • Features: Master on Main, Other
    • Level: Master on Main, Other
    Bedroom
    • Features: Master on Main, Other
    Primary bathroom
    • Features: Shower Only, Other
    Dining room
    • Features: Open Concept, Separate Dining Room
    Kitchen
    • Features: Breakfast Bar, Cabinets White, Pantry, Stone Counters, View to Family Room
    Heating
    • Forced Air, Natural Gas
    Cooling
    • Ceiling Fan(s), Central Air
    Appliances
    • Included: Dishwasher, Disposal, Double Oven, Gas Range, Range Hood, Self Cleaning Oven
    • Laundry: In Basement, Laundry Room
    Features
    • Entrance Foyer, High Ceilings 9 ft Main, Recessed Lighting, Sound System
    • Flooring: Carpet, Hardwood
    • Windows: Plantation Shutters
    • Basement: Daylight,Exterior Entry,Finished,Finished Bath,Full
    • Number of fireplaces: 2
    • Fireplace features: Basement, Family Room
    • Common walls with other units/homes: No Common Walls
    Interior area
    • Total structure area: 3,074
    • Total interior livable area: 3,074 sqft

    Property

    Parking
    • Total spaces: 2
    • Parking features: Attached, Garage, Level Driveway
    • Attached garage spaces: 2
    • Has uncovered spaces: Yes
    Accessibility
    • Accessibility features: None
    Features
    • Levels: One
    • Stories: 1
    • Patio & porch: Deck, Front Porch, Patio
    • Exterior features: Garden, Other
    • Pool features: None
    • Spa features: None
    • Fencing: None
    • Has view: Yes
    • View description: Neighborhood, Other
    • Waterfront features: None
    • Body of water: None
    Lot
    • Size: 0.58 Acres
    • Features: Back Yard, Corner Lot, Landscaped, Level
    Details
    • Additional structures: None
    • Parcel number: 17 012700010100
    • Other equipment: None
    • Horse amenities: None

    Construction

    Type & style
    • Home type: SingleFamily
    • Architectural style: Ranch,Traditional
    • Property subtype: Single Family Residence, Residential
    Materials
    • Brick 4 Sides
    • Foundation: Brick/Mortar
    • Roof: Composition
    Condition
    • Resale
    • New construction: No
    • Year built: 1956

    Utilities & green energy

    • Electric: 110 Volts
    • Sewer: Public Sewer
    • Water: Public
    • Utilities for property: Cable Available, Electricity Available, Natural Gas Available
    Green energy
    • Energy efficient items: Insulation
    • Energy generation: None

    Community & neighborhood

    Security
    • Security features: Smoke Detector(s)
    Community
    • Community features: Near Shopping, Near Trails/Greenway
    Location
    • Region: Sandy Springs
    • Subdivision: Wyndham Hills

    Other

    Other facts
    • Road surface type: Paved

    Price history

    DateEventPrice
    5/27/2025Sold$800,000+3.2%$260/sqft
    Source: FMLS GA #7565324 Report a problem
    5/9/2025Pending sale$775,000$252/sqft
    Source: GAMLS #10508647 Report a problem
    5/1/2025Listed for sale$775,000+58.5%$252/sqft
    Source: GAMLS #10508647 Report a problem
    10/9/2018Sold$489,000$159/sqft
    Source: Public Record Report a problem
    9/10/2018Pending sale$489,000$159/sqft
    Source: Ansley Atlanta Real Estate #8446981 Report a problem
    9/5/2018Listed for sale$489,000+21%$159/sqft
    Source: Ansley Atlanta Real Estate #8446981 Report a problem
    5/2/2008Sold$404,000+55.4%$131/sqft
    Source: Public Record Report a problem
    10/25/2000Sold$260,000$85/sqft
    Source: Public Record Report a problem

    Public tax history

    YearProperty taxesTax assessment
    2024$9,539 +26.4%$309,200 +26.7%
    2023$7,546 -0.4%$244,040
    2022$7,575 +0.4%$244,040 +3%
    2021$7,549 +49.6%$236,920 +32.5%
    2020$5,046 +5.7%$178,760 -47.9%
    2019$4,776 $343,040 +100%
    2018$4,776 $171,520 +7%
    2017$4,776 -2%$160,280
    2016$4,872 +0.3%$160,280
    2015$4,856 $160,280 +7.8%
    2014$4,856 +590.1%$148,720
    2013$704 -79.4%$148,720 +48.2%
    2012$3,409 $100,320
    2011-- $100,320
    2010$3,387 +3.1%$100,320
    2009$3,287 $100,320
    2008-- $100,320
    2007-- $100,320

    Find assessor info on the county website

    Neighborhood: 30328

    Nearby schools

    GreatSchools rating
    Schools provided by the listing agent
    • Elementary: Heards Ferry
    • Middle: Sandy Springs
    • High: North Springs

    Source: FMLS GA. This data may not be complete. We recommend contacting the local school district to confirm school assignments for this home.

    Get a cash offer in 3 minutes
    Find out how much your home could sell for in as little as 3 minutes with a no-obligation cash offer.
    Estimated market value
    $1,006,900
    Get a cash offer in 3 minutes
    Find out how much your home could sell for in as little as 3 minutes with a no-obligation cash offer.
    Estimated market value
    $1,006,900