Welcome to this stately, spacious home situated on a quiet cul-de-sac in the Wyndom community of Hockessin. This fabulously renovated 2-Story home with cathedral ceilings and lush custom landscaping is now available. As you arrive you will see the immaculate lawn and garden, tiered stone walls and enormous driveway leading to the gorgeous new portico. You then step into this beautifully appointed home with gleaming hardwood floors that continue throughout the first floor. The private, lovely library/office is in the front of the home. Across from the office is the large dining room with stunning chandelier for all those special gatherings of family and friends. You then enter the delightful large family room with huge windows flanking the gorgeous gas fireplace and custom mantle, built-in speakers, cathedral ceiling and custom crown molding. The Piece de resistance of this home is the newly renovated, magnificent eat-in kitchen with stuning quartz countertops and huge island, 42” wood cabinets, stylish glass backsplash, stainless steel appliances with 5-burner gas range and coffee station/bar area – this kitchen is truly a dream come true!! Also on the main level you will find a large bedroom and full renovated bathroom, laundry room with laundry chute from the primary bedroom, large pantry closet and multiple coat and broom closets, mud room from the two-car garage, and entrance to the spectacular back patio. The full outdoor kitchen and double tiered paved patio is truly amazing, a must-see outdoor oasis with a fire pit and multiple seating areas! The landscaping and perfectly sculpted lawn as well as the trees, shrubs and plants are a treat for all the senses! The backyard also contains a full playground area and fenced in yard! The second floor boasts a very grand primary ensuite including a huge bathroom with double-sink granite vanity, stunning tiled shower and very large walk-in closet with custom built shelving. Also on this level are three large bedrooms with multiple closets and a large hall bathroom with granite vanity and tub/shower. The amazing finished basement on the lower level is where you'll find space to entertain or just relax with family. The built-in custom cabinetry and shelving with wine frig and luxury vinyl plank flooring, wainscoting as well as remodeled half bath and second family room are just part of the special features of this basement. The custom shelving in the adjacent storage room is tremendous as well as the second storage and utility room! Recent updates include newer roof, Anderson windows throughout the house, doors, portico, gutters, custom remote-control blinds, newly refurbished hardwood flooring and steps, extensive landscaping and hardscape, irrigation and alarm systems, fresh paint, crown molding, recessed lighting throughout and more. Now all you need to do is move-in and enjoy! Put this lovely home on your tour today and celebrate the beauty of Autumn in Hockessin!
Sold for $880,000
Street View
$880,000
10 Wyndom Ct, Hockessin, DE 19707
5beds
4,541sqft
Single Family Residence
Built in 1998
0.34 Acres Lot
$860,800 Zestimate®
$194/sqft
$4,663 Estimated rent
Home value
$860,800
$818,000 - $904,000
$4,663/mo
Zestimate® history
Owner options
List your home for rent
$4,663/mo
Rent Zestimate®
Find your next renter with Zillow Rental Manager. Plus, with online applications, you can quickly screen prospective tenants – for free.
$4,663/mo
Rent Zestimate®
Refinance and save
$4,619/mo
Est. payment
Refinancing to a lower rate could help reduce your monthly payments and save thousands over the life of the loan.
$4,619/mo
Est. payment
Explore your selling options
Work with a Zillow partner agent
Leverage their expertise and Zillow's premium Showcase listings to get your home seen by more buyers.
Get startedList with your own agent
Get your home in front of millions of buyers by listing it on Zillow.
Learn how to do itSell it yourself
Take full control of how buyers see your home on Zillow by listing For Sale by Owner (FSBO).
List your homeWhat's special
Two-car garageSecond family roomMud roomGorgeous gas fireplaceRemodeled half bathHuge islandFull renovated bathroom
Zillow last checked:
Listing updated:
Listed by:
DONNA Baldino 302-528-7302,
Keller Williams Realty Wilmington
Bought with:
Judy Chen, RS362602
BHHS Fox & Roach - Hockessin
Source: Bright MLS,MLS#: DENC2049544
Facts & features
Interior
Bedrooms & bathrooms
- Bedrooms: 5
- Bathrooms: 4
- Full bathrooms: 3
- 1/2 bathrooms: 1
- Main level bathrooms: 1
- Main level bedrooms: 1
Rooms
- Room types: Dining Room, Primary Bedroom, Bedroom 2, Bedroom 3, Bedroom 4, Kitchen, Family Room, Basement, Laundry, Office, Recreation Room, Full Bath, Additional Bedroom
Basement
- Area: 1566
Heating
- Forced Air, Natural Gas
Cooling
- Central Air, Electric
Appliances
- Included: Microwave, Built-In Range, Dishwasher, Disposal, Dryer, Extra Refrigerator/Freezer, Humidifier, Self Cleaning Oven, Oven/Range - Gas, Stainless Steel Appliance(s), Refrigerator, Washer, Water Heater, Gas Water Heater
- Laundry: Main Level, Laundry Chute, Laundry Room
Features
- Attic, Attic/House Fan, Built-in Features, Butlers Pantry, Ceiling Fan(s), Chair Railings, Crown Molding, Double/Dual Staircase, Entry Level Bedroom, Family Room Off Kitchen, Open Floorplan, Formal/Separate Dining Room, Eat-in Kitchen, Kitchen - Gourmet, Kitchen Island, Kitchen - Table Space, Pantry, Primary Bath(s), Recessed Lighting, Sound System, Bathroom - Stall Shower, Bathroom - Tub Shower, Upgraded Countertops, Wainscotting, Walk-In Closet(s), 9'+ Ceilings, Cathedral Ceiling(s), Dry Wall
- Flooring: Hardwood, Laminate, Ceramic Tile, Carpet, Wood
- Doors: Six Panel, Insulated, Storm Door(s), Sliding Glass
- Windows: Double Pane Windows, Energy Efficient, Screens, Sliding, Storm Window(s), Vinyl Clad, Window Treatments
- Basement: Full,Finished
- Number of fireplaces: 1
- Fireplace features: Stone, Glass Doors, Gas/Propane
Interior area
- Total structure area: 4,541
- Total interior livable area: 4,541 sqft
- Finished area above ground: 2,975
- Finished area below ground: 1,566
Property
Parking
- Total spaces: 7
- Parking features: Storage, Built In, Garage Faces Side, Garage Door Opener, Inside Entrance, Oversized, Attached, Driveway, Off Street, On Street
- Attached garage spaces: 2
- Uncovered spaces: 5
Accessibility
- Accessibility features: 2+ Access Exits, >84" Garage Door
Features
- Levels: Two
- Stories: 2
- Patio & porch: Deck
- Exterior features: Barbecue, Extensive Hardscape, Lighting, Rain Gutters, Play Area, Play Equipment, Underground Lawn Sprinkler
- Pool features: None
- Fencing: Full,Split Rail
Lot
- Size: 0.34 Acres
- Features: Level
Details
- Additional structures: Above Grade, Below Grade
- Parcel number: 08019.20072
- Zoning: NC21
- Special conditions: Standard
Construction
Type & style
- Home type: SingleFamily
- Architectural style: Colonial
- Property subtype: Single Family Residence
Materials
- Masonry, Vinyl Siding, Stucco
- Foundation: Concrete Perimeter
- Roof: Shingle
Condition
- New construction: No
- Year built: 1998
Utilities & green energy
- Electric: Circuit Breakers
- Sewer: Public Sewer
- Water: Public
- Utilities for property: Cable Connected
Community & HOA
Community
- Security: Security System
- Subdivision: Wyndom
HOA
- Has HOA: Yes
- HOA fee: $400 annually
Location
- Region: Hockessin
Financial & listing details
- Price per square foot: $194/sqft
- Tax assessed value: $141,400
- Annual tax amount: $4,664
- Date on market: 10/1/2023
- Listing agreement: Exclusive Right To Sell
- Listing terms: Conventional,Cash,FHA
- Inclusions: All Kitchen Appliances, Washer, Dryer, Refrigerator In Garage, All Wall Mounts For Tvs, All Blinds, Curtains, Shades, Irrigation And Alarm Systems, All Appliances In Outdoor Kitchen
- Ownership: Fee Simple
Price history
| Date | Event | Price |
|---|---|---|
| 10/31/2023 | Sold | $880,000+3.5%$194/sqft |
Source:  Bright MLS #DENC2049544 Report a problem Bright MLS #DENC2049544 Report a problem | ||
| 10/6/2023 | Pending sale | $849,900$187/sqft |
Source: Bright MLS #DENC2049544 Report a problem | ||
| 10/1/2023 | Listed for sale | $849,900+38.2%$187/sqft |
Source: Bright MLS #DENC2049544 Report a problem | ||
| 6/21/2006 | Sold | $615,000+158.9%$135/sqft |
Source: Public Record Report a problem | ||
| 5/31/2002 | Sold | $237,500$52/sqft |
Source: Public Record Report a problem | ||
Public tax history
| Year | Property taxes | Tax assessment |
|---|---|---|
| 2025 | -- | $712,700 +404% |
| 2024 | $5,417 +12.8% | $141,400 |
| 2023 | $4,804 -0.5% | $141,400 |
| 2022 | $4,831 +0.1% | $141,400 |
| 2021 | $4,825 0% | $141,400 |
| 2020 | $4,827 +0.1% | $141,400 |
| 2019 | $4,820 +2.8% | $141,400 |
| 2017 | $4,687 +5.1% | $141,400 |
| 2016 | $4,458 | $141,400 |
| 2015 | $4,458 +6.4% | $141,400 |
| 2014 | $4,189 | $141,400 |
| 2013 | -- | $141,400 |
| 2012 | -- | $141,400 |
| 2011 | -- | $141,400 |
| 2010 | -- | $141,400 |
| 2009 | -- | $141,400 |
| 2008 | -- | $141,400 |
| 2007 | -- | $141,400 |
| 2006 | -- | $141,400 |
| 2005 | -- | $141,400 |
| 2004 | -- | $141,400 |
| 2003 | -- | $141,400 |
| 2002 | -- | $141,400 |
| 2001 | -- | $141,400 |
Find assessor info on the county website
Neighborhood: 19707
Nearby homes
- $719,6004 bd3 ba2.7k sqft8 Wyndom Ct, Hockessin, DE 19707Off Market
- $756,2004 bd3 ba3.4k sqft12 Wyndom Ct, Hockessin, DE 19707Off Market
- $797,9005 bd4 ba4.2k sqft42 Wyndom Cir, Hockessin, DE 19707Off Market
- $807,1005 bd5 ba3k sqft40 Wyndom Cir, Hockessin, DE 19707Off Market
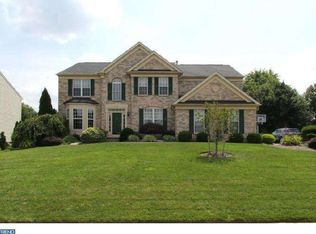
- $778,1005 bd5 ba3.1k sqft6 Wyndom Ct, Hockessin, DE 19707Off Market
- $851,3004 bd3 ba4.5k sqft11 Wyndom Ct, Hockessin, DE 19707Off Market
- $666,9004 bd2 ba2.9k sqft44 Wyndom Cir, Hockessin, DE 19707Off Market
- $672,1004 bd2 ba2.9k sqft38 Wyndom Cir, Hockessin, DE 19707Off Market
Nearby schools
GreatSchools rating
- 10/10Linden Hill Elementary SchoolGrades: K-5Distance: 2.7 mi
- 8/10duPont (H.B.) Middle SchoolGrades: 6-8Distance: 2.4 mi
- 2/10McKean (Thomas) High SchoolGrades: 9-12Distance: 0.8 mi
Schools provided by the listing agent
- Elementary: Cooke
- Middle: Alexis I. Du Pont
- High: Mckean
- District: Red Clay Consolidated
Source: Bright MLS. This data may not be complete. We recommend contacting the local school district to confirm school assignments for this home.
Get a cash offer in 3 minutes
Find out how much your home could sell for in as little as 3 minutes with a no-obligation cash offer.
Estimated market value
$860,800
Get a cash offer in 3 minutes
Find out how much your home could sell for in as little as 3 minutes with a no-obligation cash offer.
Estimated market value
$860,800
- Delaware
- New Castle County
- Hockessin
- 19707
- 10 Wyndom Ct
Nearby cities
Nearby zip codes
Other Hockessin Topics
