Situated on a beautifully landscaped half-acre lot, this exceptional walkout ranch offers over 6,200 square feet of finished living space, combining timeless architecture, outstanding craftsmanship, and resort-style outdoor living.
From the striking brick and stone exterior and incredible Pavestone driveway to the meticulously maintained grounds, this home makes an unforgettable first impression. Inside, engineered hardwood flooring, soaring 12-foot ceilings, and three floor-to-ceiling masonry/stone fireplaces create warmth and elegance throughout the main level. The thoughtfully designed floor plan includes a private study, formal dining room, inviting hearth room, expansive great room, and convenient main-floor laundry.
The chef's kitchen is designed for gathering, featuring granite countertops, upgraded stainless steel appliances, a gas cooktop, double wall ovens, abundant custom cabinetry, and an oversized semi-circular breakfast bar. The adjoining breakfast room opens through a 9’ atrium slider to the incredible, covered screened porch, creating seamless indoor-outdoor living.
The luxurious owner's suite offers a tray ceiling, bay window, spacious walk-in closet, and a spa-inspired bath with dual vanities, custom cabinetry, a corner soaking tub, and an oversized tiled shower with frameless glass enclosure. Additional bedrooms are generously sized and served by a Jack-and-Jill bath, while two powder rooms provide added convenience for guests.
The walkout lower level is truly extraordinary. This 2,500-square-foot space showcases custom wood doors, stone walls, arched openings, and exceptional craftsmanship throughout. Entertain with ease around the custom wet bar featuring a reclaimed wood bar top, stone accents, dishwasher, ice maker, and wine refrigerator. A dramatic arched stone entry leads to the private wine cellar, while the full second kitchen and expansive gathering areas make this level ideal for hosting family and friends.
Outside, a true private backyard oasis awaits! Enjoy the heated Gunite pool, covered patio, covered screened porch, multiple paver patios, masonry fire pit, expansive lawn, and numerous seating areas designed for relaxation and entertaining. Whether hosting a crowd or enjoying a quiet evening by the fire, this outdoor retreat delivers an exceptional lifestyle.
Additional features include an oversized 3-car garage, dual HVAC systems with conventional heat pumps, dual water heaters, irrigation system, 4 bedrooms, 3 full baths, and 2 half baths. Luxury, craftsmanship, and unforgettable indoor and outdoor living await!
Closed
Listed by: ReeceNichols Real Estate • Kelly L Weber • Contact: 314-458-3972
Bought with: ReeceNichols Real Estate
Price Unknown
10 Wynnbrook Manor Dr, Saint Charles, MO 63301
4beds
6,100sqft
Single Family Residence
Built in 2011
0.46 Acres Lot
$1,184,600 Zestimate®
$--/sqft
$3,478 Estimated rent
Home value
$1,184,600
$1.11M - $1.26M
$3,478/mo
Zestimate® history
Owner options
List your home for rent
$3,478/mo
Rent Zestimate®
Find your next renter with Zillow Rental Manager. Plus, with online applications, you can quickly screen prospective tenants – for free.
$3,478/mo
Rent Zestimate®
Refinance and save
$300/mo
Est. payment
Refinancing to a lower rate could help reduce your monthly payments and save thousands over the life of the loan.
$300/mo
Est. payment
Explore your selling options
Work with a Zillow partner agent
Leverage their expertise and Zillow's premium Showcase listings to get your home seen by more buyers.
Get startedList with your own agent
Get your home in front of millions of buyers by listing it on Zillow.
Learn how to do itSell it yourself
Take full control of how buyers see your home on Zillow by listing For Sale by Owner (FSBO).
List your homeWhat's special
Stone wallsExpansive great roomGranite countertopsHeated gunite poolBeautifully landscaped half-acre lotMasonry fire pitCovered screened porch
Zillow last checked:
Listing updated:
Listed by:
Kelly L Weber 314-458-3972,
ReeceNichols Real Estate,
Madison N Martin 314-745-7320,
ReeceNichols Real Estate
Bought with:
Kelly L Weber, 2014009189
ReeceNichols Real Estate
Source: MARIS,MLS#: 26036105 Originating MLS: St. Charles County Association of REALTORS
Originating MLS: St. Charles County Association of REALTORSFacts & features
Interior
Bedrooms & bathrooms
- Bedrooms: 4
- Bathrooms: 5
- Full bathrooms: 3
- 1/2 bathrooms: 2
- Main level bathrooms: 4
- Main level bedrooms: 3
Primary bedroom
- Features: Floor Covering: Carpeting
- Level: Main
Bedroom
- Features: Floor Covering: Carpeting
- Level: Main
Bedroom
- Features: Floor Covering: Carpeting
- Level: Main
Bedroom
- Features: Floor Covering: Carpeting
- Level: Lower
Primary bathroom
- Level: Main
Breakfast room
- Features: Floor Covering: Wood Engineered
- Level: Main
Dining room
- Features: Floor Covering: Wood Engineered
- Level: Main
Game room
- Features: Floor Covering: Wood Engineered
- Level: Lower
Great room
- Features: Floor Covering: Wood Engineered
- Level: Main
Hearth room
- Features: Floor Covering: Carpeting
- Level: Main
Kitchen
- Features: Floor Covering: Wood Engineered
- Level: Main
Mud room
- Features: Floor Covering: Wood Engineered
- Level: Main
Office
- Features: Floor Covering: Carpeting
- Level: Main
Other
- Features: Floor Covering: Wood Engineered
- Level: Lower
Recreation room
- Features: Floor Covering: Wood Engineered
- Level: Lower
Heating
- Heat Pump, Natural Gas
Cooling
- Ceiling Fan(s), Central Air, Dual, Exhaust Fan, Humidity Control, Multi Units
Appliances
- Included: Stainless Steel Appliance(s), Gas Cooktop, ENERGY STAR Qualified Dishwasher, Disposal, Ice Maker, Microwave, Convection Oven, Double Oven, Range Hood, Vented Exhaust Fan, Water Heater, Gas Water Heater, Water Purifier, Wine Cooler, Bar Fridge
Features
- Bar, Beamed Ceilings, Bookcases, Breakfast Bar, Breakfast Room, Built-in Features, Ceiling Fan(s), Coffered Ceiling(s), Crown Molding, Custom Cabinetry, Double Vanity, Entrance Foyer, Granite Counters, High Ceilings, Kitchen Island, Open Floorplan, Recessed Lighting, Separate Dining, Separate Shower, Smart Home, Solid Surface Countertop(s), Sound System, Special Millwork, Stone Counters, Storage, Tub, Walk-In Closet(s), Walk-In Pantry, Wet Bar, Wired for Data, Wired for Sound, Workshop/Hobby Area
- Flooring: Carpet, Ceramic Tile, Luxury Vinyl, Simulated Wood
- Doors: Atrium Door(s), French Doors, Panel Door(s), Pocket Door(s)
- Basement: Finished,Partially Finished,Sleeping Area,Storage Space,Walk-Out Access
- Number of fireplaces: 3
- Fireplace features: Gas Log, Great Room, Masonry, Other, Recreation Room, Stone, Wood Burning
Interior area
- Total structure area: 6,100
- Total interior livable area: 6,100 sqft
- Finished area above ground: 3,600
- Finished area below ground: 2,500
Property
Parking
- Total spaces: 3
- Parking features: Additional Parking, Attached, Garage, Garage Door Opener, Garage Faces Side, Lighted, Oversized, Paver Block
- Attached garage spaces: 3
Accessibility
- Accessibility features: Smart Technology
Features
- Levels: One
- Patio & porch: Composite, Covered
- Exterior features: Covered Courtyard, Fire Pit, Garden, Lighting, Permeable Paving, Private Entrance, Private Yard
- Has private pool: Yes
- Pool features: Gunite, Heated, In Ground, Salt Water
- Fencing: Partial,Wrought Iron
Lot
- Size: 0.46 Acres
- Features: Back Yard, Cul-De-Sac, Front Yard, Landscaped, Private, Sprinklers In Front, Sprinklers In Rear
Details
- Parcel number: 60017A819000005.0000000
- Special conditions: Standard
Construction
Type & style
- Home type: SingleFamily
- Architectural style: Ranch,Traditional
- Property subtype: Single Family Residence
Materials
- Brick, HardiPlank Type, Stone
- Foundation: Concrete Perimeter
- Roof: Architectural Shingle,Pitched/Sloped
Condition
- Year built: 2011
Details
- Builder name: Fischer & Frichtel
Utilities & green energy
- Electric: 220 Volts, Ameren
- Sewer: Public Sewer
- Water: Public
- Utilities for property: Cable Available, Electricity Available, Natural Gas Available, Sewer Available, Underground Utilities, Water Available
Community & HOA
Community
- Features: Sidewalks, Street Lights
- Subdivision: Manors Of Wynnbrrooke Consold
HOA
- Has HOA: Yes
- Amenities included: Association Management, Common Ground
- Services included: Common Area Maintenance
- HOA fee: $300 annually
- HOA name: Manors Of Wynnbrook
Location
- Region: Saint Charles
Financial & listing details
- Tax assessed value: $749,133
- Annual tax amount: $8,868
- Date on market: 6/18/2026
- Cumulative days on market: 33 days
- Listing terms: Cash,Conventional,Other,VA Loan
- Ownership: Private
- Electric utility on property: Yes
Price history
| Date | Event | Price |
|---|---|---|
| 7/21/2026 | Sold | -- |
Source:  MARIS #26036105 Report a problem MARIS #26036105 Report a problem | ||
| 6/18/2026 | Contingent | $1,185,000$194/sqft |
Source: MARIS #26036105 Report a problem | ||
| 6/18/2026 | Listed for sale | $1,185,000$194/sqft |
Source: MARIS #26036105 Report a problem | ||
Public tax history
| Year | Property taxes | Tax assessment |
|---|---|---|
| 2025 | $8,868 +12.1% | $142,334 +14.8% |
| 2024 | $7,910 +0.2% | $123,944 |
| 2023 | $7,897 -1.8% | $123,944 +5.2% |
| 2022 | $8,042 | $117,780 |
| 2021 | -- | $117,780 +11.4% |
| 2020 | -- | $105,774 |
| 2019 | $7,558 | $105,774 +3.7% |
| 2018 | $7,558 +1.4% | $101,962 |
| 2017 | $7,455 +12.2% | $101,962 +16.5% |
| 2016 | $6,644 +0.2% | $87,530 |
| 2015 | $6,632 -0.7% | $87,530 +0.6% |
| 2014 | $6,680 | $86,996 +0% |
| 2013 | -- | $86,995 |
Find assessor info on the county website
Neighborhood: 63301
Nearby homes
- $730,2004 bd4 ba3.8k sqft12 Wynnbrook Manor Dr, Saint Charles, MO 63301Off Market

- $705,6004 bd4 ba3.8k sqft12 Wynnbrooke Manor Dr, Saint Charles, MO 63301Off Market

- $747,7003 bd2 ba3k sqft6 Wynnbrook Manor Dr, Saint Charles, MO 63301Off Market
- $738,7004 bd5 ba3.7k sqft4 Wynnbrooke Manor Ct, Saint Charles, MO 63301Off Market
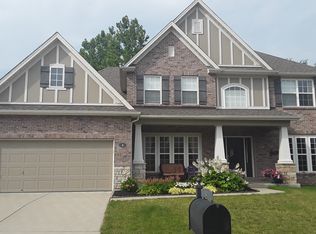
- $892,1005 bd5 ba5k sqft4215 Hineman Dr, Saint Charles, MO 63301Off Market
- $545,9003 bd2 ba2.2k sqft30 Wynnbrook Manor Dr, Saint Charles, MO 63301Off Market
- $427,1003 bd2 ba2.1k sqft30 Wynnbrooke Manor Dr, Saint Charles, MO 63301Off Market
- $630,2005 bd3 ba3.3k sqft32 Wynnbrook Manor Dr, Saint Charles, MO 63301Off Market
Nearby schools
GreatSchools rating
- 7/10Monroe Elementary SchoolGrades: K-4Distance: 0.4 mi
- 8/10Hardin Middle SchoolGrades: 7-8Distance: 2 mi
- 6/10St. Charles West High SchoolGrades: 9-12Distance: 0.3 mi
Schools provided by the listing agent
- Elementary: Monroe Elem.
- Middle: Jefferson / Hardin
- High: St. Charles West High
Source: MARIS. This data may not be complete. We recommend contacting the local school district to confirm school assignments for this home.
Get a cash offer in 3 minutes
Find out how much your home could sell for in as little as 3 minutes with a no-obligation cash offer.
Estimated market value
$1,184,600
Get a cash offer in 3 minutes
Find out how much your home could sell for in as little as 3 minutes with a no-obligation cash offer.
Estimated market value
$1,184,600
- Missouri
- Saint Charles County
- Saint Charles
- 63301
- 10 Wynnbrook Manor Dr
Nearby cities
Nearby zip codes
Other Saint Charles Topics
