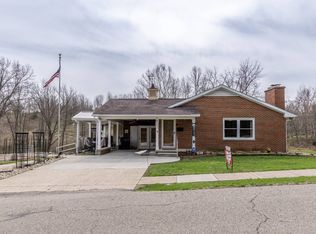
Discover the epitome of modern living in this beautifully renovated home, where an open-concept kitchen, dining, and living area converge in perfect harmony, highlighted by white shaker cabinets, quartz countertops, recessed lighting, and a fresh paint finish, all set amidst new flooring. A covered rear deck and above ground pool provide a relaxing place to view the countryside.
For sale
$359,000
10 Yellow Delicious Dr, Jackson, OH 45640
3beds
1,608sqft
:
Get pre-qualified$2,364/mo
Single Family Residence
Built in 1999
0.34 Acres Lot
$348,300 Zestimate®
$223/sqft
$-- HOA
What's special
Above ground poolCovered rear deckFresh paint finishRecessed lightingWhite shaker cabinetsNew flooringQuartz countertops
- 78 days |
- 320 |
- 13 |
Likely to sell faster than
Zillow last checked:
Listing updated:
Listed by:
Carol Anderson-poetker 740-418-2178,
Appalachia Realty, Inc.
Source: My State MLS,MLS#: 11738946
Facts & features
Interior
Bedrooms & bathrooms
- Bedrooms: 3
- Bathrooms: 2
- Full bathrooms: 2
Kitchen
- Features: Open
Basement
- Area: 0
Heating
- Electric, Heat Pump
Cooling
- Central
Appliances
- Included: Dishwasher, Disposal, Refrigerator, Oven
Features
- Flooring: Tile
- Basement: Crawl
- Has fireplace: No
Interior area
- Total structure area: 1,608
- Total interior livable area: 1,608 sqft
- Finished area above ground: 1,608
Video & virtual tour
Property
Parking
- Total spaces: 2
- Parking features: Attached
- Garage spaces: 2
Features
- Stories: 1
- Patio & porch: Open Porch, Deck
- Pool features: Above Ground
- Fencing: Fenced
Lot
- Size: 0.34 Acres
Details
- Additional structures: Shed(s)
- Parcel number: H140010405554
- Lease amount: $0
Construction
Type & style
- Home type: SingleFamily
- Architectural style: Ranch
- Property subtype: Single Family Residence
Materials
- Frame, Vinyl Siding
- Roof: Metal
Condition
- New construction: No
- Year built: 1999
- Major remodel year: 2023
Utilities & green energy
- Electric: Amps(0)
- Sewer: Municipal
- Water: Municipal
Community & HOA
HOA
- Has HOA: No
Location
- Region: Jackson
Financial & listing details
- Price per square foot: $223/sqft
- Tax assessed value: $227,430
- Annual tax amount: $2,925
- Date on market: 5/6/2026
- Date available: 05/05/2026
- Listing agreement: Exclusive
Estimated market value
$348,300
$331,000 - $366,000
$1,744/mo
Price history
| Date | Event | Price |
|---|---|---|
| 5/6/2026 | Listed for sale | $359,000+33.6%$223/sqft |
Source: My State MLS #11738946 Report a problem | ||
| 9/6/2022 | Sold | $268,750-7.2%$167/sqft |
Source: Public Record Report a problem | ||
| 8/9/2022 | Pending sale | $289,500$180/sqft |
Source: Owner Report a problem | ||
| 7/31/2022 | Listed for sale | $289,500+103.2%$180/sqft |
Source: Owner Report a problem | ||
| 7/15/2016 | Sold | $142,500-3.7%$89/sqft |
Source: Public Record Report a problem | ||
| 6/4/2008 | Sold | $148,000-0.7%$92/sqft |
Source: Public Record Report a problem | ||
| 7/15/2005 | Sold | $149,000$93/sqft |
Source: Public Record Report a problem | ||
Public tax history
| Year | Property taxes | Tax assessment |
|---|---|---|
| 2025 | $2,925 -0.9% | $79,600 |
| 2024 | $2,953 -1.7% | $79,600 |
| 2023 | $3,005 +11.6% | $79,600 +17.5% |
| 2022 | $2,692 +4.2% | $67,740 +4.3% |
| 2021 | $2,583 +0.9% | $64,930 |
| 2020 | $2,559 +10.6% | $64,930 +13% |
| 2019 | $2,314 +107.7% | $57,460 |
| 2018 | $1,114 +6.2% | $57,460 +1.6% |
| 2017 | $1,049 +37.4% | $56,580 +14.6% |
| 2016 | $763 -50.3% | $49,390 |
| 2015 | $1,536 +5.2% | $49,390 +4% |
| 2013 | $1,460 -1.4% | $47,480 |
| 2012 | $1,481 +19907.8% | $47,480 |
| 2011 | $7 -99.5% | $47,480 -3.3% |
| 2010 | $1,545 | $49,120 |
Find assessor info on the county website
Monthly payment
Est. payment
Payment breakdown
Explore the cost of this home by adjusting the details. Changes won't be saved.Climate risks
Neighborhood: 45640
Nearby schools
GreatSchools rating
- 8/10Jackson Southview Elementary SchoolGrades: PK-5Distance: 0.6 mi
- 4/10Jackson Middle SchoolGrades: 6-8Distance: 1.9 mi
- 4/10Jackson High SchoolGrades: 9-12Distance: 1.6 mi
Schools provided by the listing agent
- District: Jackson City
Source: My State MLS. This data may not be complete. We recommend contacting the local school district to confirm school assignments for this home.
- $143,8002 bd1 ba1.4k sqft39 E Vine St, Jackson, OH 45640Off Market

- $131,0002 bd2 ba884 sqft232 Florence Ave, Jackson, OH 45640Off Market
- $152,6002 bd1 ba1.2k sqft214 Florence Ave, Jackson, OH 45640Off Market
- $263,1004 bd3 ba2.1k sqft356 Callahan Rd, Jackson, OH 45640Off Market
- $322,8003 bd3 ba1.5k sqft2193 Mayhew Rd, Jackson, OH 45640Off Market
- $--19 Acres0 State Route 279, Jackson, OH 45640Off Market
- $499,4003 bd3 ba1.8k sqft1295 Rock Run Rd, Jackson, OH 45640Off Market
- $214,9003 bd2 ba1.8k sqft275 Blue Sky Dr, Jackson, OH 45640Off Market
A local agent can set up tours, give advice and negotiate with sellers.
A local lender can help you make sure your offer is ready when you are.
Similar homes
- $344,9003 bd3 ba2.3k sqft9993 Four Mile Rd, Jackson, OH 45640For Sale
 MLS ID #200530, Torria Brown, EXP Realty. Scioto Valley AOR
 - $319,9004 bd2 ba1.6k sqft2714 Pattonsville Rd, Jackson, OH 45640For Sale
 MLS ID #200976, Torria Brown, EXP Realty. Scioto Valley AOR
 - $398,0004 bd3 ba1.9k sqft119 Lewis St, Jackson, OH 45640For Sale
 MLS ID #11679755, Nea Henry, Appalachia Realty, Inc.. My State MLS
 - $389,0004 bd2 ba2k sqft14543 Beaver Pike, Jackson, OH 45640For Sale
 MLS ID #2435273, Amanda Wilson, ERA Martin & Associates. Athens County BOR
 - $345,0003 bd2 ba1.4k sqft9805 Beaver Pike, Jackson, OH 45640For SaleMLS ID #200798, Kelly Wiley, Keller Williams Capital Partners. Scioto Valley AOR
- $314,9003 bd2 ba2k sqft2857 Camba Rd, Jackson, OH 45640For SaleMLS ID #11866475, Nea Henry, Appalachia Realty, Inc.. My State MLS
- $439,9004 bd2 ba2.3k sqft14515 State Route 139, Jackson, OH 45640For SaleMLS ID #200783, Jason Wilson, Red Apple Realty LLC. Scioto Valley AOR
- $354,5003 bd2 ba1.9k sqft1610 Erwin Rd, Jackson, OH 45640For SaleMLS ID #11477886, Nea Henry, Appalachia Realty, Inc.. My State MLS
- $232,0003 bd2 ba1.5k sqft281 Pattonsville Rd, Jackson, OH 45640For SaleMLS ID #200679, Joshua Tyler, ERA Martin & Associates (C). Scioto Valley AOR
- $199,9003 bd2 ba1.4k sqft209 High Pl, Jackson, OH 45640For SaleMLS ID #155580, Katie Shirey. GPABR
- $275,0004 bd3 ba2k sqft26 N High St, Jackson, OH 45640For SaleMLS ID #200706, Kelly Wiley, Keller Williams Capital Partners. Scioto Valley AOR
- $219,0003 bd2 ba1.1k sqft233 Florence Ave, Jackson, OH 45640For Sale
 MLS ID #226022740, Susan Anderson, RE/MAX Town Center. Columbus and Central Ohio Regional MLS
 - $349,9003 bd2 ba2.1k sqft1882 Oakland Rd, Jackson, OH 45640For SaleMLS ID #11550870, Nea Henry, Appalachia Realty, Inc.. My State MLS
- $269,0004 bd2 ba1.2k sqft125 Portsmouth St, Jackson, OH 45640For SaleMLS ID #2435026, Amanda Wilson, ERA Martin & Associates. Athens County BOR
- $315,0002 bd2 ba1k sqft12 E South St, Jackson, OH 45640For SaleMLS ID #11684801, Nea Henry, Appalachia Realty, Inc.. My State MLS
- $375,0003 bd2 ba1.7k sqft1788 Lenhart Rd, Oak Hill, OH 45656For SaleMLS ID #200854, Kelly Wiley, Keller Williams Capital Partners. Scioto Valley AOR
- $236,9003 bd2 ba1.2k sqft122 Locust St, Jackson, OH 45640For SaleMLS ID #2435046, Amanda Wilson, ERA Martin & Associates. Athens County BOR
- $239,9003 bd2 ba1.5k sqft2 Vine St, Jackson, OH 45640For SaleMLS ID #200646, Danielle Jude, RE/MAX Revealty. Scioto Valley AOR
- $325,0002 bd1 ba1.2k sqft269 Lansing Reed Rd, Jackson, OH 45640For SaleMLS ID #201038, Jerelyn Hull, Rise Realty and Management Co.. Scioto Valley AOR
- $179,9003 bd1 ba1.1k sqft316 Burlington Rd, Jackson, OH 45640For SaleMLS ID #200359, Robin Scaggs, Red Apple Realty LLC. Scioto Valley AOR
