Welcome to 10 Yeoman Street in Greenville, SC—a completely renovated 3-bedroom, 2 full bath brick ranch located on a quiet cul-de-sac street. This move-in ready home is in an excellent location just minutes from Greenville Memorial Hospital (Prisma Health) and downtown Greenville parks, shopping, and restaurants, making it ideal for families, first-time homebuyers, retirees, or medical professionals.
In 2024, the home underwent a full renovation including a new roof with all new sheathing underneath, new vinyl soffits and fascia, new gutters, and new vinyl windows. Inside, the updates continue with a new water heater, all new kitchen appliances, new lower kitchen cabinets with soft-close doors, and new leathered granite kitchen countertops. The upper kitchen cabinet doors have been replaced, and additional lower cabinets were added when the washer and dryer were relocated to a separate utility room off the carport, creating a bigger and more efficient kitchen space.
New LVP flooring runs throughout the home, and all walls have been sanded and painted Sherwin-Williams Greek Villa, with the bathrooms painted white. Ceilings have been smoothed and painted, and lighting has been replaced throughout the house. The main bathroom features a new tiled shower, tiled floor, and new vanity, while the guest bathroom includes a new tiled shower floor, tub surround, and vanity. A new privacy fence encloses the backyard, creating a great space for relaxation or play. The covered patio is perfect for entertaining friends or just relaxing and enjoying the tranquility of the backyard. This home is truly low-maintenance with everything already done, and furnishings can be purchased separately if interested providing a turnkey investment. Don’t miss this rare opportunity to own a fully updated home in a convenient and quiet neighborhood close to downtown Greenville. If precise dimensions are crucial to your decision, we recommend measuring for verification. Please verify the accuracy of any and all information to include but not limited to square footage, schools, acreage, etc.
Sold for $290,000
$290,000
10 Yeoman St, Greenville, SC 29605
3beds
1,164sqft
Single Family Residence
Built in ----
0.25 Acres Lot
$286,500 Zestimate®
$249/sqft
$2,262 Estimated rent
Home value
$286,500
$264,000 - $309,000
$2,262/mo
Zestimate® history
Owner options
List your home for rent
$2,262/mo
Rent Zestimate®
Find your next renter with Zillow Rental Manager. Plus, with online applications, you can quickly screen prospective tenants – for free.
$2,262/mo
Rent Zestimate®
Refinance and save
$1,790/mo
Est. payment
Refinancing to a lower rate could help reduce your monthly payments and save thousands over the life of the loan.
$1,790/mo
Est. payment
Explore your selling options
Work with a Zillow partner agent
Leverage their expertise and Zillow's premium Showcase listings to get your home seen by more buyers.
Get startedList with your own agent
Get your home in front of millions of buyers by listing it on Zillow.
Learn how to do itSell it yourself
Take full control of how buyers see your home on Zillow by listing For Sale by Owner (FSBO).
List your homeWhat's special
Move-in readyNew roofNew privacy fenceNew water heaterNew guttersNew vinyl windowsQuiet cul-de-sac street
Zillow last checked:
Listing updated:
Listed by:
April Hendricks 864-320-5677,
Keller Williams Luxury Lake Living,
Tommy Hendricks 864-640-2920,
Keller Williams Easley/Powd
Bought with:
AGENT NONMEMBER
NONMEMBER OFFICE
Source: WUMLS,MLS#: 20285214 Originating MLS: Western Upstate Association of Realtors
Originating MLS: Western Upstate Association of RealtorsFacts & features
Interior
Bedrooms & bathrooms
- Bedrooms: 3
- Bathrooms: 2
- Full bathrooms: 2
- Main level bathrooms: 2
- Main level bedrooms: 3
Rooms
- Room types: Laundry
Primary bedroom
- Level: Main
- Dimensions: 14x11
Bedroom 2
- Level: Main
- Dimensions: 11x10
Bedroom 3
- Level: Main
- Dimensions: 11x14
Breakfast room nook
- Level: Main
- Dimensions: 9x12
Kitchen
- Level: Main
- Dimensions: 8x12
Laundry
- Level: Main
- Dimensions: 4x10
Living room
- Level: Main
- Dimensions: 18x12
Heating
- Natural Gas
Cooling
- Central Air, Electric
Appliances
- Included: Dishwasher, Electric Oven, Electric Range, Gas Water Heater, Smooth Cooktop
- Laundry: Washer Hookup, Electric Dryer Hookup
Features
- Ceiling Fan(s), Bath in Primary Bedroom, Main Level Primary, Pull Down Attic Stairs, Shower Only, Window Treatments
- Flooring: Luxury Vinyl Plank
- Windows: Blinds
- Basement: None,Crawl Space
Interior area
- Total interior livable area: 1,164 sqft
- Finished area above ground: 1,164
- Finished area below ground: 0
Property
Parking
- Total spaces: 1
- Parking features: Attached Carport
- Garage spaces: 1
- Has carport: Yes
Features
- Levels: One
- Stories: 1
- Patio & porch: Patio
- Exterior features: Fence, Patio
- Fencing: Yard Fenced
Lot
- Size: 0.25 Acres
- Features: Level, Outside City Limits, Subdivision, Sloped
Details
- Parcel number: 0102.0002317.00
Construction
Type & style
- Home type: SingleFamily
- Architectural style: Ranch
- Property subtype: Single Family Residence
Materials
- Brick
- Foundation: Crawlspace
- Roof: Architectural,Shingle
Utilities & green energy
- Sewer: Public Sewer
- Water: Private
Community & HOA
Community
- Security: Smoke Detector(s)
- Subdivision: Chestnut Hills
HOA
- Has HOA: No
Location
- Region: Greenville
Financial & listing details
- Price per square foot: $249/sqft
- Tax assessed value: $155,040
- Annual tax amount: $2,368
- Date on market: 3/21/2025
- Cumulative days on market: 12 days
- Listing agreement: Exclusive Right To Sell
Price history
| Date | Event | Price |
|---|---|---|
| 4/28/2025 | Sold | $290,000-6.5%$249/sqft |
Source:  WUMLS #20285214 Report a problem WUMLS #20285214 Report a problem | ||
| 4/2/2025 | Pending sale | $310,000$266/sqft |
Source:  Greater Greenville AOR #1551700 Report a problem Greater Greenville AOR #1551700 Report a problem | ||
| 3/21/2025 | Listed for sale | $310,000$266/sqft |
Source: Greater Greenville AOR #1551700 Report a problem | ||
Public tax history
| Year | Property taxes | Tax assessment |
|---|---|---|
| 2025 | $2,451 +3.5% | $106,150 +15% |
| 2024 | $2,368 -0.2% | $92,310 |
| 2023 | $2,373 +3.9% | $92,310 |
| 2022 | $2,284 -4% | $92,310 |
| 2021 | $2,380 +7.3% | $92,310 +15% |
| 2020 | $2,217 +1.6% | $80,280 |
| 2019 | $2,181 +6.8% | $80,280 |
| 2018 | $2,043 | $80,280 +1565.6% |
| 2017 | $2,043 +1.2% | $4,820 -94% |
| 2016 | $2,018 +4.2% | $80,280 |
| 2015 | $1,936 | $80,280 -9.7% |
| 2014 | $1,936 -6.5% | $88,877 |
| 2013 | $2,070 +4% | $88,877 |
| 2012 | $1,991 +1.7% | -- |
| 2011 | $1,958 +1.4% | -- |
| 2010 | $1,931 | -- |
| 2009 | -- | -- |
| 2008 | -- | -- |
| 2007 | -- | -- |
| 2006 | -- | -- |
| 2005 | -- | -- |
| 2004 | -- | -- |
| 2003 | -- | -- |
| 2002 | -- | -- |
| 2001 | -- | -- |
| 2000 | -- | -- |
Find assessor info on the county website
Neighborhood: Dunean
Nearby homes
- $191,2003 bd1 ba1.2k sqft8 Yeoman St, Greenville, SC 29605Off Market
- $206,2003 bd1 ba1.4k sqft12 Yeoman St, Greenville, SC 29605Off Market
- $190,4003 bd1 ba1.4k sqft22 Sequoia Dr, Greenville, SC 29605Off Market
- $175,6003 bd1 ba1.3k sqft24 Sequoia Dr, Greenville, SC 29605Off Market
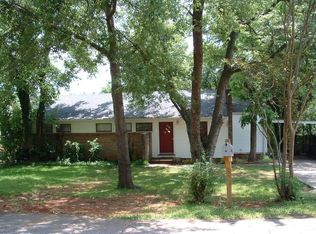
- $223,4003 bd2 ba1.1k sqft6 Yeoman St, Greenville, SC 29605Off Market
- $331,6004 bd2 ba1.3k sqft20 Sequoia Dr, Greenville, SC 29605Off Market
- $--0.42 acres9 Yeoman St, Greenville, SC 29605Off Market
- $354,8003 bd2 ba1.7k sqft26 Sequoia Dr, Greenville, SC 29605Off Market
Nearby schools
GreatSchools rating
- 4/10Thomas E. Kerns Elementary SchoolGrades: PK-5Distance: 1.6 mi
- 5/10Hughes Academy Of Science And TechnologyGrades: 6-8Distance: 2 mi
- 1/10Carolina AcademyGrades: 9-12Distance: 1 mi
Schools provided by the listing agent
- Elementary: Thomas E Kerns
- Middle: Hughes
- High: Carolina High School
Source: WUMLS. This data may not be complete. We recommend contacting the local school district to confirm school assignments for this home.
Get a cash offer in 3 minutes
Find out how much your home could sell for in as little as 3 minutes with a no-obligation cash offer.
Estimated market value
$286,500
Get a cash offer in 3 minutes
Find out how much your home could sell for in as little as 3 minutes with a no-obligation cash offer.
Estimated market value
$286,500
