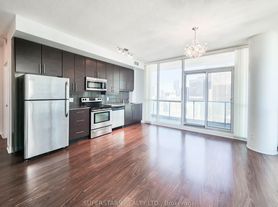
2-bedroom plus den, 2-bathroom suite with 1 locker and 1 parking space! MOVE IN READY! Newly renovated! Sought-after World Trade Centre Residences at 10 Yonge St! Approx. 861 sq. ft. of thoughtfully designed living space, this suite features a renovated kitchen, updated primary bedroom and ensuite, NEW durable hardwood-look luxury vinyl wide plank flooring throughout, new baseboards, and freshly painted. Enjoy budget friendly, all-inclusive maintenance fees that cover all utilities, high-speed internet, one parking space, and one locker. Exceptional building amenities include 24 hr concierge, indoor and outdoor pools, a fully equipped fitness centre, squash courts, basketball, golf room, a rooftop terrace with Party Room, BBQs, and so much more. Unparalleled location just steps to the LAKE, Union Station, the PATH, TTC, Waterfront, restaurants, grocery stores, everyday conveniences, and easy highway access. Don't miss this opportunity to own in one of Toronto's premier waterfront communities. Book your showing today!
Apartment for rent
Apartment
Available now
Air conditioner, central air
In-suite laundry laundry
1 Parking space parking
Electric, forced air, natural gas
What's special
- 2 hours |
- -- |
- -- |
Zillow last checked:
Listing updated:
Travel times

Let’s turn your rent into credit progress
Build credit history with every on-time payment and get credit for the payment you’re already making.
Facts & features
Interior
Bedrooms & bathrooms
- Bedrooms: 3
- Bathrooms: 2
- Full bathrooms: 2
Heating
- Electric, Forced Air, Natural Gas
Cooling
- Air Conditioner, Central Air
Appliances
- Laundry: In-Suite Laundry
Features
- Primary Bedroom - Main Floor
- Flooring: Carpet Free
Property
Parking
- Total spaces: 1
- Details: Contact manager
Features
- Exterior features: Beach, Concierge, Guest Suites, Lake/Pond, Primary Bedroom - Main Floor, Public Transit, School, Visitor Parking
- Pool features: Pool
- Has view: Yes
- View description: Downtown
- Has water view: Yes
- Water view: Waterfront
Lot
- Features: Landscaped, Waterfront
Construction
Type & style
- Home type: Apartment
- Property subtype: Apartment
Community & HOA
Community
- Features: Fitness Center, Pool
HOA
- Amenities included: Fitness Center
Location
- Region: Toronto
Financial & listing details
- Lease term: Contact For Details
Nearby apartments for rent



Neighborhood: Waterfront Communities
Nearby schools
GreatSchools rating
No schools nearby
We couldn't find any schools near this home.