This Executive ranch, located behind 78 Saveena Dr, Attleboro MA, offers the pinnacle of luxurious living in the highly coveted Stonefield Estate Phase 3 community. Situated on a picturesque lot, this dream home opportunity boasts a cathedral ceiling in the living room, enhancing the grandeur of the space. Tucked away amidst 12 exquisitely designed homes, this lot guarantees unmatched privacy and tranquility. Conveniently positioned near major highways including 95, 295, & 495, as well as Poncin Hewitt Park & Providence, this location seamlessly blends accessibility w/ serenity. Embrace the chance to craft your ideal home on this expansive lot, enveloped by the serene beauty of nature & the opulent ambiance of the community. Arrange a visit to this remarkable property & embark on the journey of planning your future residence! Explore a variety of available designs tailored to your preferences. Home depicted in the listing is for illustrative purposes only.
Sold for $1,000,000
$1,000,000
10 York Dr, Attleboro, MA 02703
4beds
2,700sqft
Single Family Residence
Built in 2023
0.46 Acres Lot
$1,076,700 Zestimate®
$370/sqft
$-- Estimated rent
Home value
$1,076,700
$1.01M - $1.13M
Not available
Zestimate® history
Owner options
List your home for rent
Find your next renter with Zillow Rental Manager. Plus, with online applications, you can quickly screen prospective tenants – for free.
Refinance and save
$6,309/mo
Est. payment
Refinancing to a lower rate could help reduce your monthly payments and save thousands over the life of the loan.
$6,309/mo
Est. payment
Explore your selling options
Work with a Zillow partner agent
Leverage their expertise and Zillow's premium Showcase listings to get your home seen by more buyers.
Get startedList with your own agent
Get your home in front of millions of buyers by listing it on Zillow.
Learn how to do itSell it yourself
Take full control of how buyers see your home on Zillow by listing For Sale by Owner (FSBO).
List your homeWhat's special
Cathedral ceiling
Zillow last checked:
Listing updated:
Listed by:
Dave White 617-542-9300,
OwnerEntry.com 617-542-9300
Bought with:
Gerri Schiffman
Residential Properties Ltd.
Source: MLS PIN,MLS#: 73172404
Facts & features
Interior
Bedrooms & bathrooms
- Bedrooms: 4
- Bathrooms: 4
- Full bathrooms: 3
- 1/2 bathrooms: 1
Primary bathroom
- Features: Yes
Heating
- Central, Forced Air
Cooling
- Central Air
Appliances
- Included: Gas Water Heater, Tankless Water Heater, Range, Dishwasher, Disposal, Microwave, ENERGY STAR Qualified Refrigerator
- Laundry: Electric Dryer Hookup, Washer Hookup
Features
- Flooring: Tile, Carpet, Hardwood
- Windows: Insulated Windows
- Basement: Full
- Number of fireplaces: 1
Interior area
- Total structure area: 2,700
- Total interior livable area: 2,700 sqft
Property
Parking
- Total spaces: 6
- Parking features: Attached, Paved Drive, Paved
- Attached garage spaces: 2
- Uncovered spaces: 4
Features
- Patio & porch: Deck - Composite
- Exterior features: Deck - Composite
Lot
- Size: 0.46 Acres
- Features: Wooded
Details
- Parcel number: 5204078
- Zoning: r
Construction
Type & style
- Home type: SingleFamily
- Architectural style: Colonial
- Property subtype: Single Family Residence
Materials
- Frame
- Foundation: Concrete Perimeter
- Roof: Shingle
Condition
- New construction: Yes
- Year built: 2023
Utilities & green energy
- Electric: Circuit Breakers
- Sewer: Public Sewer
- Water: Public
- Utilities for property: for Gas Range, for Electric Dryer, Washer Hookup
Community & HOA
Community
- Subdivision: Stone Field Estates III
HOA
- Has HOA: No
Location
- Region: Attleboro
Financial & listing details
- Price per square foot: $370/sqft
- Tax assessed value: $1,026,600
- Annual tax amount: $12,884
- Date on market: 10/19/2025
Price history
| Date | Event | Price |
|---|---|---|
| 2/8/2024 | Sold | $1,000,000+0%$370/sqft |
Source: MLS PIN #73172404 Report a problem | ||
| 10/19/2023 | Listed for sale | $999,999$370/sqft |
Source: MLS PIN #73172404 Report a problem | ||
Public tax history
| Year | Property taxes | Tax assessment |
|---|---|---|
| 2025 | $12,884 +156.1% | $1,026,600 +159.8% |
| 2024 | $5,031 +246.7% | $395,200 +272.8% |
| 2023 | $1,451 | $106,000 |
Find assessor info on the county website
Neighborhood: 02703
Nearby homes
- $1,081,7004 bd4 ba3.5k sqft6 York Dr, Attleboro, MA 02703Off Market
- $289,9000.468 Acres18 York Dr, Attleboro, MA 02703Pending

- $1,005,1324 bd3 ba2.9k sqft6 York Dr #41, Attleboro, MA 02703Sold
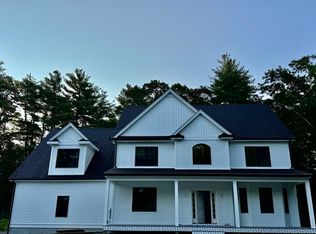
- $1,017,7004 bd3 ba3.6k sqft3 York Dr, Attleboro, MA 02703Off Market
- $117,100-- bd-- ba-- sqft18 York Dr, Attleboro, MA 02703Off Market
- $913,4003 bd2 ba2.5k sqft2 York Dr, Attleboro, MA 02703Off Market
- $880,4004 bd2 ba2.6k sqft11 York Dr, Attleboro, MA 02703Off Market
- $116,300-- bd-- ba-- sqft15 York Dr, Attleboro, MA 02703Off Market
Nearby schools
GreatSchools rating
- 6/10Wamsutta Middle SchoolGrades: 5-8Distance: 0.5 mi
- 5/10Attleboro High SchoolGrades: 9-12Distance: 2.3 mi
- 6/10Peter Thacher Elementary SchoolGrades: K-4Distance: 1.7 mi
Schools provided by the listing agent
- Elementary: Hyman Fine
- Middle: Wamsutta
- High: Ahs
Source: MLS PIN. This data may not be complete. We recommend contacting the local school district to confirm school assignments for this home.
Get a cash offer in 3 minutes
Find out how much your home could sell for in as little as 3 minutes with a no-obligation cash offer.
Estimated market value
$1,076,700
Get a cash offer in 3 minutes
Find out how much your home could sell for in as little as 3 minutes with a no-obligation cash offer.
Estimated market value
$1,076,700
Nearby cities
Nearby zip codes
Other Attleboro Topics
