Tucked away on the Yorklyn side of Hockessin, in the heart of the Auburn Valley nature area along the scenic Red Clay Valley Byway, this one-of-a-kind Mid Century Modern/Western Contemporary hillside ranch offers a rare blend of architectural character and modern updates. Set on just over an acre, the home has undergone a complete transformation with a thoughtful emphasis on period-inspired finishes that honor its design roots while delivering today’s lifestyle. Inside, soaring ceilings and walls of floor-to-ceiling glass create a striking first impression, filling the home with natural light and seamlessly connecting the interior to its picturesque surroundings. The open floor plan is ideal for both everyday living and entertaining, with clean lines and curated finishes throughout. The main level features a desirable first-floor primary suite complete with a custom walk-in closet and direct access to the rear deck—perfect for enjoying peaceful morning coffee or evening sunsets overlooking the natural landscape. The walk-out lower level expands the living space with a spacious second living area, full bathroom, and three additional bedrooms—ideal for guests, family, or flexible work-from-home needs. A truly unique offering in one of Northern Delaware’s most scenic settings, this home delivers style, privacy, and a connection to nature that is rarely found.
Sold for $699,900
$699,900
10 Yorkridge Trl, Hockessin, DE 19707
4beds
2,150sqft
Single Family Residence
Built in 1972
1.04 Acres Lot
$703,500 Zestimate®
$326/sqft
$3,071 Estimated rent
Home value
$703,500
$640,000 - $767,000
$3,071/mo
Zestimate® history
Owner options
List your home for rent
$3,071/mo
Rent Zestimate®
Find your next renter with Zillow Rental Manager. Plus, with online applications, you can quickly screen prospective tenants – for free.
$3,071/mo
Rent Zestimate®
Refinance and save
$4,198/mo
Est. payment
Refinancing to a lower rate could help reduce your monthly payments and save thousands over the life of the loan.
$4,198/mo
Est. payment
Explore your selling options
Work with a Zillow partner agent
Leverage their expertise and Zillow's premium Showcase listings to get your home seen by more buyers.
Get startedList with your own agent
Get your home in front of millions of buyers by listing it on Zillow.
Learn how to do itSell it yourself
Take full control of how buyers see your home on Zillow by listing For Sale by Owner (FSBO).
List your homeWhat's special
Custom walk-in closetSoaring ceilingsWalk-out lower levelWalls of floor-to-ceiling glassFirst-floor primary suiteNatural lightThree additional bedrooms
Zillow last checked:
Listing updated:
Listed by:
KC DiAmbrosio 302-388-9802,
Patterson-Schwartz-Hockessin
Bought with:
Rob Watson, RS220786L
RE/MAX Elite
Source: Bright MLS,MLS#: DENC2100038
Facts & features
Interior
Bedrooms & bathrooms
- Bedrooms: 4
- Bathrooms: 2
- Full bathrooms: 2
- Main level bathrooms: 1
- Main level bedrooms: 1
Basement
- Area: 921
Heating
- Central, Oil
Cooling
- Central Air, Electric
Appliances
- Included: Electric Water Heater
Features
- Basement: Full,Finished
- Has fireplace: No
Interior area
- Total structure area: 2,150
- Total interior livable area: 2,150 sqft
- Finished area above ground: 1,229
- Finished area below ground: 921
Property
Parking
- Total spaces: 7
- Parking features: Garage Faces Side, Attached, Driveway
- Attached garage spaces: 2
- Uncovered spaces: 5
Accessibility
- Accessibility features: None
Features
- Levels: One
- Stories: 1
- Pool features: None
Lot
- Size: 1.04 Acres
Details
- Additional structures: Above Grade, Below Grade
- Parcel number: 08004.00187
- Zoning: RES
- Special conditions: Standard
Construction
Type & style
- Home type: SingleFamily
- Architectural style: Ranch/Rambler
- Property subtype: Single Family Residence
Materials
- Glass, T-1-11
- Foundation: Block
Condition
- Excellent
- New construction: No
- Year built: 1972
- Major remodel year: 2026
Utilities & green energy
- Sewer: On Site Septic
- Water: Well
Community & HOA
Community
- Subdivision: Yorklyn Ridge
HOA
- Has HOA: No
Location
- Region: Hockessin
Financial & listing details
- Price per square foot: $326/sqft
- Tax assessed value: $504,200
- Annual tax amount: $4,425
- Date on market: 4/2/2026
- Listing agreement: Exclusive Right To Sell
- Listing terms: Cash,Conventional,FHA,VA Loan
- Inclusions: All Appliances
- Exclusions: Staging Items
- Ownership: Fee Simple
Price history
| Date | Event | Price |
|---|---|---|
| 5/22/2026 | Sold | $699,900$326/sqft |
Source:  Bright MLS #DENC2100038 Report a problem Bright MLS #DENC2100038 Report a problem | ||
| 4/16/2026 | Contingent | $699,900$326/sqft |
Source:  Patterson Schwartz #DENC2100038 Report a problem Patterson Schwartz #DENC2100038 Report a problem | ||
| 4/10/2026 | Price change | $699,900-3.5%$326/sqft |
Source: Patterson Schwartz #DENC2100038 Report a problem | ||
| 4/2/2026 | Listed for sale | $725,000+154.4%$337/sqft |
Source: Bright MLS #DENC2100038 Report a problem | ||
| 10/10/2025 | Sold | $285,000-28.7%$133/sqft |
Source: Bright MLS #DENC2089124 Report a problem | ||
| 9/24/2025 | Pending sale | $399,999$186/sqft |
Source: Bright MLS #DENC2089124 Report a problem | ||
| 9/14/2025 | Listed for sale | $399,999$186/sqft |
Source: Bright MLS #DENC2089124 Report a problem | ||
Public tax history
| Year | Property taxes | Tax assessment |
|---|---|---|
| 2025 | -- | $504,200 +281.1% |
| 2024 | $4,388 +15.1% | $132,300 |
| 2023 | $3,812 -1.3% | $132,300 |
| 2022 | $3,864 -2.5% | $132,300 |
| 2021 | $3,963 -0.4% | $132,300 |
| 2020 | $3,977 +0.2% | $132,300 |
| 2019 | $3,971 +3.6% | $132,300 |
| 2017 | $3,831 +8.2% | $132,300 |
| 2016 | $3,541 | $132,300 |
| 2015 | $3,541 +7.7% | $132,300 |
| 2014 | $3,287 | $132,300 |
| 2013 | -- | $132,300 |
| 2012 | -- | $132,300 |
| 2011 | -- | $132,300 |
| 2010 | -- | $132,300 -7.4% |
| 2009 | -- | $142,800 |
| 2008 | -- | $142,800 |
| 2007 | -- | $142,800 |
| 2006 | -- | $142,800 |
| 2005 | -- | $142,800 |
| 2004 | -- | $142,800 |
| 2003 | -- | $142,800 |
| 2002 | -- | $142,800 |
| 2001 | -- | $142,800 |
Find assessor info on the county website
Neighborhood: 19707
Nearby homes
- $597,3004 bd3 ba2.9k sqft8 Yorkridge Trl, Hockessin, DE 19707Off Market
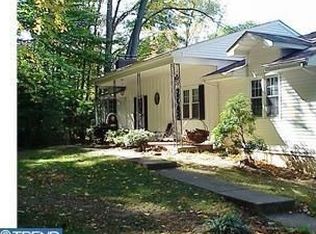
- $622,0004 bd3 ba2.5k sqft15 Yorkridge Trl, Hockessin, DE 19707Sold
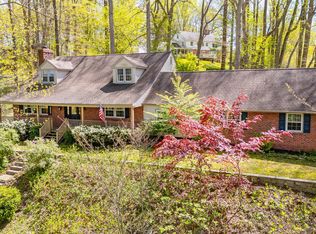
- $473,5004 bd2 ba1.5k sqft12 Yorkridge Trl, Hockessin, DE 19707Off Market
- $567,0004 bd3 ba2.1k sqft13 Yorkridge Trl, Hockessin, DE 19707Off Market
- $656,0004 bd2 ba3.1k sqft1014 Yorklyn Rd, Hockessin, DE 19707Off Market
- $42,800-- bd-- ba-- sqft17 Yorkridge Trl, Hockessin, DE 19707Off Market
- $542,2003 bd2 ba3k sqft6 Yorkridge Trl, Hockessin, DE 19707Off Market
- $734,6005 bd3 ba3.4k sqft640 Woodview Dr, Hockessin, DE 19707Off Market
Nearby schools
GreatSchools rating
- 5/10Brandywine Springs SchoolGrades: K-8Distance: 4 mi
- 4/10duPont (Alexis I.) High SchoolGrades: 9-12Distance: 4.3 mi
- 8/10duPont (H.B.) Middle SchoolGrades: 6-8Distance: 0.7 mi
Schools provided by the listing agent
- District: Red Clay Consolidated
Source: Bright MLS. This data may not be complete. We recommend contacting the local school district to confirm school assignments for this home.
Get a cash offer in 3 minutes
Find out how much your home could sell for in as little as 3 minutes with a no-obligation cash offer.
Estimated market value
$703,500
Get a cash offer in 3 minutes
Find out how much your home could sell for in as little as 3 minutes with a no-obligation cash offer.
Estimated market value
$703,500
- Delaware
- New Castle County
- Hockessin
- 19707
- 10 Yorkridge Trl
Nearby cities
Nearby zip codes
Other Hockessin Topics
