Experience the pinnacle of mountain living at Heath Peak. Perched above the hills and Cataloochee, this home offers breathtaking, long-range views of the Blue Ridge Mountains from both open and covered decks. The interior boasts vaulted tongue-and-groove ceilings and an open floor plan bathed in natural light from new LED fixtures. Beyond the views, enjoy modern peace of mind with a 2023 metal roof, a permanent Generac generator, and updated electrical including a dedicated hot tub circuit. Whether you're seeking a serene primary residence or a proven short-term rental, this renovated gem—complete with a new primary bath and custom sliding doors—is ready for its next chapter."
Closed
$510,000
10 Zenith Dr, Waynesville, NC 28785
2beds
1,872sqft
Single Family Residence
Built in 1983
1.1 Acres Lot
$499,500 Zestimate®
$272/sqft
$2,045 Estimated rent
Home value
$499,500
$475,000 - $524,000
$2,045/mo
Zestimate® history
Owner options
List your home for rent
$2,045/mo
Rent Zestimate®
Find your next renter with Zillow Rental Manager. Plus, with online applications, you can quickly screen prospective tenants – for free.
$2,045/mo
Rent Zestimate®
Refinance and save
$3,672/mo
Est. payment
Refinancing to a lower rate could help reduce your monthly payments and save thousands over the life of the loan.
$3,672/mo
Est. payment
Explore your selling options
Work with a Zillow partner agent
Leverage their expertise and Zillow's premium Showcase listings to get your home seen by more buyers.
Get startedList with your own agent
Get your home in front of millions of buyers by listing it on Zillow.
Learn how to do itSell it yourself
Take full control of how buyers see your home on Zillow by listing For Sale by Owner (FSBO).
List your homeWhat's special
Renovated gemOpen and covered decksVaulted tongue-and-groove ceilingsNew led fixturesNew primary bathCustom sliding doors
Zillow last checked:
Listing updated:
Listed by:
Mark Zaffrann Mark.Zaffrann@allentate.com,
Howard Hanna Beverly-Hanks Waynesville
Bought with:
Jessica Maselbas
Keller Williams Great Smokies
Source: Canopy MLS as distributed by MLS GRID,MLS#: 4341915
Facts & features
Interior
Bedrooms & bathrooms
- Bedrooms: 2
- Bathrooms: 2
- Full bathrooms: 2
- Main level bedrooms: 1
Primary bedroom
- Features: Ceiling Fan(s), En Suite Bathroom
- Level: Main
Bedroom s
- Features: Ceiling Fan(s), Storage
- Level: Basement
Bathroom full
- Features: Storage
- Level: Main
Bonus room
- Features: Storage
- Level: Basement
Den
- Features: See Remarks
- Level: Basement
Dining area
- Features: Open Floorplan, Vaulted Ceiling(s)
- Level: Main
Kitchen
- Features: Open Floorplan, Storage, Vaulted Ceiling(s)
- Level: Main
Laundry
- Level: Basement
Living room
- Features: Ceiling Fan(s), Open Floorplan, Vaulted Ceiling(s)
- Level: Main
Heating
- Ductless, Electric, Propane, Wall Furnace, Zoned, Other
Cooling
- Ceiling Fan(s), Ductless, Electric, Multi Units, Wall Unit(s), Zoned, Other
Appliances
- Included: Bar Fridge, Dishwasher, Dryer, Filtration System, Gas Range, Gas Water Heater, Microwave, Plumbed For Ice Maker, Propane Water Heater, Refrigerator, Tankless Water Heater, Washer, Washer/Dryer, Wine Refrigerator
- Laundry: Electric Dryer Hookup, In Basement, Inside, Laundry Room, Lower Level, Washer Hookup
Features
- Open Floorplan, Pantry, Storage, Other - See Remarks
- Flooring: Carpet, Vinyl, Wood
- Windows: Insulated Windows, Window Treatments
- Basement: Exterior Entry,Finished,Full,Interior Entry,Storage Space,Walk-Out Access,Walk-Up Access
- Fireplace features: Living Room, Wood Burning
Interior area
- Total structure area: 936
- Total interior livable area: 1,872 sqft
- Finished area above ground: 936
- Finished area below ground: 936
Property
Parking
- Total spaces: 2
- Parking features: Driveway
- Uncovered spaces: 2
Features
- Levels: One
- Stories: 1
- Patio & porch: Covered, Deck, Front Porch, Patio, Porch, Side Porch, Wrap Around
- Exterior features: Fire Pit, Storage, Other - See Remarks
- Has view: Yes
- View description: Long Range, Mountain(s), Year Round
- Waterfront features: None
Lot
- Size: 1.1 Acres
- Features: Cleared, Green Area, Level, Private, Wooded, Views
Living quarters
- Secondary features: None
Details
- Additional structures: Shed(s)
- Additional parcels included: 7699-95-9473
- Parcel number: 8609051320; 7699959473
- Zoning: None
- Special conditions: Subject to Lease
- Other equipment: Generator, Generator Hookup
- Horse amenities: None
Construction
Type & style
- Home type: SingleFamily
- Architectural style: Cabin,Cottage,Rustic
- Property subtype: Single Family Residence
Materials
- Log, Wood
- Foundation: Permanent
- Roof: Metal
Condition
- New construction: No
- Year built: 1983
Utilities & green energy
- Sewer: Septic Installed
- Water: Community Well, Well
- Utilities for property: Cable Available, Fiber Optics, Propane, Wired Internet Available
Community & HOA
Community
- Features: None
- Security: Carbon Monoxide Detector(s), Security System, Smoke Detector(s)
- Subdivision: Heaths Peak
HOA
- Has HOA: Yes
- HOA fee: $660 annually
- HOA phone: 843-822-5469
- Second HOA fee: $120 annually
- Second HOA phone: 843-822-5469
Location
- Region: Waynesville
- Elevation: 3500 Feet
Financial & listing details
- Price per square foot: $272/sqft
- Tax assessed value: $177,800
- Annual tax amount: $1,337
- Date on market: 1/30/2026
- Cumulative days on market: 46 days
- Listing terms: Cash,Conventional
- Road surface type: Gravel, Paved
Price history
| Date | Event | Price |
|---|---|---|
| 5/8/2026 | Sold | $510,000-1.7%$272/sqft |
Source:  Canopy MLS as distributed by MLS GRID #4341915 Report a problem Canopy MLS as distributed by MLS GRID #4341915 Report a problem | ||
| 1/30/2026 | Listed for sale | $519,000+61.4%$277/sqft |
Source: Canopy MLS as distributed by MLS GRID #4341915 Report a problem | ||
| 9/23/2021 | Sold | $321,500-1.1%$172/sqft |
Source: Canopy MLS as distributed by MLS GRID #3768256 Report a problem | ||
| 7/31/2021 | Pending sale | $325,000$174/sqft |
Source: Beverly-Hanks & Associates, Inc. #3768256 Report a problem | ||
| 7/31/2021 | Contingent | $325,000$174/sqft |
Source: Canopy MLS as distributed by MLS GRID #3768256 Report a problem | ||
| 7/29/2021 | Listed for sale | $325,000+83.1%$174/sqft |
Source: Canopy MLS as distributed by MLS GRID #3768256 Report a problem | ||
| 2/9/2018 | Sold | $177,500-11%$95/sqft |
Source: Canopy MLS as distributed by MLS GRID #3275919 Report a problem | ||
| 10/5/2017 | Listing removed | $199,500$107/sqft |
Source: ERA Sunburst Realty #3275919 Report a problem | ||
| 8/18/2017 | Pending sale | $199,500$107/sqft |
Source: ERA Sunburst Realty #3275919 Report a problem | ||
| 7/24/2017 | Price change | $199,500-6.8%$107/sqft |
Source: ERA Sunburst Realty #3275919 Report a problem | ||
| 4/28/2017 | Listed for sale | $214,000-4.5%$114/sqft |
Source: ERA Sunburst Realty #3275919 Report a problem | ||
| 1/19/2017 | Listing removed | $224,000$120/sqft |
Source: ERA Sunburst Realty #3198221 Report a problem | ||
| 11/25/2016 | Price change | $224,000+4.7%$120/sqft |
Source: ERA Sunburst Realty #3198221 Report a problem | ||
| 9/29/2016 | Price change | $214,000-4.5%$114/sqft |
Source: ERA Sunburst Realty #3198221 Report a problem | ||
| 7/21/2016 | Listed for sale | $224,000$120/sqft |
Source: ERA Sunburst Realty #3198221 Report a problem | ||
Public tax history
| Year | Property taxes | Tax assessment |
|---|---|---|
| 2025 | $1,337 +6% | $177,800 |
| 2024 | $1,261 | $177,800 |
| 2023 | $1,261 +2.2% | $177,800 |
| 2022 | $1,235 | $177,800 |
| 2021 | $1,235 +15% | $177,800 +27.4% |
| 2020 | $1,073 -0.5% | $139,600 |
| 2019 | $1,078 | $139,600 |
| 2018 | $1,078 | $139,600 |
| 2017 | $1,078 -11% | $139,600 -15.2% |
| 2016 | $1,212 | $164,700 |
| 2015 | $1,212 +10.3% | $164,700 |
| 2014 | $1,099 +11% | $164,700 +4.5% |
| 2010 | $990 +3.3% | $157,560 |
| 2008 | $958 | $157,560 |
| 2007 | -- | $157,560 |
Find assessor info on the county website
Neighborhood: 28785
Nearby homes
- $379,4004 bd2 ba1.7k sqft57 Zenith Dr, Waynesville, NC 28785Off Market
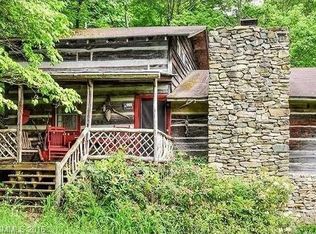
- $354,2003 bd2 ba1.3k sqft2642 Heath Peak Rd, Waynesville, NC 28785Off Market
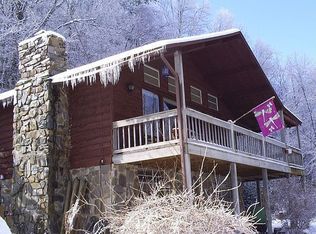
- $20,900-- bd-- ba-- sqft2642 Heath Peak Rd, Waynesville, NC 28785Off Market
- $700-- bd-- ba-- sqft2642 Heath Peak Rd, Waynesville, NC 28785Off Market
- $287,0002 bd1 ba576 sqft104 Lofty View Dr, Waynesville, NC 28785Off Market
- $350,0003 bd4 ba1.9k sqft2618 Heath Peak Rd, Waynesville, NC 28785Sold
- $20,800-- bd-- ba-- sqft10 Zenith Dr, Waynesville, NC 28785Off Market
- $24,600-- bd-- ba-- sqftHeath Peak Rd, Waynesville, NC 28785Off Market
Nearby schools
GreatSchools rating
- 8/10Jonathan Valley ElementaryGrades: PK-5Distance: 4.2 mi
- 4/10Waynesville MiddleGrades: 6-8Distance: 7.7 mi
- 7/10Tuscola HighGrades: 9-12Distance: 6.8 mi
Schools provided by the listing agent
- Elementary: Jonathan Valley
- Middle: Waynesville
- High: Tuscola
Source: Canopy MLS as distributed by MLS GRID. This data may not be complete. We recommend contacting the local school district to confirm school assignments for this home.


Get pre-qualified for a loan
At Zillow Home Loans, we can pre-qualify you in as little as 5 minutes with no impact to your credit score.An equal housing lender. NMLS #10287.
- North Carolina
- Haywood County
- Waynesville
- 28785
- 10 Zenith Dr
Nearby cities
Nearby zip codes
Other Waynesville Topics
