Skip main navigation
Sold
  • $523,000

    100 11th St NW, Carmel, IN 46032

    3beds
    2,329sqft
    Residential, Townhouse
    Built in 2007
    1,306.8 Square Feet Lot
    $541,500 Zestimate®
    $225/sqft
    $2,691 Estimated rent

    Home value

    $541,500

    $509,000 - $574,000

    $2,691/mo

    Zestimate® history
    Loading
    Loading...

    Owner options

    List your home for rent

    $2,691/mo

    Rent Zestimate®

    Find your next renter with Zillow Rental Manager. Plus, with online applications, you can quickly screen prospective tenants – for free.

    Learn more

    $2,691/mo

    Rent Zestimate®

    Refinance and save

    $3,540/mo

    Est. payment

    Refinancing to a lower rate could help reduce your monthly payments and save thousands over the life of the loan.

    See today's rates

    $3,540/mo

    Est. payment

    Explore your selling options

    Work with a Zillow partner agent

    Leverage their expertise and Zillow's premium Showcase listings to get your home seen by more buyers.

    Get started

    List with your own agent

    Get your home in front of millions of buyers by listing it on Zillow.

    Learn how to do it

    Sell it yourself

    Take full control of how buyers see your home on Zillow by listing For Sale by Owner (FSBO).

    List your home

    What's special

    Double-sided fireplaceScenic monon trailDouble vanitiesConvenient laundry areaGranite countertopsVaulted ceilingAbundant natural light
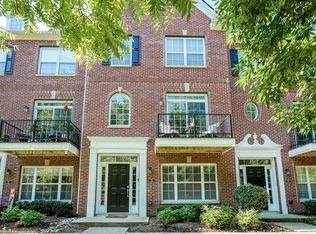
    Impeccably maintained and nestled close to the scenic Monon Trail in the heart of Carmel, this all-brick end-unit townhome offers abundant natural light and 2,329 sq.ft. of meticulously designed living space while offering breathtaking views of the woods and the Cool Creek Watershed. Featuring 3 bedrooms, 2 full baths, and 2 half baths, this home provides a perfect blend of comfort and convenience while also creating a peaceful and inviting atmosphere throughout. Highlights include a beautifully updated kitchen with stainless steel appliances, granite countertops, and a center island, as well as an entry-level office or flex space. Enjoy cozy evenings by the double-sided fireplace or relax on one of two balconies, including one overlooking the creek. The spacious primary bedroom offers a vaulted ceiling, a walk-in closet with custom shelving, and spa bath with a garden tub, separate shower stall, and double vanities. The upper level offers a convenient laundry area and secondary bedrooms with vaulted ceilings that share a bath. Unbelievable location with direct access to the Monon Trail while maintaining privacy. Just a short walk or bike ride to Downtown Carmel, where you'll enjoy easy access to a variety of dining, shopping, and cultural experiences in the vibrant Arts & Design District. With its prime location, modern upgrades, and spacious layout, this townhome is the ideal place to call home.

    Zillow last checked:

    Listing updated:

    Listing Provided by:

    Beckie Schroeder 317-345-1122,

    F.C. Tucker Company

    Bought with:

    Benjamin Jones

    Compass Indiana, LLC

    Source: MIBOR as distributed by MLS GRID,MLS#: 22025749MLS Logo

    Facts & features

    Interior

    Bedrooms & bathrooms
    • Bedrooms: 3
    • Bathrooms: 4
    • Full bathrooms: 2
    • 1/2 bathrooms: 2
    • Main level bathrooms: 2
    Primary bedroom
    • Features: Carpet
    • Level: Upper
    • Area: 195 Square Feet
    • Dimensions: 15x13
    Bedroom 2
    • Features: Carpet
    • Level: Upper
    • Area: 110 Square Feet
    • Dimensions: 11x10
    Bedroom 3
    • Features: Carpet
    • Level: Upper
    • Area: 121 Square Feet
    • Dimensions: 11x11
    Dining room
    • Features: Hardwood
    • Level: Main
    • Area: 221 Square Feet
    • Dimensions: 17x13
    Great room
    • Features: Hardwood
    • Level: Main
    • Area: 289 Square Feet
    • Dimensions: 17x17
    Kitchen
    • Features: Hardwood
    • Level: Main
    • Area: 130 Square Feet
    • Dimensions: 10x13
    Laundry
    • Features: Vinyl
    • Level: Upper
    • Area: 30 Square Feet
    • Dimensions: 6x5
    Office
    • Features: Carpet
    • Level: Main
    • Area: 180 Square Feet
    • Dimensions: 15x12
    Heating
    • Forced Air, Natural Gas
    Appliances
    • Included: Electric Cooktop, Dishwasher, Dryer, Disposal, Microwave, Oven, Double Oven, Refrigerator, Washer, Gas Water Heater
    • Laundry: Upper Level
    Features
    • Vaulted Ceiling(s), Hardwood Floors, Walk-In Closet(s), Entrance Foyer, High Speed Internet, Kitchen Island, Pantry
    • Flooring: Hardwood
    • Has basement: No
    • Number of fireplaces: 1
    • Fireplace features: Double Sided, Dining Room, Gas Starter, Living Room
    Interior area
    • Total structure area: 2,329
    • Total interior livable area: 2,329 sqft

    Property

    Parking
    • Total spaces: 2
    • Parking features: Attached
    • Attached garage spaces: 2
    • Details: Garage Parking Other(Finished Garage, Garage Door Opener, Keyless Entry)
    Features
    • Levels: Three Or More
    • Patio & porch: Deck, Porch
    • Exterior features: Sprinkler System, Balcony
    • Has view: Yes
    • View description: Creek/Stream, Trees/Woods
    • Has water view: Yes
    • Water view: Creek/Stream
    Lot
    • Size: 1,306 sqft
    • Features: On Trail, Sidewalks, Street Lights, Mature Trees
    Details
    • Parcel number: 290924412125000018
    • Horse amenities: None

    Construction

    Type & style
    • Home type: Townhouse
    • Architectural style: Traditional
    • Property subtype: Residential, Townhouse
    • Attached to another structure: Yes
    Materials
    • Brick
    • Foundation: Slab
    Condition
    • New construction: No
    • Year built: 2007

    Utilities & green energy

    • Water: Municipal/City

    Community & neighborhood

    Security
    • Security features: Security Alarm Paid
    Community
    • Community features: Curbs, Sidewalks, Street Lights
    Location
    • Region: Carmel
    • Subdivision: Traditions On The Monon

    HOA & financial

    HOA
    • Has HOA: Yes
    • HOA fee: $305 monthly
    • Amenities included: Insurance, Landscaping, Maintenance, Maintenance Grounds, Management, Snow Removal, Trash, Water
    • Services included: Association Home Owners, Entrance Common, Insurance, Lawncare, Maintenance Grounds, Maintenance Structure, Maintenance, Management, Snow Removal, Trash
    • Association phone: 317-915-0400

    Price history

    DateEventPrice
    4/8/2025Sold$523,000+4.8%$225/sqft
    Source: MIBOR as distributed by MLS GRID #22025749 Report a problem
    3/13/2025Pending sale$498,900$214/sqft
    Source: MIBOR as distributed by MLS GRID #22025749 Report a problem
    3/12/2025Listed for sale$498,900+116.9%$214/sqft
    Source: MIBOR as distributed by MLS GRID #22025749 Report a problem
    12/31/2012Sold$230,000-2.1%$99/sqft
    Source: MIBOR as distributed by MLS GRID #21196032 Report a problem
    11/1/2012Price change$234,900-2.1%$101/sqft
    Source: Real Living #21196032 Report a problem
    10/31/2012Price change$239,900+2.1%$103/sqft
    Source: Real Living #21196032 Report a problem
    10/25/2012Price change$234,900-2.1%$101/sqft
    Source: Real Living #21196032 Report a problem
    9/13/2012Listed for sale$239,9000%$103/sqft
    Source: Real Living #21196032 Report a problem
    9/26/2008Sold$239,990$103/sqft
    Source: MIBOR as distributed by MLS GRID #2832880 Report a problem

    Public tax history

    YearProperty taxesTax assessment
    2025$4,193 +0.8%$389,300 +1.4%
    2024$4,160 +8.1%$383,800 -2.1%
    2023$3,848 +35.4%$391,900 +15.4%
    2022$2,842 0%$339,600 +30.3%
    2021$2,843 +1.7%$260,600
    2020$2,794 +7%$260,600 +0.7%
    2019$2,610 +6.7%$258,800 +4.8%
    2018$2,446 -3.2%$246,900 +5%
    2017$2,526 +7.4%$235,100 -1.8%
    2016$2,352 +13.8%$239,300 +12.8%
    2014$2,067 +2.3%$212,100 +3.7%
    2013$2,020 +7%$204,600 +6%
    2012$1,889 +4.6%$193,100 -1.4%
    2011$1,806 -15.3%$195,900 -8.8%
    2010$2,131 +7%$214,700 -7.9%
    2009$1,992 +20561.4%$233,100 +38750%
    2007$10 +8.1%$600
    2006$9 $600

    Find assessor info on the county website

    Neighborhood: 46032

    Nearby schools

    GreatSchools rating
    Schools provided by the listing agent
    • Elementary: Carmel Elementary School
    • Middle: Carmel Middle School

    Source: MIBOR as distributed by MLS GRID. This data may not be complete. We recommend contacting the local school district to confirm school assignments for this home.

    Get a cash offer in 3 minutes
    Find out how much your home could sell for in as little as 3 minutes with a no-obligation cash offer.
    Estimated market value
    $541,500
    Get a cash offer in 3 minutes
    Find out how much your home could sell for in as little as 3 minutes with a no-obligation cash offer.
    Estimated market value
    $541,500