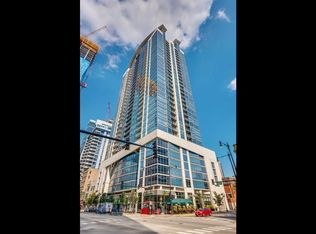

South Loop - 2bed+Den/2bath + Parking! This super sunny west facing, split floorplan 2bed + den just got a refresh! Enjoy amazing city views through the floor to ceiling window, large over 1200 square foot open floorplan. Newly finished floors, freshly painted, new carpet in bedrooms, some newer stainless steel appliances in kitchen, freshly painted kitchen and bathroom cabinets. Tons of storage throughout. In unit w/d. Den area for additional office space. One of best 2bed unit in one of the best full amenity building the South Loop - 24 hour door staff, penthouse level indoor pool, fitness center and community room. Parking additional 35k.
Closed
Zillow last checked:
Listing updated:
Bought with:
John Hockberger, SRES
@properties Christie's International Real Estate
Source: MRED as distributed by MLS GRID,MLS#: 12263247
Price history
| Date | Event | Price |
|---|---|---|
| 2/28/2025 | Sold | $450,000+5.9%$361/sqft |
Source:  MRED as distributed by MLS GRID #12263247 Report a problem MRED as distributed by MLS GRID #12263247 Report a problem | ||
| 2/5/2025 | Pending sale | $425,000$341/sqft |
Source: MRED as distributed by MLS GRID #12263247 Report a problem | ||
| 1/27/2025 | Contingent | $425,000$341/sqft |
Source: MRED as distributed by MLS GRID #12263247 Report a problem | ||
| 1/2/2025 | Listed for sale | $425,000-1.2%$341/sqft |
Source: MRED as distributed by MLS GRID #12263247 Report a problem | ||
| 12/10/2024 | Listing removed | $430,000$345/sqft |
Source: MRED as distributed by MLS GRID #12211801 Report a problem | ||
| 12/4/2024 | Price change | $430,000-2.3%$345/sqft |
Source: MRED as distributed by MLS GRID #12211801 Report a problem | ||
| 11/16/2024 | Listed for sale | $440,000$353/sqft |
Source: MRED as distributed by MLS GRID #12211801 Report a problem | ||
| 10/17/2024 | Listing removed | $440,000$353/sqft |
Source: MRED as distributed by MLS GRID #12074451 Report a problem | ||
| 8/15/2024 | Price change | $440,000+1.1%$353/sqft |
Source: MRED as distributed by MLS GRID #12074451 Report a problem | ||
| 7/29/2024 | Price change | $435,000-1.1%$349/sqft |
Source: MRED as distributed by MLS GRID #12074451 Report a problem | ||
| 6/18/2024 | Listed for sale | $440,000-2.2%$353/sqft |
Source: MRED as distributed by MLS GRID #12074451 Report a problem | ||
| 5/1/2022 | Listing removed | -- |
Source: MRED as distributed by MLS GRID #11356394 Report a problem | ||
| 3/24/2022 | Listed for sale | $450,000-2.2%$361/sqft |
Source: MRED as distributed by MLS GRID #11356394 Report a problem | ||
| 6/22/2021 | Listing removed | -- |
Source: MRED as distributed by MLS GRID #11118145 Report a problem | ||
| 6/10/2021 | Listed for sale | $460,000+2.2%$369/sqft |
Source: MRED as distributed by MLS GRID #11118145 Report a problem | ||
| 6/10/2021 | Listing removed | -- |
Source: MRED as distributed by MLS GRID #11042260 Report a problem | ||
| 4/5/2021 | Listed for sale | $450,000+15971.4%$361/sqft |
Source: MRED as distributed by MLS GRID #11042260 Report a problem | ||
| 9/6/2018 | Sold | $2,800$2/sqft |
Source: Agent Provided Report a problem | ||
| 9/5/2018 | Listing removed | $2,900$2/sqft |
Source: daprile properties #10002948 Report a problem | ||
| 8/20/2018 | Price change | $2,900-3.3%$2/sqft |
Source: daprile properties #10002948 Report a problem | ||
| 6/30/2018 | Listed for rent | $3,000+9.1%$2/sqft |
Source: daprile properties #10002948 Report a problem | ||
| 8/30/2016 | Listing removed | $2,750-8.3%$2/sqft |
Source: daprile properties #09316693 Report a problem | ||
| 7/24/2015 | Listing removed | $3,000$2/sqft |
Source: d'aprile properties, llc Report a problem | ||
| 6/30/2015 | Listed for rent | $3,000$2/sqft |
Source: d'aprile properties LLC Report a problem | ||
Get a cash offer in 3 minutes
Find out how much your home could sell for in as little as 3 minutes with a no-obligation cash offer.
Estimated market value
$460,300
