Skip main navigation
Off market
  • $419,900

    100 14th St Unit 405, Chicago, IL 60605

    2beds
    1,250sqft
    Condo
    Built in 1920
    -- sqft lot
    $419,900 Zestimate®
    $336/sqft
    $3,377 Estimated rent

    Home value

    $419,900

    $391,000 - $453,000

    $3,377/mo

    Zestimate® history
    Loading
    Loading...

    Owner options

    List your home for rent

    $3,377/mo

    Rent Zestimate®

    Find your next renter with Zillow Rental Manager. Plus, with online applications, you can quickly screen prospective tenants – for free.

    Learn more

    $3,377/mo

    Rent Zestimate®

    Refinance and save

    $3,465/mo

    Est. payment

    Refinancing to a lower rate could help reduce your monthly payments and save thousands over the life of the loan.

    See today's rates

    $3,465/mo

    Est. payment

    Explore your selling options

    Work with a Zillow partner agent

    Leverage their expertise and Zillow's premium Showcase listings to get your home seen by more buyers.

    Get started

    List with your own agent

    Get your home in front of millions of buyers by listing it on Zillow.

    Learn how to do it

    Sell it yourself

    Take full control of how buyers see your home on Zillow by listing For Sale by Owner (FSBO).

    List your home

    What's special

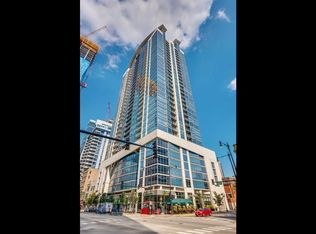

    METICULOUSLY UPGRADED, RARELY AVAILABLE PENTHOUSE 2BD/2BA PLUS DEN! MOVE-IN READY! NEW SOLID OAK FLOORING THROUGHOUT. STONE IS FLOOR TO CEILING ALONG THE FIREPLACE, ANN SACKS TILE KITCHEN BACKSPLASH, GRANITE COUNTERTOP AND CUSTOM BUTCHERS BLOCK ISLAND WITH BREAKFAST BAR MICROWAVE AND WINE STORAGE AND WINE FRIDGE, STAINLESS STEEL APPLIANCES; MASTER SUITE WITH LARGE WALK-IN CLOSEST W/ ELFA SHELVES; BUILT-IN DESK AND SHELVES IN DEN. LARGE PRIVATE BALCONY. COMPLEX INCLUDES OUTDOOR POOL, EXERCISE ROOM, PARTY ROOM, THEATER, SUNDECK OVERSEEING THE SKYLINE. 1 ATTACHED HEATED GARAGE PARKING AVAILABLE FOR 30K!! VIRTUAL AND IN PERSON SHOWINGS AVAILABLE. SELLERS ARE VERY MOTIVATED AND WILL STRONGLY CONSIDER ALL OFFERS!! Showings can be done in person or virtually.

    This property is off market, which means it's not currently listed for sale or rent on Zillow. This may be different from what's available on other websites or public sources.

    Facts & features

    Interior

    Bedrooms & bathrooms
    • Bedrooms: 2
    • Bathrooms: 2
    • Full bathrooms: 2
    Heating
    • Forced air, Gas
    Cooling
    • Central
    Appliances
    • Included: Dryer, Microwave, Range / Oven, Refrigerator, Washer
    Features
    • Flooring: Hardwood
    • Has fireplace: Yes
    Interior area
    • Total interior livable area: 1,250 sqft

    Property

    Parking
    • Total spaces: 1
    • Parking features: Garage - Attached
    Features
    • Exterior features: Stone
    Lot
    • Size: 1.68 Acres
    Details
    • Parcel number: 17202260641100

    Construction

    Type & style
    • Home type: Condo
    Condition
    • Year built: 1920

    Utilities & green energy

    • Sewer: Sewer-Public

    Community & neighborhood

    Location
    • Region: Chicago

    HOA & financial

    HOA
    • Has HOA: Yes
    • HOA fee: $511 monthly

    Other

    Other facts
    • Addtl Room 3 Level: Not Applicable
    • Addtl Room 4 Level: Not Applicable
    • Addtl Room 5 Level: Not Applicable
    • Air Conditioning: Central Air
    • Appliances: Oven/Range, Microwave, Refrigerator, Washer, Dryer, All Stainless Steel Kitchen Appliances
    • 3rd Bedroom Level: Not Applicable
    • 4th Bedroom Level: Not Applicable
    • Built Before 1978 (Y/N): Yes
    • Electricity: Circuit Breakers
    • Family Room Level: Not Applicable
    • Heat/Fuel: Gas, Forced Air
    • Sewer: Sewer-Public
    • Water: Public, Lake Michigan
    • Listing Type: Exclusive Right To Sell
    • Assessment Includes: Common Insurance, Exterior Maintenance, Lawn Care, Snow Removal, Water, Scavenger, Parking, Exercise Facilities, TV/Cable, Pool
    • Parking Type: Garage
    • Addtl Room 1 Level: Main Level
    • 2nd Bedroom Level: Main Level
    • Dining Room: Combined w/ LivRm
    • Dining Room Level: Main Level
    • Kitchen Type: Eating Area-Breakfast Bar, Island
    • Kitchen Level: Main Level
    • Living Room Level: Main Level
    • Master Bedroom Level: Main Level
    • Common Area Amenities: Storage, Exercise Room, On Site Manager/Engineer, Party Room, Sundeck, Bike Room/Bike Trails, Pool-Outdoors, Elevator, Security Door Locks, Valet/Cleaner
    • Exposure: S (South)
    • Kitchen Flooring: Hardwood
    • Living Room Flooring: Hardwood
    • 2nd Bedroom Flooring: Hardwood
    • Dining Room Flooring: Hardwood
    • Other Information: Commuter Train, Commuter Bus
    • Master Bedroom Flooring: Hardwood
    • Management: Manager On-site
    • Addtl Room 1 Name: Den
    • Addtl Room 2 Level: Main Level
    • Bath Amenities: Separate Shower, Double Sink
    • Addtl Room 1 Flooring: Hardwood
    • Fireplace Type/Details: Gas Logs
    • Addtl Room 2 Flooring: Other
    • Exterior Building Type: Stone
    • Addtl Room 2 Name: Balcony
    • Addtl Room 10 Level: Not Applicable
    • Addtl Room 6 Level: Not Applicable
    • Addtl Room 7 Level: Not Applicable
    • Addtl Room 8 Level: Not Applicable
    • Addtl Room 9 Level: Not Applicable
    • Frequency: Monthly
    • Status: Contingent
    • Square Feet Source: Estimated
    • Master Bedroom Bath (Y/N): Full
    • 2nd Bedroom Window Treatments (Y/N): Curtains/Drapes
    • Dining Room Window Treatments (Y/N): Curtains/Drapes
    • Living Room Window Treatments (Y/N): Curtains/Drapes
    • Master Bedroom Window Treatments (Y/N): Curtains/Drapes
    • Age: 91-100 Years
    • Garage On-Site: Yes
    • Interior Property Features: 1st Floor Bedroom, Hardwood Floors, Laundry Hook-Up in Unit, Storage, 1st Floor Full Bath, Elevator
    • Additional Rooms: Balcony
    • Exterior Property Features: Storms/Screens, Door Monitored By TV, Pool In-Ground, Roof Deck, Cable Access, Deck
    • Fireplace Location: Living Room
    • Type of House: Mid Rise (4-6 Stories), Penthouse
    • Lot Dimensions: COMMON
    • Garage Type: Attached2, Attached
    • Additional Media Type 1: Virtual Tour
    • Laundry Level: Main Level
    • Garage Ownership: Deeded Sold Separately
    • Additional Rooms: Den
    • Additional Media Type 2: Virtual Tour
    • Aprox. Total Finished Sq Ft: 0
    • Total Sq Ft: 0
    • Parcel Identification Number: 17202260641100
    • Tax Year: 2018

    Price history

    DateEventPrice
    7/10/2020Listing removed$350,000$280/sqft
    Source: @properties #10682052 Report a problem
    5/14/2020Pending sale$350,000$280/sqft
    Source: @properties #10682052 Report a problem
    4/2/2020Price change$350,000-7.9%$280/sqft
    Source: @properties #10682052 Report a problem
    3/30/2020Price change$380,000-8.4%$304/sqft
    Source: @properties #10682052 Report a problem
    3/24/2020Listed for sale$415,000$332/sqft
    Source: @properties #10675417 Report a problem

    Public tax history

    YearProperty taxesTax assessment
    2024-- $35,049 +24.1%
    2023$5,982 +2.6%$28,253
    2022$5,831 +2.3%$28,253
    2021$5,700 +17.3%$28,253 +13.8%
    2020$4,858 +1.2%$24,836 -8.8%
    2019$4,798 -11.1%$27,231
    2018$5,397 +16.9%$27,231 +27.5%
    2017$4,615 +7.8%$21,364
    2016$4,279 +9.3%$21,364
    2015$3,915 -7%$21,364 -5.8%
    2014$4,208 +2%$22,681
    2013$4,125 +254.7%$22,681 +250%
    2012$1,163 +10.7%$6,481
    2011$1,050 -0.4%$6,481
    2010$1,055 +4.3%$6,481
    2009$1,011 +8.7%$6,481
    2008$930 +1%$6,481
    2007$920 $6,481

    Find assessor info on the county website

    Neighborhood: South Loop

    Nearby schools

    GreatSchools rating
    Get a cash offer in 3 minutes
    Find out how much your home could sell for in as little as 3 minutes with a no-obligation cash offer.
    Estimated market value
    $419,900
    Get a cash offer in 3 minutes
    Find out how much your home could sell for in as little as 3 minutes with a no-obligation cash offer.
    Estimated market value
    $419,900