Welcome to this stunning 5-bedroom, 4-bathroom home, offering space, comfort, and versatility! This property boasts a fully finished walkout basement, a spacious backyard, and a 1-car garage with additional parking on the side-perfect for accommodating guests or multiple vehicles. As you step through the foyer, you're greeted by a cozy living room complete with a wood-burning fireplace, perfect for those chilly nights. Adjacent to the living room, you'll find the kitchen, which features a breakfast nook and convenient side entrance, ideal for morning coffee or casual meals. ( Photos are old Kitchen needs some TLC) Upstairs, you'll find the sleeping quarters, offering a large primary bedroom with his and hers closets for ample storage. Two additional king-size bedrooms and a queen-size bedroom provide plenty of space, while the upstairs bathroom features a skylight, filling the space with natural light. As a bonus, the 3rd-floor suite includes its own bathroom and a private balcony-an ideal retreat for relaxation or privacy. The lower level features a spacious entertainment area in the finished basement, complete with a large bathroom. This area is perfect for hosting gatherings or movie nights, with easy access to the backyard through the walkout. The backyard itself offers plenty of room to enjoy outdoor activities and includes a garage with space for an additional vehicle. Through the backyard entrance, you'll discover a private guest suite. This fully equipped suite includes its own living room, kitchenette, bathroom, and bedroom - perfect for hosting family and friends or creating a private space for extended stays. This home is huge but will require some TLC and is being sold AS IS! This home has it all! Don't miss out on this unique opportunity.
Sold for $750,000
$750,000
100-15 203rd Street, Hollis, NY 11423
5beds
--sqft
Single Family Residence, Residential
Built in 1935
4,000 Square Feet Lot
$769,700 Zestimate®
$--/sqft
$5,665 Estimated rent
Home value
$769,700
$693,000 - $854,000
$5,665/mo
Zestimate® history
Owner options
List your home for rent
$5,665/mo
Rent Zestimate®
Find your next renter with Zillow Rental Manager. Plus, with online applications, you can quickly screen prospective tenants – for free.
$5,665/mo
Rent Zestimate®
Refinance and save
$4,543/mo
Est. payment
Refinancing to a lower rate could help reduce your monthly payments and save thousands over the life of the loan.
$4,543/mo
Est. payment
Explore your selling options
Work with a Zillow partner agent
Leverage their expertise and Zillow's premium Showcase listings to get your home seen by more buyers.
Get startedList with your own agent
Get your home in front of millions of buyers by listing it on Zillow.
Learn how to do itSell it yourself
Take full control of how buyers see your home on Zillow by listing For Sale by Owner (FSBO).
List your homeWhat's special
Zillow last checked:
Listing updated:
Listed by:
Marcus Gray 718-709-9009,
Instahomes Realty LLC 718-709-9009,
Monique Jeffries 917-567-3512,
Instahomes Realty LLC
Bought with:
Janet Trujillo, 10301215284
Motivated Access Realty Corp.
Source: OneKey® MLS as distributed by MLS GRID,MLS#: L3582759
Facts & features
Interior
Bedrooms & bathrooms
- Bedrooms: 5
- Bathrooms: 3
- Full bathrooms: 3
Kitchen
- Description: Kitchen and living room
- Level: First
Heating
- Oil, Hot Water
Cooling
- None
Appliances
- Included: Gas Water Heater
Features
- Basement: Finished
- Attic: Finished,Full
- Number of fireplaces: 1
Property
Parking
- Parking features: Garage, Private
- Has garage: Yes
Lot
- Size: 4,000 Square Feet
- Dimensions: 40 x 100
Details
- Parcel number: 108700060
Construction
Type & style
- Home type: SingleFamily
- Architectural style: Colonial
- Property subtype: Single Family Residence, Residential
Materials
- Stucco, Other
- Foundation: Other
Condition
- Year built: 1935
Utilities & green energy
- Sewer: Public Sewer
- Water: Public
Community & HOA
HOA
- Has HOA: No
Location
- Region: Hollis
Financial & listing details
- Annual tax amount: $5,802
- Date on market: 10/3/2024
- Cumulative days on market: 69 days
- Listing agreement: Exclusive Right To Sell
Price history
| Date | Event | Price |
|---|---|---|
| 8/29/2025 | Sold | $750,000 |
Source:  OneKey® MLS as distributed by MLS GRID #L3582759 Report a problem OneKey® MLS as distributed by MLS GRID #L3582759 Report a problem | ||
| 4/2/2025 | Pending sale | $750,000 |
Source: OneKey® MLS as distributed by MLS GRID #L3582759 Report a problem | ||
| 2/25/2025 | Listed for sale | $750,000 |
Source: OneKey® MLS as distributed by MLS GRID #L3582759 Report a problem | ||
| 11/12/2024 | Pending sale | $750,000 |
Source: OneKey® MLS as distributed by MLS GRID #3582759 Report a problem | ||
| 10/3/2024 | Listed for sale | $750,000+7.1% |
Source: OneKey® MLS as distributed by MLS GRID #3582759 Report a problem | ||
| 1/17/2024 | Listing removed | -- |
Source: OneKey® MLS as distributed by MLS GRID #3475774 Report a problem | ||
| 7/31/2023 | Pending sale | $700,000 |
Source: OneKey® MLS as distributed by MLS GRID #3475774 Report a problem | ||
| 6/13/2023 | Price change | $700,000-6.7% |
Source: OneKey® MLS as distributed by MLS GRID #3475774 Report a problem | ||
| 5/4/2023 | Listed for sale | $750,000 |
Source: OneKey® MLS as distributed by MLS GRID #3475774 Report a problem | ||
Public tax history
Tax history is unavailable.
Neighborhood: Hollis
Nearby homes
- $--4 bd3 ba-- sqft100-11 203rd St #1, Hollis, NY 11423Off Market
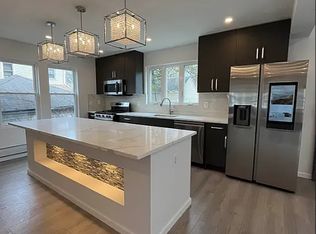
- $578,0003 bd2 ba1.6k sqft10023 203rd St, Jamaica, NY 11423Off Market
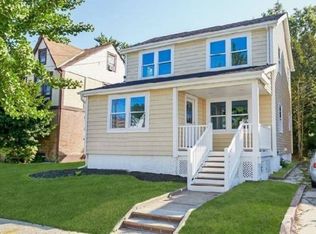
- $578,000-- bd-- ba1.1k sqft10023 203rd St, Jamaica, NY 11423Off Market
- $590,585-- bd-- ba1.1k sqft10023 203rd St, Jamaica, NY 11423Sold
- $817,800-- bd-- ba1.9k sqft100-58 203rd St, Hollis, NY 11423Off Market
- $719,100-- bd-- ba1.2k sqft10048 203rd St, Hollis, NY 11423Off Market
- $750,000-- bd-- ba1.6k sqft10049 203rd St, Hollis, NY 11423Off Market
- $590,585-- bd-- ba-- sqft100-23 203rd St, Hollis, NY 11423Sold
- $809,3004 bd2 ba1.4k sqft10046 203rd St, Hollis, NY 11423Off Market
Nearby schools
GreatSchools rating
- 7/10Ps 134 HollisGrades: PK-5Distance: 0.2 mi
- 5/10Is 192 The LindenGrades: 6-8Distance: 0.4 mi
- 8/10Pathways College Preparatory School: A College Board SchoolGrades: 6-12Distance: 0.4 mi
Schools provided by the listing agent
- Middle: Pathways College Preparatory School
- High: Cambria Heights Academy
Source: OneKey® MLS as distributed by MLS GRID. This data may not be complete. We recommend contacting the local school district to confirm school assignments for this home.
Nearby cities
Nearby neighborhoods
Nearby zip codes
Other New York Topics
