Experience the epitome of luxury living in this exquisite 2-bedroom, 2.5-bathroom + den corner unit at the prestigious ONE St. Petersburg. Spanning 1,894 sq. ft., this residence is one of only 9 Lumiere corner units, offering unrivaled privacy and access to the largest single terrace in the building. Enjoy breathtaking panoramic views of the city and bay from your private outdoor oasis, ideal for relaxing or entertaining guests. Step inside to a beautifully designed space with spacious bedrooms, with the primary suite featuring a generous walk-in closet that provides ample storage. The gourmet kitchen is a chef’s dream, equipped with top-of-the-line stainless steel appliances, sleek countertops, and plenty of cabinetry for all your culinary needs. The open-concept living and dining areas flow effortlessly, creating the perfect setting for both everyday living and sophisticated entertaining. The spa-like bathrooms exude tranquility, with designer finishes, luxurious showers, and double vanities in the master en suite. The half-bath is equally impressive, designed with the finest materials to complement the home’s elegant aesthetic. Noteworthy features of this corner unit include electric blinds, designer lighting, and beautiful custom details throughout, making this home as functional as it is stylish. The convenience of having parking on the same level as your unit—no elevator needed—further enhances the ease of living. As a resident of ONE St. Petersburg, you will enjoy unparalleled amenities, including a 40,000-square-foot deck with a 75-foot lap pool, cabanas, a spa, lush landscaping, fire pits, and an outdoor kitchen perfect for hosting. Inside, you'll find a state-of-the-art fitness center, yoga studio, formal social room, game room, and club room. Additionally, concierge services and an activities director are on hand to ensure every need is met. Located in the vibrant heart of downtown St. Petersburg, ONE is just steps from over 40 restaurants, high-end shopping, museums, theaters, galleries, and the scenic waterfront. Whether you’re indulging in fine dining, exploring cultural experiences, or enjoying a leisurely stroll along the bay, this residence offers the perfect blend of sophistication and convenience.
Sold for $1,525,000
$1,525,000
100 1ST AVENUE N #201, ST PETERSBURG, FL 33701
2beds
1,894sqft
Condominium
Built in 2018
-- sqft lot
$1,474,000 Zestimate®
$805/sqft
$5,432 Estimated rent
Home value
$1,474,000
$1.33M - $1.64M
$5,432/mo
Zestimate® history
Owner options
List your home for rent
$5,432/mo
Rent Zestimate®
Find your next renter with Zillow Rental Manager. Plus, with online applications, you can quickly screen prospective tenants – for free.
$5,432/mo
Rent Zestimate®
Refinance and save
$11,929/mo
Est. payment
Refinancing to a lower rate could help reduce your monthly payments and save thousands over the life of the loan.
$11,929/mo
Est. payment
Explore your selling options
Work with a Zillow partner agent
Leverage their expertise and Zillow's premium Showcase listings to get your home seen by more buyers.
Get startedList with your own agent
Get your home in front of millions of buyers by listing it on Zillow.
Learn how to do itSell it yourself
Take full control of how buyers see your home on Zillow by listing For Sale by Owner (FSBO).
List your homeWhat's special
Zillow last checked:
Listing updated:
Listed by:
Jennifer Thayer 727-729-2699,
KELLER WILLIAMS ST PETE REALTY 727-894-1600
Bought with:
Ahmad Maki Kubba, 595500
BUXTON PROPERTIES INC
Source: Stellar MLS,MLS#: TB8322783 Originating MLS: Suncoast Tampa
Originating MLS: Suncoast Tampa
Facts & features
Interior
Bedrooms & bathrooms
- Bedrooms: 2
- Bathrooms: 3
- Full bathrooms: 2
- 1/2 bathrooms: 1
Rooms
- Room types: Den/Library/Office, Great Room, Utility Room
Primary bedroom
- Features: Walk-In Closet(s)
- Level: First
- Area: 210 Square Feet
- Dimensions: 14x15
Bedroom 2
- Features: Built-in Closet
- Level: First
- Area: 156 Square Feet
- Dimensions: 12x13
Balcony porch lanai
- Level: First
- Area: 300 Square Feet
- Dimensions: 10x30
Bonus room
- Features: No Closet
- Level: First
Great room
- Level: First
- Area: 500 Square Feet
- Dimensions: 25x20
Kitchen
- Features: Breakfast Bar, Pantry
- Level: First
- Area: 200 Square Feet
- Dimensions: 20x10
Heating
- Central
Cooling
- Central Air
Appliances
- Included: Oven, Cooktop, Dishwasher, Dryer, Electric Water Heater, Microwave, Range, Range Hood, Refrigerator, Washer
- Laundry: Inside
Features
- High Ceilings, Kitchen/Family Room Combo, Living Room/Dining Room Combo, Open Floorplan, Solid Surface Counters, Split Bedroom, Walk-In Closet(s)
- Flooring: Carpet, Porcelain Tile
- Doors: Outdoor Grill, Sliding Doors
- Has fireplace: No
Interior area
- Total structure area: 1,894
- Total interior livable area: 1,894 sqft
Property
Parking
- Total spaces: 2
- Parking features: Assigned, Covered, Off Street, Under Building
- Attached garage spaces: 2
Features
- Levels: One
- Stories: 1
- Exterior features: Balcony, Lighting, Outdoor Grill, Storage
- Pool features: In Ground, Lap
- Has spa: Yes
- Has view: Yes
- View description: City
- Body of water: TAMPA BAY
Lot
- Features: City Lot, Near Marina, Near Public Transit, Sidewalk
Details
- Additional parcels included: N/A
- Parcel number: 193117641380000201
- Special conditions: None
Construction
Type & style
- Home type: Condo
- Architectural style: Contemporary,Custom
- Property subtype: Condominium
Materials
- Block
- Foundation: Slab, Raised
- Roof: Membrane
Condition
- New construction: No
- Year built: 2018
Details
- Builder name: Kast Construction
- Warranty included: Yes
Utilities & green energy
- Sewer: Public Sewer
- Water: Public
- Utilities for property: Cable Connected, Electricity Connected, Public, Street Lights
Community & HOA
Community
- Features: Association Recreation - Owned, Buyer Approval Required, Fitness Center, Pool
- Security: Fire Sprinkler System, Key Card Entry, Smoke Detector(s)
- Pet fee: $0 monthly
- Subdivision: ONE ST. PETERSBURG
HOA
- Has HOA: Yes
- Amenities included: Cable TV, Clubhouse, Elevator(s), Fitness Center, Lobby Key Required, Maintenance, Pool, Recreation Facilities, Sauna, Security, Spa/Hot Tub, Storage
- Services included: Cable TV, Community Pool, Reserve Fund, Fidelity Bond, Insurance, Maintenance Structure, Maintenance Grounds, Maintenance Repairs, Manager, Pest Control, Pool Maintenance, Recreational Facilities, Security, Sewer, Trash, Water
- HOA fee: $1,476 monthly
- HOA name: Chris Pitts
Location
- Region: Saint Petersburg
Financial & listing details
- Price per square foot: $805/sqft
- Tax assessed value: $1,277,313
- Annual tax amount: $22,850
- Date on market: 11/19/2024
- Cumulative days on market: 156 days
- Listing terms: Cash,Conventional
- Ownership: Condominium
- Total actual rent: 0
- Electric utility on property: Yes
- Road surface type: Paved
Price history
| Date | Event | Price |
|---|---|---|
| 12/30/2025 | Listing removed | $8,500$4/sqft |
Source: Zillow Rentals Report a problem | ||
| 11/3/2025 | Listed for rent | $8,500$4/sqft |
Source: Zillow Rentals Report a problem | ||
| 10/14/2025 | Listing removed | $8,500$4/sqft |
Source: Zillow Rentals Report a problem | ||
| 9/11/2025 | Listed for rent | $8,500$4/sqft |
Source: Zillow Rentals Report a problem | ||
| 5/9/2025 | Sold | $1,525,000-7.6%$805/sqft |
Source:  Stellar MLS #TB8322783 Report a problem Stellar MLS #TB8322783 Report a problem | ||
| 4/28/2025 | Pending sale | $1,650,000$871/sqft |
Source: Stellar MLS #TB8322783 Report a problem | ||
| 3/17/2025 | Price change | $1,650,000-2.4%$871/sqft |
Source: Stellar MLS #TB8322783 Report a problem | ||
| 3/7/2025 | Price change | $1,690,000-3.4%$892/sqft |
Source: Stellar MLS #TB8322783 Report a problem | ||
| 2/19/2025 | Price change | $1,750,000-2.2%$924/sqft |
Source: Stellar MLS #TB8322783 Report a problem | ||
| 11/19/2024 | Listed for sale | $1,790,000$945/sqft |
Source: Stellar MLS #TB8322783 Report a problem | ||
Public tax history
| Year | Property taxes | Tax assessment |
|---|---|---|
| 2025 | $24,325 +6.5% | $1,195,253 +10% |
| 2024 | $22,850 +10.7% | $1,086,594 +10% |
| 2023 | $20,636 +9.6% | $987,813 +10% |
| 2022 | $18,824 +9.7% | $898,012 +10% |
| 2021 | $17,162 +7.8% | $816,375 +9.7% |
| 2020 | $15,916 +9.2% | $744,065 +10% |
| 2019 | $14,582 | $676,423 |
Find assessor info on the county website
Neighborhood: Downtown
Nearby homes
- $2,450,0002 bd3 ba1.8k sqft100 1st Ave N UNIT 2603, Saint Petersburg, FL 33701Sold

- $1,200,0002 bd3 ba1.4k sqft100 1st Ave N UNIT 3807, Saint Petersburg, FL 33701Sold
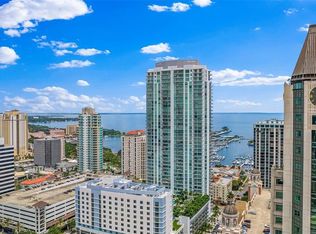
- $2,050,0002 bd3 ba1.5k sqft100 1st Ave N #3204, Saint Petersburg, FL 33701Sold
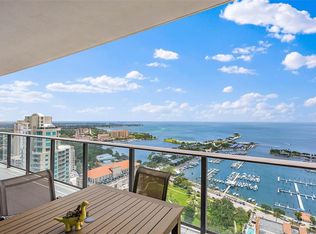
- $1,250,0002 bd3 ba1.4k sqft100 1st Ave N UNIT 2507, Saint Petersburg, FL 33701Sold

- $1,150,0002 bd3 ba1.4k sqft100 1st Ave N #3906, Saint Petersburg, FL 33701Sold
- $3,200,0003 bd4 ba2.4k sqft100 1st Ave N UNIT 3501, Saint Petersburg, FL 33701Sold
- $1,675,0002 bd3 ba1.8k sqft100 1st Ave N #503, Saint Petersburg, FL 33703Sold
- $1,400,0002 bd3 ba1.4k sqft100 1st Ave N #702, Saint Petersburg, FL 33703Sold
Nearby schools
GreatSchools rating
- 7/10North Shore Elementary SchoolGrades: PK-5Distance: 2.2 mi
- 5/10John Hopkins Middle SchoolGrades: 6-8Distance: 1.4 mi
- 6/10St. Petersburg High SchoolGrades: 9-12Distance: 2.1 mi
Get a cash offer in 3 minutes
Find out how much your home could sell for in as little as 3 minutes with a no-obligation cash offer.
Estimated market value
$1,474,000
Get a cash offer in 3 minutes
Find out how much your home could sell for in as little as 3 minutes with a no-obligation cash offer.
Estimated market value
$1,474,000
- Florida
- Pinellas County
- Saint Petersburg
- 33703
- Downtown
- 100 1ST AVENUE N Unit 201
Nearby cities
Nearby neighborhoods
Nearby zip codes
Other Saint Petersburg Topics
- Apartments for Rent in 33703
- Houses for Sale in 33703
- Houses for Rent in 33703
- 33703 Real Estate
- Saint Petersburg Condos
- Houses for Sale in Saint Petersburg
- Newest Listings in Saint Petersburg
- Saint Petersburg Home Values
- Saint Petersburg Real Estate Agents
- Saint Petersburg Refinance
- Saint Petersburg Mortgage Rates
