An UNBELIEVABLE opportunity to customize your DREAM HOME just blocks from Downtown Kirkwood & Bessie Branham Park! Effortlessly merging brilliant function with modern luxury you’ll get lost in the intentional details & beauty of this custom home curated by Goodman Design Co. & designed by Nancy Cost! Step inside to enter the foyer with custom millwork that leads to the stunning formal living room centered by a gas fireplace & built-ins! Entertain in a one-of-a-kind Gourmet Kitchen featuring a high-end custom range, upgraded appliance package, quartz counters, & custom cabinets! The walk-through butler’s pantry with custom cabinets leads to the formal dining room that is built for your next family gathering. Enjoy the outdoors year-round on your rocking chair front porch (did we mention it overlooks the PARK?) or on your back porch centered by a wood-burning fireplace and overlooking the INCREDIBLE backyard that has limitless potential for a pool, pool house, ADU, or ALL THREE! The fully finished basement boasts a media room/flex space, bed, bath, & incredible oversized mudroom. Upstairs retreat to the MATCHLESS owner’s suite complete with cathedral vaulted ceilings, custom millwork, reading nook with gas fireplace, & tons of natural light overlooking the rear gardens! And then there is the absolutely stunning spa-like bath and walk-in closet. WALK EVERYWHERE! Downtown Kirkwood & 2nd+ HOSea are just a few blocks away. Oakhurst is less walkable too. East Lake YMCA, Pullman Yards, & East Lake Marta are all just a short stroll out your front door! Architectural Excellence. Elevated Design. The Perfect Location. BRILLIANT!
Closed
$1,445,000
100 1st Ave SE, Atlanta, GA 30317
5beds
4,000sqft
Single Family Residence, Residential
Built in 2024
8,712 Square Feet Lot
$1,451,700 Zestimate®
$361/sqft
$4,149 Estimated rent
Home value
$1,451,700
$1.35M - $1.55M
$4,149/mo
Zestimate® history
Owner options
List your home for rent
$4,149/mo
Rent Zestimate®
Find your next renter with Zillow Rental Manager. Plus, with online applications, you can quickly screen prospective tenants – for free.
$4,149/mo
Rent Zestimate®
Refinance and save
$9,654/mo
Est. payment
Refinancing to a lower rate could help reduce your monthly payments and save thousands over the life of the loan.
$9,654/mo
Est. payment
Explore your selling options
Work with a Zillow partner agent
Leverage their expertise and Zillow's premium Showcase listings to get your home seen by more buyers.
Get startedList with your own agent
Get your home in front of millions of buyers by listing it on Zillow.
Learn how to do itSell it yourself
Take full control of how buyers see your home on Zillow by listing For Sale by Owner (FSBO).
List your homeWhat's special
Zillow last checked:
Listing updated:
Listed by:
JONATHAN RICH,
Keller Knapp 770-402-3957
Bought with:
Joel Perkins, 354644
Harry Norman REALTORS
Source: FMLS GA,MLS#: 7295603
Facts & features
Interior
Bedrooms & bathrooms
- Bedrooms: 5
- Bathrooms: 5
- Full bathrooms: 4
- 1/2 bathrooms: 1
Rooms
- Room types: Basement, Bonus Room, Den, Exercise Room, Game Room, Library
Primary bedroom
- Features: Oversized Master, Roommate Floor Plan, Other
- Level: Oversized Master, Roommate Floor Plan, Other
Bedroom
- Features: Oversized Master, Roommate Floor Plan, Other
Primary bathroom
- Features: Double Shower, Double Vanity, Separate His/Hers, Other
Dining room
- Features: Dining L
Kitchen
- Features: Breakfast Bar, Cabinets White, Eat-in Kitchen, Kitchen Island, Pantry Walk-In, Solid Surface Counters, View to Family Room
Heating
- Central
Cooling
- Central Air
Appliances
- Included: Dishwasher, Disposal, Gas Range, Microwave, Range Hood, Refrigerator, Other
- Laundry: Laundry Room
Features
- Bookcases, Cathedral Ceiling(s), Coffered Ceiling(s), Entrance Foyer, High Ceilings 10 ft Main, His and Hers Closets, Vaulted Ceiling(s), Wet Bar
- Flooring: Hardwood
- Windows: Double Pane Windows, Insulated Windows, Wood Frames
- Basement: Driveway Access,Exterior Entry,Finished,Full,Walk-Out Access
- Number of fireplaces: 4
- Fireplace features: Gas Log, Gas Starter, Great Room, Living Room, Master Bedroom
- Common walls with other units/homes: No Common Walls
Interior area
- Total structure area: 4,000
- Total interior livable area: 4,000 sqft
- Finished area above ground: 3,250
- Finished area below ground: 750
Property
Parking
- Total spaces: 2
- Parking features: Garage
- Garage spaces: 2
Accessibility
- Accessibility features: None
Features
- Levels: Two
- Stories: 2
- Patio & porch: Covered, Front Porch, Rear Porch
- Exterior features: Private Yard
- Pool features: None
- Spa features: None
- Fencing: Back Yard
- Has view: Yes
- View description: Park/Greenbelt
- Waterfront features: None
- Body of water: None
Lot
- Size: 8,712 Square Feet
- Dimensions: 174 x 50
- Features: Back Yard, Front Yard, Landscaped, Level, Other
Details
- Additional structures: None
- Parcel number: 15 206 01 009
- Other equipment: None
- Horse amenities: None
Construction
Type & style
- Home type: SingleFamily
- Architectural style: Contemporary,Craftsman,Farmhouse,Modern
- Property subtype: Single Family Residence, Residential
Materials
- Cement Siding
- Foundation: Concrete Perimeter
- Roof: Composition
Condition
- New Construction
- New construction: Yes
- Year built: 2024
Details
- Warranty included: Yes
Utilities & green energy
- Electric: Other
- Sewer: Public Sewer
- Water: Public
- Utilities for property: Electricity Available, Natural Gas Available, Phone Available, Sewer Available, Water Available
Green energy
- Energy efficient items: None
- Energy generation: None
- Water conservation: Low-Flow Fixtures
Community & HOA
Community
- Features: Near Public Transport, Near Schools, Near Shopping, Near Trails/Greenway, Park, Playground, Restaurant, Sidewalks, Street Lights
- Security: None
- Subdivision: Kirkwood
HOA
- Has HOA: No
Location
- Region: Atlanta
Financial & listing details
- Price per square foot: $361/sqft
- Tax assessed value: $1,599,300
- Annual tax amount: $1,374
- Date on market: 10/27/2023
- Cumulative days on market: 127 days
- Electric utility on property: Yes
- Road surface type: Asphalt
Price history
| Date | Event | Price |
|---|---|---|
| 5/23/2024 | Sold | $1,445,000$361/sqft |
Source:  FMLS GA #7295603 Report a problem FMLS GA #7295603 Report a problem | ||
| 4/5/2024 | Pending sale | $1,445,000$361/sqft |
Source:  GAMLS #10219389 Report a problem GAMLS #10219389 Report a problem | ||
| 4/5/2024 | Listed for sale | $1,445,000$361/sqft |
Source: GAMLS #10219389 Report a problem | ||
| 3/10/2024 | Pending sale | $1,445,000$361/sqft |
Source: FMLS GA #7295603 Report a problem | ||
| 3/4/2024 | Contingent | $1,445,000$361/sqft |
Source: GAMLS #10219389 Report a problem | ||
| 10/27/2023 | Listed for sale | $1,445,000$361/sqft |
Source: FMLS GA #7295603 Report a problem | ||
Public tax history
| Year | Property taxes | Tax assessment |
|---|---|---|
| 2025 | -- | $639,720 +125.4% |
| 2024 | $12,728 +825.9% | $283,800 +107.2% |
| 2023 | $1,375 -9.7% | $137,000 +8.6% |
| 2022 | $1,522 | $126,200 +25.3% |
| 2021 | -- | $100,680 +0.1% |
| 2020 | $1,002 -13.4% | $100,600 -8.1% |
| 2019 | $1,157 -1.7% | $109,480 +26.2% |
| 2018 | $1,178 +31% | $86,720 +10.1% |
| 2017 | $899 +243.4% | $78,760 +27% |
| 2016 | $262 | $62,040 +29.4% |
| 2014 | $262 | $47,960 +59.9% |
| 2013 | -- | $30,000 |
| 2012 | -- | $30,000 -16.9% |
| 2011 | -- | $36,096 -36.2% |
| 2010 | $190 -24.9% | $56,544 -20% |
| 2009 | $253 +21.4% | $70,680 |
| 2008 | $208 -20% | $70,680 |
| 2007 | $260 | $70,680 |
| 2006 | $260 +13.7% | $70,680 +7.7% |
| 2005 | $229 +5.9% | $65,600 +8% |
| 2004 | $216 -19% | $60,760 -15.7% |
| 2003 | $266 +101.6% | $72,040 |
| 2002 | $132 +82.3% | $72,040 +6.4% |
| 2001 | $72 | $67,720 |
Find assessor info on the county website
Neighborhood: East Lake
Nearby homes
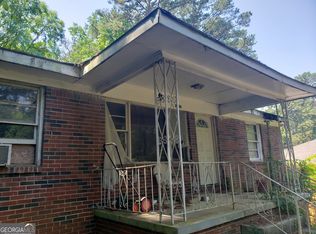
- $325,0003 bd1 ba1.4k sqft90 1st Ave SE, Atlanta, GA 30317Sold
- $1,469,0005 bd5 ba3.2k sqft110 1st Ave SE, Atlanta, GA 30317Sold

- $754,7504 bd4 ba1.7k sqft84 1st Ave SE, Atlanta, GA 30317Sold

- $1,450,000-- bd0 ba1.1k sqft2340 Cottage Grove Ave, Atlanta, GA 30317Sold
- $421,7003 bd1 ba1.8k sqft2330 Cottage Grove Ave, Atlanta, GA 30317Off Market
- $306,3002 bd1 ba1.1k sqft78 1st Ave SE, Atlanta, GA 30317Off Market
- $1,299,9005 bd3 ba-- sqft2316 Cottage Grove Ave, Atlanta, GA 30317Sold
- $734,3003 bd4 ba2.1k sqft70 1st Ave SE, Atlanta, GA 30317Off Market
Nearby schools
GreatSchools rating
- 5/10Toomer Elementary SchoolGrades: PK-5Distance: 1.1 mi
- 5/10King Middle SchoolGrades: 6-8Distance: 4.1 mi
- 6/10Maynard H. Jackson- Jr. High SchoolGrades: 9-12Distance: 3 mi
Schools provided by the listing agent
- Elementary: Fred A. Toomer
- Middle: Martin L. King Jr.
- High: Maynard Jackson
Source: FMLS GA. This data may not be complete. We recommend contacting the local school district to confirm school assignments for this home.
Get a cash offer in 3 minutes
Find out how much your home could sell for in as little as 3 minutes with a no-obligation cash offer.
Estimated market value
$1,451,700
Get a cash offer in 3 minutes
Find out how much your home could sell for in as little as 3 minutes with a no-obligation cash offer.
Estimated market value
$1,451,700
- Georgia
- Dekalb County
- Atlanta
- 30317
- East Lake
- 100 1st Ave SE
